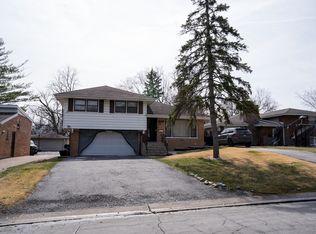
4-bedroom split-level with sub-basement situated on a corner lot. Features include a 2-car garage, multiple living areas, generous room sizes, and a functional floor plan with plenty of potential. The sub-basement provides additional space for storage, recreation, or future expansion. Conveniently located near shopping, dining, schools, parks, and major expressways. Bring your ideas and unlock the possibilities this property has to offer. Sold as-is.
Active
$265,000
5011 Fairoaks Ct, Country Club Hills, IL 60478
4beds
1,555sqft
Single Family Residence
Built in 2002
0.27 Acres Lot
$-- Zestimate®
$170/sqft
$-- HOA
What's special
- --
- 1,329
- views
- 122
- saves
Zillow last checked:
Listing updated:
Listed by:
Halina Zdanowski (708)790-3321,
LPT Realty
Source: MRED as distributed by MLS GRID,MLS#: 12663486
Facts & features
Interior
Bedrooms & bathrooms
- Bedrooms: 4
- Bathrooms: 3
- Full bathrooms: 3
Rooms
- Room types: No additional rooms
Primary bedroom
- Features: Bathroom (Full)
- Level: Second
- Area: 154 Square Feet
- Dimensions: 14X11
Bedroom 2
- Level: Second
- Area: 150 Square Feet
- Dimensions: 10X15
Bedroom 3
- Level: Second
- Area: 110 Square Feet
- Dimensions: 10X11
Bedroom 4
- Level: Lower
- Area: 117 Square Feet
- Dimensions: 09X13
Dining room
- Level: Main
- Area: 108 Square Feet
- Dimensions: 09X12
Family room
- Level: Lower
- Area: 330 Square Feet
- Dimensions: 22X15
Kitchen
- Features: Kitchen (Eating Area-Table Space)
- Level: Main
- Area: 224 Square Feet
- Dimensions: 16X14
Living room
- Level: Main
- Area: 288 Square Feet
- Dimensions: 24X12
Heating
- Natural Gas, Forced Air
Cooling
- Central Air
Features
- Basement: Unfinished,Partial
- Number of fireplaces: 1
- Fireplace features: Family Room
Interior area
- Total structure area: 0
- Total interior livable area: 1,555 sqft
Property
Parking
- Total spaces: 2
- Parking features: Yes, Attached, Garage
- Attached garage spaces: 2
Accessibility
- Accessibility features: No Disability Access
Features
- Levels: Quad-Level
Lot
- Size: 0.27 Acres
- Dimensions: 110 X 108
Details
- Parcel number: 28332100190000
- Special conditions: None
Construction
Type & style
- Home type: SingleFamily
- Property subtype: Single Family Residence
Materials
- Brick
Condition
- New construction: No
- Year built: 2002
Utilities & green energy
- Electric: Circuit Breakers
- Sewer: Public Sewer
- Water: Public
Community & HOA
HOA
- Services included: None
Location
- Region: Country Club Hills
Financial & listing details
- Price per square foot: $170/sqft
- Tax assessed value: $230,000
- Annual tax amount: $9,805
- Date on market: 6/1/2026
- Ownership: Fee Simple
Estimated market value
Not available
Estimated sales range
Not available
Not available
Price history
| Date | Event | Price |
|---|---|---|
| 10/1/2010 | Sold | $113,750$73/sqft |
Source:  MRED as distributed by MLS GRID #07541169 Report a problem MRED as distributed by MLS GRID #07541169 Report a problem | ||
Public tax history
| Year | Property taxes | Tax assessment |
|---|---|---|
| 2024 | $10,766 +9.8% | $23,000 |
| 2023 | $9,805 +25.2% | $23,000 +58.1% |
| 2022 | $7,832 -1.6% | $14,547 |
| 2021 | $7,956 -13.8% | $14,547 -8.5% |
| 2020 | $9,227 -12.6% | $15,897 -10.4% |
| 2019 | $10,555 -14.1% | $17,733 -15% |
| 2018 | $12,290 -5.6% | $20,858 -5.9% |
| 2017 | $13,025 +8.8% | $22,174 +10% |
| 2016 | $11,971 +3.6% | $20,165 |
| 2015 | $11,556 +1.5% | $20,165 |
| 2014 | $11,387 +27.7% | $20,165 +12.7% |
| 2013 | $8,915 +3.1% | $17,896 |
| 2012 | $8,647 +5.1% | $17,896 |
| 2011 | $8,227 -20.8% | $17,896 -25.1% |
| 2010 | $10,386 +3.1% | $23,901 |
| 2009 | $10,074 +9% | $23,901 -5% |
| 2008 | $9,245 +9.7% | $25,158 +8.3% |
| 2007 | $8,430 +17.2% | $23,236 |
| 2006 | $7,193 +6.4% | $23,236 |
| 2005 | $6,760 -1.6% | $23,236 +2% |
| 2004 | $6,869 +31.6% | $22,785 +33% |
| 2003 | $5,220 | $17,136 |
Find assessor info on the county website
Monthly payment
Est. payment
Payment breakdown
Explore the cost of this home by adjusting the details. Changes won't be saved.Climate risks
Neighborhood: 60478
Nearby schools
Schools provided by the listing agent
- District: 160
Source: MRED as distributed by MLS GRID. This data may not be complete. We recommend contacting the local school district to confirm school assignments for this home.
- $449,5005 bd4 ba4.2k sqft5019 Fairoaks Ct, Country Club Hills, IL 60478Off Market
- $303,5004 bd2 ba2k sqft17851 Fairoaks Dr, Country Club Hills, IL 60478Off Market

- $298,0003 bd3 ba2k sqft5024 179th St, Country Club Hills, IL 60478Sold
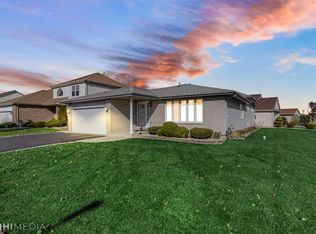
- $351,9004 bd3 ba2.4k sqft17861 Fairoaks Dr, Country Club Hills, IL 60478Off Market
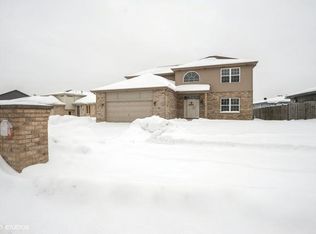
Similar homes
- $190,0004 bd2 ba978 sqft3401 Seine Ct, Hazel Crest, IL 60429New
 MLS ID #12752809, Xiomara Maldonado, North Clybourn Group, Inc.. MRED as distributed by MLS GRID
 - $251,0004 bd3 ba1.9k sqft156 Cloverleaf Rd, Matteson, IL 60443Active
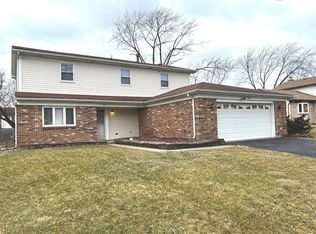 MLS ID #12676340, Michael Scanlon, eXp Realty. MRED as distributed by MLS GRID
 - $281,9954 bd3 ba1.6k sqft3009 Longfellow Ave, Bridgeview, IL 60429Price Change
 MLS ID #12590874, Robert L Wilson JR, It's Real Estate Inc. MRED as distributed by MLS GRID
 - $299,0002 bd2 ba1.2k sqft3944 183rd St, Homewood, IL 60430Active
 MLS ID #12688019, Gina Montalto, CSC,GRI, Baird & Warner. MRED as distributed by MLS GRID
