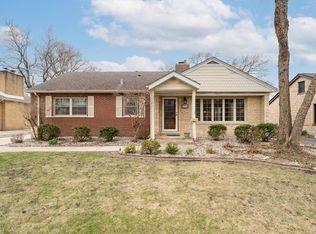
Home Sweet Home! BEAUTIFUL ALL-BRICK 3 BEDROOM, 3 BATH RANCH HOME WITH HARDWOOD FLOORS, FULL UNFINISHED BASEMENT, 2 FIREPLACES & 2-CAR DETACHED GARAGE! This classic Munster ranch has great curb appeal with mature trees, nice landscaping, a long driveway, and that solid all-brick look everyone loves. The spacious living room offers beautiful hardwood flooring, a large picture window for great natural light, and a fireplace that gives the room a warm and inviting feel. The home also features a formal dining room, plus a kitchen with plenty of cabinet and counter space, a cool retro feel, and a cozy breakfast nook area. The primary bedroom offers great space, two closets, and a private 3/4 bath. The other two bedrooms are nicely sized and also feature hardwood floors. Downstairs, the full unfinished basement is loaded with possibilities! Whether you are looking for a rec room, workout area, workshop, hobby space, storage, or just room to grow, this basement gives you the space to make it your own. It also features a second fireplace, laundry area, and an additional 3/4 bath already in place. Outside, you'll find a 2-car detached garage, a nice backyard, and the low-maintenance appeal of an all-brick home. This is a classic Munster ranch with great bones, hardwood floors, vintage charm, and endless possibilities to update, finish, and make it your own. THIS HOME IS PRICED TO SELL, SO SCHEDULE YOUR SHOWINGS TODAY!
Active
$349,900
8510 Crestwood Ave, Munster, IN 46321
3beds
1,579sqft
:
Get pre-qualified$2,368/mo
Single Family Residence
Built in 1955
9,147 Square Feet Lot
$341,600 Zestimate®
$222/sqft
$-- HOA
What's special
Great curb appealLong drivewayFormal dining roomCozy breakfast nook areaMature treesNice landscapingNice backyard
- 41 days |
- 1,099 |
- 44 |
Likely to sell faster than
Zillow last checked:
Listing updated:
Listed by:
Brent Wright,
McColly Real Estate 219-762-8578
Source: NIRA as distributed by MLS GRID,MLS#: 841223
Facts & features
Interior
Bedrooms & bathrooms
- Bedrooms: 3
- Bathrooms: 3
- Full bathrooms: 1
- 3/4 bathrooms: 2
Rooms
- Room types: Bedroom 2, Primary Bedroom, Living Room, Kitchen, Dining Room, Bedroom 3
Primary bedroom
- Description: hardwood floors; 2 closets; private bath
- Level: Main
- Area: 237.8
- Dimensions: 20.5 x 11.6
Bedroom 2
- Level: Main
- Area: 128.45
- Dimensions: 14.1 x 9.11
Bedroom 3
- Level: Main
- Area: 93.15
- Dimensions: 11.5 x 8.1
Dining room
- Level: Main
- Area: 98.28
- Dimensions: 10.8 x 9.1
Kitchen
- Level: Main
- Area: 181.44
- Dimensions: 16.2 x 11.2
Living room
- Description: hardwood floors & fireplace
- Level: Main
- Area: 291.72
- Dimensions: 22.1 x 13.2
Heating
- Forced Air, Natural Gas
Appliances
- Included: Dryer, Washer, Range Hood, Refrigerator, Range, Gas Water Heater, Dishwasher, Disposal
- Laundry: Gas Dryer Hookup, Washer Hookup, Lower Level
Features
- Ceiling Fan(s), His and Hers Closets, Eat-in Kitchen, Entrance Foyer
- Basement: Bath/Stubbed,Unfinished,Sump Pump,Full
- Number of fireplaces: 2
- Fireplace features: Basement, Living Room
Interior area
- Total structure area: 1,579
- Total interior livable area: 1,579 sqft
- Finished area above ground: 1,579
Property
Parking
- Total spaces: 2.5
- Parking features: Detached, Paved, Oversized, On Street, Garage Faces Front, Driveway, Concrete, Off Street, Garage Door Opener
- Garage spaces: 2.5
- Has uncovered spaces: Yes
Features
- Levels: One
- Patio & porch: Covered, Rear Porch, Front Porch
- Exterior features: Private Yard, Rain Gutters
- Has view: Yes
- View description: Neighborhood
Lot
- Size: 9,147 Square Feet
- Features: Back Yard, Rectangular Lot, Private, Paved, Landscaped, Front Yard
Details
- Parcel number: 450720327007000027
- Zoning description: residential
- Special conditions: Standard
Construction
Type & style
- Home type: SingleFamily
- Property subtype: Single Family Residence
Condition
- New construction: No
- Year built: 1955
Utilities & green energy
- Sewer: Public Sewer
- Water: Public
- Utilities for property: Cable Connected, Water Connected, Sewer Connected, Natural Gas Connected, Electricity Connected
Community & HOA
Community
- Security: Smoke Detector(s)
- Subdivision: Wicker Park
HOA
- Has HOA: No
Location
- Region: Munster
Financial & listing details
- Price per square foot: $222/sqft
- Tax assessed value: $328,300
- Annual tax amount: $3,990
- Date on market: 6/25/2026
- Listing agreement: Exclusive Right To Sell
- Listing terms: Cash,VA Loan,FHA,Conventional
Estimated market value
$341,600
$325,000 - $359,000
$2,849/mo
Price history
| Date | Event | Price |
|---|---|---|
| 6/25/2026 | Listed for sale | $349,900$222/sqft |
Source:  NIRA as distributed by MLS GRID #841223 Report a problem NIRA as distributed by MLS GRID #841223 Report a problem | ||
Public tax history
| Year | Property taxes | Tax assessment |
|---|---|---|
| 2025 | $3,778 +11.9% | $328,300 +12.6% |
| 2024 | $3,375 +3% | $291,500 +11.4% |
| 2023 | $3,276 +10.7% | $261,700 +4.9% |
| 2022 | $2,959 +1.4% | $249,500 +10.4% |
| 2021 | $2,918 +9.5% | $225,900 +1.6% |
| 2020 | $2,665 -11.8% | $222,400 +6.2% |
| 2019 | $3,020 +4% | $209,400 +3.5% |
| 2018 | $2,903 +11.1% | $202,400 +3.9% |
| 2017 | $2,613 | $194,800 +1.5% |
| 2016 | $2,613 -2.4% | $192,000 +3.1% |
| 2014 | $2,677 +2.9% | $186,200 +0.6% |
| 2013 | $2,601 -0.8% | $185,100 -1.4% |
| 2012 | $2,621 +7.5% | $187,700 +8.4% |
| 2011 | $2,439 -2.9% | $173,100 -6.8% |
| 2010 | $2,512 | $185,800 |
| 2009 | -- | $185,800 +11% |
| 2007 | -- | $167,400 +8.9% |
| 2006 | -- | $153,700 |
| 2005 | -- | $153,700 |
| 2004 | -- | $153,700 +205% |
| 2003 | -- | $50,400 |
| 2002 | -- | $50,400 +200% |
| 2001 | -- | $16,800 |
Find assessor info on the county website
Monthly payment
Est. payment
Payment breakdown
Explore the cost of this home by adjusting the details. Changes won't be saved.Climate risks
Neighborhood: 46321
Nearby schools
GreatSchools rating
- 9/10Ernest R Elliott Elementary SchoolGrades: K-5Distance: 0.5 mi
- 9/10Wilbur Wright Middle SchoolGrades: 6-8Distance: 1.1 mi
- 10/10Munster High SchoolGrades: 9-12Distance: 1.2 mi
Schools provided by the listing agent
- High: Munster High School
Source: NIRA as distributed by MLS GRID. This data may not be complete. We recommend contacting the local school district to confirm school assignments for this home.
- $454,3003 bd2 ba2.8k sqft8514 Crestwood Ave, Munster, IN 46321Off Market
- $320,0003 bd2 ba1.9k sqft8504 Crestwood Ave, Munster, IN 46321Sold
- $330,0002 bd2 ba1.3k sqft8520 Crestwood Ave, Munster, IN 46321Off Market
- $332,8003 bd1 ba1.3k sqft8426 Crestwood Ave, Munster, IN 46321Off Market
- $446,4004 bd2 ba2.7k sqft8505 Parkview Ave, Munster, IN 46321Off Market
- $431,9003 bd2 ba2.6k sqft8517 Parkview Ave, Munster, IN 46321Off Market
- $16,700-- bd-- ba-- sqft8420 Crestwood Ave, Munster, IN 46321Off Market
- $327,9003 bd1 ba2.5k sqft8526 Crestwood Ave, Munster, IN 46321Off Market
A local agent can set up tours, give advice and negotiate with sellers.
A local lender can help you make sure your offer is ready when you are.
Similar homes
- $--3 bd2 ba1.6k sqft7905 Madison Ave, Munster, IN 46321AuctionAuction.com 2
- $340,0003 bd1 ba2.1k sqft8420 Schreiber Dr, Munster, IN 46321For Sale

 MLS ID #842796, Jacob Schmiedel, Brokerworks Group. NIRA as distributed by MLS GRID
 - $395,0004 bd2 ba2k sqft1845 Bluebird Ln, Munster, IN 46321For Sale
 MLS ID #841935, David Jacinto, Realty Executives Premier. NIRA as distributed by MLS GRID
 - $349,9003 bd4 ba2.3k sqft9937 Delaware Pl, Highland, IN 46322For Sale
 MLS ID #842921, Lisa Thompson, @properties/Christie's Intl RE. NIRA as distributed by MLS GRID
 - $274,9003 bd2 ba1.2k sqft18010 Burnham Ave, Lansing, IL 60438NewMLS ID #12723606, Alan Evers, Evers Realty Group. MRED as distributed by MLS GRID
- $305,0003 bd2 ba1.7k sqft501 Belden Dr, Dyer, IN 46311For SaleMLS ID #842890, Lori Jones, Century 21 Circle. NIRA as distributed by MLS GRID
- $265,0003 bd2 ba1.3k sqft1250 N Glenwood Ave, Griffith, IN 46319For SaleMLS ID #843376, Andrea Rivera, Listing Leaders. NIRA as distributed by MLS GRID
- $235,0002 bd2 ba2.1k sqft457 Fisher St APT B, Munster, IN 46321For SaleMLS ID #843414, Kara Fenner, Century 21 Circle. NIRA as distributed by MLS GRID
- $350,0003 bd2 ba1.4k sqft5004 W 107th St, Oak Lawn, IL 60453NewMLS ID #12723497, Marti LaHood, Keller Williams Preferred Rlty. MRED as distributed by MLS GRID
- $344,9004 bd2 ba1.6k sqft18646 Golfview Ave, Homewood, IL 60430NewMLS ID #12721607, Vicki Stevenson, CSC, eXp Realty. MRED as distributed by MLS GRID
- $299,0003 bd2 ba1.1k sqft640 Julie Dr, Schererville, IN 46375For SaleMLS ID #843316, Mark Cox, Century 21 Circle. NIRA as distributed by MLS GRID
- $220,0003 bd3 ba1.2k sqft18136 Oakwood Ave, Lansing, IL 60438NewMLS ID #12725225, Javier Alday, Realty of America, LLC. MRED as distributed by MLS GRID
- $230,0003 bd2 ba1.4k sqft902 173rd St, Hammond, IN 46324For SaleMLS ID #843070, Lisa Gaff, White Hat Realty Group, LLC. NIRA as distributed by MLS GRID
- $319,9003 bd2 ba1.6k sqft12841 Terrace Ln, Crestwood, IL 60418NewMLS ID #12725085, Sandra Hannan, RENE, ICandy Realty LLC. MRED as distributed by MLS GRID
- $349,9004 bd3 ba2.2k sqft6876 Gaylord Ave, Portage, IN 46368For SaleMLS ID #842564, Missy Green, Realty Executives Premier. NIRA as distributed by MLS GRID
- $374,5003 bd2 ba1.9k sqft139 Beverly Blvd, Hobart, IN 46342For SaleMLS ID #843066, Dean Moretton, Seramur Properties, LLC. NIRA as distributed by MLS GRID
- $249,0004 bd2 ba2.3k sqft7615 Oakdale Ave, Hammond, IN 46324For SaleMLS ID #842098, Maurice Cornett, Epique Realty. NIRA as distributed by MLS GRID
- $345,0003 bd2 ba1.5k sqft10525 S Kildare Ave, Oak Lawn, IL 60453ActiveMLS ID #12717405, Michelle Dearing Shiels, Compass. MRED as distributed by MLS GRID
- $255,0003 bd3 ba2k sqft7204 Schneider Ave, Hammond, IN 46323For SaleMLS ID #836461, Melissa Rivera, Realty Executives Premier. NIRA as distributed by MLS GRID
- $320,0004 bd2 ba2.1k sqft4101 W 109th St, Oak Lawn, IL 60453NewMLS ID #12719737, Maureen McNamara, CSC, Coldwell Banker Realty. MRED as distributed by MLS GRID
