Move right into this beautifully maintained 4-bedroom, 2-bath home offering 2,328 square feet of living space and a spacious 2.5-car garage. Thoughtfully updated throughout, this home combines modern improvements with generous living space, making it ready for its next owner. The remodeled kitchen (2024) features updated finishes and includes all kitchen appliances, creating a functional and inviting space for everyday living and entertaining. The washer and dryer (2022) are also included for added convenience. Major improvements provide exceptional value and peace of mind, including new plumbing (2026), water heater (2026), garage roof (2026), furnace and central air (2019), windows (2018/2019), injection foam insulation (2021), fenced yard (2023), and roof and siding (2012). Situated on a 0.1157-acre lot, this home offers the perfect blend of space, comfort, and long-term value with many of the big-ticket updates already completed. Don't miss your opportunity to own this move-in ready home--schedule your private showing today!
Accepting backup offers
$249,000
7615 Oakdale Ave, Hammond, IN 46324
4beds
2,328sqft
:
Get pre-qualified$1,718/mo
Single Family Residence
Built in 1954
5,039 Square Feet Lot
$250,500 Zestimate®
$107/sqft
$-- HOA
What's special
Includes all kitchen appliances
- 20 days |
- 943 |
- 113 |
Zillow last checked:
Listing updated:
Listed by:
Maurice Cornett,
Epique Realty 317-800-0950,
Andrew Batalis,
Epique Realty
Source: NIRA as distributed by MLS GRID,MLS#: 842098
Facts & features
Interior
Bedrooms & bathrooms
- Bedrooms: 4
- Bathrooms: 2
- Full bathrooms: 1
- 1/2 bathrooms: 1
Rooms
- Room types: Bonus Room, Primary Bedroom, Living Room, Kitchen, Den, Bedroom 4, Bedroom 3, Bedroom 2
Primary bedroom
- Level: Main
- Area: 99
- Dimensions: 11.0 x 9.0
Bedroom 2
- Level: Upper
- Area: 100
- Dimensions: 10.0 x 10.0
Bedroom 3
- Level: Upper
- Area: 100
- Dimensions: 10.0 x 10.0
Bedroom 4
- Level: Upper
- Area: 90
- Dimensions: 10.0 x 9.0
Bonus room
- Level: Main
- Area: 352
- Dimensions: 22.0 x 16.0
Den
- Level: Main
- Area: 135
- Dimensions: 15.0 x 9.0
Kitchen
- Level: Main
- Area: 240
- Dimensions: 20.0 x 12.0
Living room
- Level: Main
- Area: 210
- Dimensions: 21.0 x 10.0
Heating
- Has Heating (Unspecified Type)
Appliances
- Included: Dryer, Washer, Stainless Steel Appliance(s), Refrigerator, Gas Water Heater, Dishwasher
- Laundry: Gas Dryer Hookup, Washer Hookup, Laundry Room, Lower Level
Features
- Laminate Counters, Country Kitchen
- Windows: Insulated Windows
- Basement: Finished,Sump Pump
- Has fireplace: No
Interior area
- Total structure area: 2,328
- Total interior livable area: 2,328 sqft
- Finished area above ground: 1,552
Video & virtual tour
Property
Parking
- Total spaces: 2.5
- Parking features: Detached, Paved, On Street, Garage Faces Rear, Asphalt, Alley Access, Additional Parking, Garage Door Opener
- Garage spaces: 2.5
Features
- Levels: Two
- Patio & porch: Deck, Front Porch
- Exterior features: Private Yard, Rain Gutters
- Pool features: None
- Fencing: Back Yard
- Has view: Yes
- View description: Neighborhood
Lot
- Size: 5,039 Square Feet
- Features: Back Yard, Rectangular Lot, Landscaped, Front Yard, Few Trees
Details
- Parcel number: 450718177020000023
- Special conditions: Standard
Construction
Type & style
- Home type: SingleFamily
- Property subtype: Single Family Residence
Condition
- New construction: No
- Year built: 1954
Utilities & green energy
- Electric: 100 Amp Service
- Sewer: Public Sewer
- Water: Public
- Utilities for property: Cable Available, Water Connected, Water Available, Sewer Connected, Sewer Available, Natural Gas Connected, Natural Gas Available, Electricity Connected, Electricity Available
Community & HOA
Community
- Security: Carbon Monoxide Detector(s), Security System, Smoke Detector(s)
- Subdivision: Wisteria
HOA
- Has HOA: No
Location
- Region: Hammond
Financial & listing details
- Price per square foot: $107/sqft
- Tax assessed value: $191,700
- Annual tax amount: $2,106
- Date on market: 7/13/2026
- Listing agreement: Exclusive Right To Sell
- Listing terms: Cash,VA Loan,FHA,Conventional
Estimated market value
$250,500
$238,000 - $263,000
$2,502/mo
Price history
| Date | Event | Price |
|---|---|---|
| 7/15/2026 | Contingent | $249,000$107/sqft |
Source:  NIRA as distributed by MLS GRID #842098 Report a problem NIRA as distributed by MLS GRID #842098 Report a problem | ||
| 7/13/2026 | Listed for sale | $249,000+100%$107/sqft |
Source: NIRA as distributed by MLS GRID #842098 Report a problem | ||
| 8/7/2009 | Sold | $124,500$53/sqft |
Source: NIRA as distributed by MLS GRID #238834 Report a problem | ||
Public tax history
| Year | Property taxes | Tax assessment |
|---|---|---|
| 2025 | $2,106 -6.4% | $214,400 +11.8% |
| 2024 | $2,250 +6.6% | $191,700 +10.6% |
| 2023 | $2,109 +10.4% | $173,400 +7.4% |
| 2022 | $1,911 +18.8% | $161,500 +10.3% |
| 2021 | $1,609 +4.1% | $146,400 +17% |
| 2020 | $1,546 -7.3% | $125,100 +4.5% |
| 2019 | $1,668 +5.5% | $119,700 +6.2% |
| 2018 | $1,580 +28.7% | $112,700 +14% |
| 2017 | $1,228 | $98,900 +3.1% |
| 2016 | $1,228 -6.6% | $95,900 -0.9% |
| 2014 | $1,315 +11.6% | $96,800 +4.3% |
| 2013 | $1,179 +0.6% | $92,800 +5.1% |
| 2012 | $1,171 +2.6% | $88,300 -4.3% |
| 2011 | $1,141 -4.6% | $92,300 +5.8% |
| 2010 | $1,197 | $87,200 -20.6% |
| 2009 | -- | $109,800 +7.3% |
| 2007 | -- | $102,300 +2.6% |
| 2006 | -- | $99,700 |
| 2005 | -- | $99,700 |
| 2004 | -- | $99,700 +473% |
| 2003 | -- | $17,400 |
| 2002 | -- | $17,400 +200% |
| 2001 | -- | $5,800 |
Find assessor info on the county website
Monthly payment
Est. payment
Payment breakdown
Explore the cost of this home by adjusting the details. Changes won't be saved.Climate risks
Neighborhood: South Hammond
Nearby schools
GreatSchools rating
- 3/10Frank O'Bannon Elementary SchoolGrades: PK-6Distance: 0.6 mi
- 3/10Charles N Scott Middle SchoolGrades: 7-8Distance: 3.3 mi
- 2/10Morton Senior High SchoolGrades: 9-12Distance: 3.4 mi
- $190,0003 bd1 ba1.1k sqft7613 Oakdale Ave, Hammond, IN 46324Sold
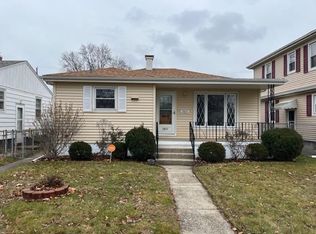
- $188,1002 bd1 ba768 sqft7619 Oakdale Ave, Hammond, IN 46324Off Market
- $184,1003 bd1 ba936 sqft7609 Oakdale Ave, Hammond, IN 46324Off Market
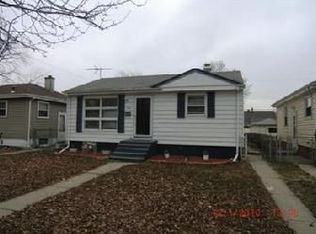
- $201,0002 bd2 ba1.2k sqft7623 Oakdale Ave, Hammond, IN 46324Sold
- $159,3002 bd1 ba720 sqft7607 Oakdale Ave, Hammond, IN 46324Off Market
- $148,9002 bd1 ba720 sqft7625 Oakdale Ave, Hammond, IN 46324Off Market
- $164,7002 bd2 ba720 sqft7603 Oakdale Ave, Hammond, IN 46324Off Market
- $235,4004 bd2 ba1.8k sqft7612 Howard Ave, Hammond, IN 46324Off Market
A local agent can set up tours, give advice and negotiate with sellers.
A local lender can help you make sure your offer is ready when you are.
Similar homes
- $230,0003 bd2 ba1.4k sqft902 173rd St, Hammond, IN 46324For Sale
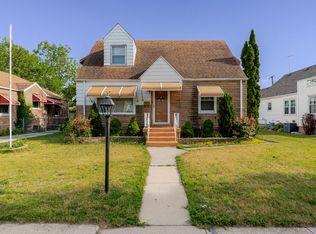
 MLS ID #843070, Lisa Gaff, White Hat Realty Group, LLC. NIRA as distributed by MLS GRID
 - $215,0002 bd2 ba1.7k sqft6424 Euclid Ave, Hammond, IN 46324For Sale
 MLS ID #843116, Adrien Chabot, Prestige Real Estate LLC. NIRA as distributed by MLS GRID
 - $255,0003 bd3 ba2k sqft7204 Schneider Ave, Hammond, IN 46323For Sale
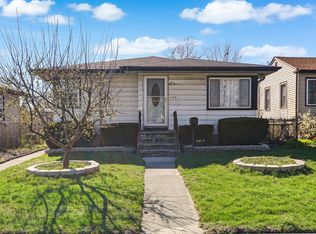 MLS ID #836461, Melissa Rivera, Realty Executives Premier. NIRA as distributed by MLS GRID
 - $255,0003 bd2 ba2.1k sqft8829 Parrish Ave, Highland, IN 46322For Sale
 MLS ID #841180, Stefano Belmonte, Better Homes and Gardens Real. NIRA as distributed by MLS GRID
 - $340,0003 bd1 ba2.1k sqft8420 Schreiber Dr, Munster, IN 46321For SaleMLS ID #842796, Jacob Schmiedel, Brokerworks Group. NIRA as distributed by MLS GRID
- $209,0004 bd2 ba1.2k sqft17730 Henry St, Lansing, IL 60438ActiveMLS ID #12712167, Edyta Morawska, HOMETRADE REALTY LLC. MRED as distributed by MLS GRID
- $225,0005 bd2 ba1.8k sqft15800 Chappel St, South Holland, IL 60473ActiveMLS ID #12583773, Rafay Qamar, Real Broker LLC. MRED as distributed by MLS GRID
- $--4 bd3 ba2.4k sqft2937 Kathleen Ln, Flossmoor, IL 60422AuctionServiceLink Auction
- $279,9005 bd3 ba2.3k sqft1708 Norwood Dr, Griffith, IN 46319For SaleMLS ID #841673, Noemi Nelson, New Chapter Real Estate. NIRA as distributed by MLS GRID
- $224,9003 bd2 ba1.3k sqft1644 187th St, Homewood, IL 60430NewMLS ID #12720590, Lauren Roman, @properties Christie's International Real Estate. MRED as distributed by MLS GRID
- $199,0004 bd1 ba1.6k sqft7226 Alexander Ave, Hammond, IN 46323For SaleMLS ID #842548, Alessandra Roeback, BHHS Executive Realty. NIRA as distributed by MLS GRID
- $237,9003 bd1 ba1.5k sqft2418 Ridge Rd, Highland, IN 46322For SaleMLS ID #834534, Oksana Sojka, Coldwell Banker Realty. NIRA as distributed by MLS GRID
- $249,9993 bd2 ba1.7k sqft558 Manistee Ave, Calumet City, IL 60409ActiveMLS ID #12676556, Maribel Gutierrez, john greene Realtor. MRED as distributed by MLS GRID
- $252,0004 bd3 ba2.1k sqft18341 Poplar Ave, Homewood, IL 60430Price ChangeMLS ID #12534987, Daniel Ellington, Infiniti Properties, Inc.. MRED as distributed by MLS GRID
- $248,9004 bd2 ba1.5k sqft7768 S Luella Ave, Chicago, IL 60649ActiveMLS ID #12716173, David Brown, David Brown. MRED as distributed by MLS GRID
- $259,0004 bd2 ba1.2k sqft18345 Pierce Ave, Homewood, IL 60430ActiveMLS ID #12637370, Brenda Morgan, ABR, RE/MAX 10. MRED as distributed by MLS GRID
- $359,0005 bd2 ba1.7k sqft8316 Columbia Ave, Munster, IN 46321For SaleMLS ID #840764, Tammy Wagoner, Redfin. NIRA as distributed by MLS GRID
- $340,0004 bd2 ba1.6k sqft9539 Hawthorne Dr, Munster, IN 46321For SaleMLS ID #842773, Anthony Christopher, McColly Real Estate. NIRA as distributed by MLS GRID
- $284,9003 bd2 ba1.2k sqft18010 Burnham Ave, Lansing, IL 60438ActiveMLS ID #12657913, Alan Evers, Evers Realty Group. MRED as distributed by MLS GRID
- $245,0003 bd2 ba1.3k sqft495 8th St, Chicago Heights, IL 60411ActiveMLS ID #12561600, Kim Wirtz, ABR,CRS,e-PRO, Wirtz Real Estate Group Inc.. MRED as distributed by MLS GRID
