Check out this 2 bd 1.5 bath updated ranch home in great location in South Hammond. Recent updates include new SS appliances, roof, siding, cabinets , A/C ,furnace and refinished hardwood floors. The Partially finished basement has a big office and den space or a potential 3rd bedroom.. The backyard is partially fenced in with a detached garage. All this and seller is offering a one year home warranty . Schedule your showing now
Closed
Street View
$201,000
7623 Oakdale Ave, Hammond, IN 46324
2beds
1,262sqft
Single Family Residence
Built in 1954
5,039 Square Feet Lot
$218,500 Zestimate®
$159/sqft
$1,849 Estimated rent
Home value
$218,500
$208,000 - $229,000
$1,849/mo
Zestimate® history
Owner options
List your home for rent
$1,849/mo
Rent Zestimate®
Find your next renter with Zillow Rental Manager. Plus, with online applications, you can quickly screen prospective tenants – for free.
$1,849/mo
Rent Zestimate®
Refinance and save
$1,345/mo
Est. payment
Refinancing to a lower rate could help reduce your monthly payments and save thousands over the life of the loan.
$1,345/mo
Est. payment
Explore your selling options
Work with a Zillow partner agent
Leverage their expertise and Zillow's premium Showcase listings to get your home seen by more buyers.
Get startedList with your own agent
Get your home in front of millions of buyers by listing it on Zillow.
Learn how to do itSell it yourself
Take full control of how buyers see your home on Zillow by listing For Sale by Owner (FSBO).
List your homeWhat's special
Zillow last checked:
Listing updated:
Listed by:
Robert Zemaitis,
Springer Real Estate Company 219-838-0180,
Jeffrey Dettlo
Bought with:
Tony Mitidiero, RB14033343
eXp Realty, LLC
Source: NIRA as distributed by MLS GRID,MLS#: 808063
Facts & features
Interior
Bedrooms & bathrooms
- Bedrooms: 2
- Bathrooms: 2
- Full bathrooms: 1
- 1/2 bathrooms: 1
Rooms
- Room types: Bedroom 2, Primary Bedroom, Office, Other Room, Living Room, Laundry, Kitchen, Bonus Room
Primary bedroom
- Description: hardwood floors
- Area: 120
- Dimensions: 10.0 x 12.0
Bedroom 2
- Description: Hardwood floors
- Area: 108
- Dimensions: 9.0 x 12.0
Bonus room
- Area: 176
- Dimensions: 16.0 x 11.0
Kitchen
- Area: 117
- Dimensions: 13.0 x 9.0
Laundry
- Area: 132
- Dimensions: 12.0 x 11.0
Living room
- Description: Hardwood floors
- Area: 192
- Dimensions: 16.0 x 12.0
Office
- Area: 132
- Dimensions: 12.0 x 11.0
Other
- Description: Storage
- Area: 208
- Dimensions: 13.0 x 16.0
Heating
- Has Heating (Unspecified Type)
Appliances
- Included: Dishwasher, Washer, Microwave, Refrigerator, Dryer
- Laundry: Gas Dryer Hookup, In Basement
Features
- Granite Counters
- Windows: Screens
- Basement: Partially Finished
- Has fireplace: No
Interior area
- Total structure area: 1,262
- Total interior livable area: 1,262 sqft
- Finished area above ground: 760
Property
Parking
- Total spaces: 1
- Parking features: Alley Access, Detached, On Street, Gravel, Garage Door Opener
- Garage spaces: 1
Features
- Levels: One
- Patio & porch: Covered, Front Porch
- Exterior features: None
- Pool features: None
- Fencing: Back Yard
- Has view: Yes
- View description: Neighborhood
Lot
- Size: 5,039 Square Feet
- Dimensions: 40 x 125
- Features: Back Yard, Rectangular Lot, Few Trees
Details
- Parcel number: 450718177022.000023
- Special conditions: Agent Owned
Construction
Type & style
- Home type: SingleFamily
- Architectural style: Ranch
- Property subtype: Single Family Residence
Condition
- Updated/Remodeled
- New construction: No
- Year built: 1954
Utilities & green energy
- Electric: 200+ Amp Service
- Sewer: Public Sewer
- Water: Public
- Utilities for property: Electricity Connected, Sewer Connected, Water Connected, Natural Gas Connected
Community & HOA
Community
- Features: None
- Security: Smoke Detector(s)
- Subdivision: Wisteria
HOA
- Has HOA: No
Location
- Region: Hammond
Financial & listing details
- Price per square foot: $159/sqft
- Tax assessed value: $146,300
- Annual tax amount: $1,867
- Date on market: 8/5/2024
- Listing agreement: Exclusive Right To Sell
- Listing terms: Cash,VA Loan,FHA,Conventional
- Road surface type: Paved
Price history
| Date | Event | Price |
|---|---|---|
| 8/29/2024 | Sold | $201,000+0.5%$159/sqft |
Source:  NIRA as distributed by MLS GRID #808063 Report a problem NIRA as distributed by MLS GRID #808063 Report a problem | ||
| 8/7/2024 | Contingent | $200,000$158/sqft |
Source: NIRA as distributed by MLS GRID #808063 Report a problem | ||
| 8/5/2024 | Listed for sale | $200,000+8.1%$158/sqft |
Source: NIRA as distributed by MLS GRID #808063 Report a problem | ||
| 3/8/2023 | Sold | $185,000$147/sqft |
Source: Public Record Report a problem | ||
Public tax history
| Year | Property taxes | Tax assessment |
|---|---|---|
| 2025 | $1,966 +5.3% | $205,700 +14.7% |
| 2024 | $1,867 -32% | $179,300 +22.6% |
| 2023 | $2,747 +141.9% | $146,300 +42.7% |
| 2022 | $1,136 +18.1% | $102,500 +11.5% |
| 2021 | $962 +4.1% | $91,900 +15.3% |
| 2020 | $923 -3% | $79,700 +4% |
| 2019 | $952 -5.8% | $76,600 +5.8% |
| 2018 | $1,011 +36.5% | $72,400 +5.7% |
| 2017 | $740 | $68,500 +2.7% |
| 2016 | $740 -4% | $66,700 -2.6% |
| 2014 | $771 +7% | $68,500 +3.8% |
| 2013 | $721 -7.7% | $66,000 +4.3% |
| 2012 | $781 +23.2% | $63,300 +6.7% |
| 2011 | $634 -13.5% | $59,300 +6.1% |
| 2010 | $733 | $55,900 -20.9% |
| 2009 | -- | $70,700 +6.8% |
| 2007 | -- | $66,200 +3% |
| 2006 | -- | $64,300 |
| 2005 | -- | $64,300 |
| 2004 | -- | $64,300 +346.5% |
| 2003 | -- | $14,400 |
| 2002 | -- | $14,400 +200% |
| 2001 | -- | $4,800 |
Find assessor info on the county website
Neighborhood: South Hammond
Nearby homes
- $187,2002 bd1 ba768 sqft7619 Oakdale Ave, Hammond, IN 46324Off Market
- $146,2002 bd1 ba720 sqft7625 Oakdale Ave, Hammond, IN 46324Off Market
- $178,3002 bd1 ba776 sqft7629 Oakdale Ave, Hammond, IN 46324Off Market
- $249,0004 bd2 ba2.3k sqft7615 Oakdale Ave, Hammond, IN 46324For Sale
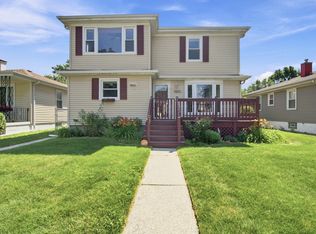
- $190,0003 bd1 ba1.1k sqft7613 Oakdale Ave, Hammond, IN 46324Sold
- $204,9004 bd2 ba750 sqft7624 Howard Ave, Hammond, IN 46324Off Market
- $225,2004 bd1 ba1.7k sqft7620 Howard Ave, Hammond, IN 46324Off Market
- $186,9004 bd1 ba750 sqft7626 Howard Ave, Hammond, IN 46324Off Market
Nearby schools
GreatSchools rating
- 4/10Thomas A Edison Elementary SchoolGrades: PK-6Distance: 0.8 mi
- 3/10Charles N Scott Middle SchoolGrades: 7-8Distance: 3.3 mi
- 2/10Morton Senior High SchoolGrades: 9-12Distance: 3.4 mi
Get a cash offer in 3 minutes
Find out how much your home could sell for in as little as 3 minutes with a no-obligation cash offer.
Estimated market value
$218,500
Get a cash offer in 3 minutes
Find out how much your home could sell for in as little as 3 minutes with a no-obligation cash offer.
Estimated market value
$218,500
- Indiana
- Lake County
- Hammond
- 46324
- South Hammond
- 7623 Oakdale Ave
Nearby cities
Nearby neighborhoods
Nearby zip codes
Other Hammond Topics
