Skip main navigation
Closed
  • $340,000

    18014 Charlotte Dr, Lansing, IL 60438

    4beds
    2,479sqft
    Single Family Residence
    Built in 2001
    8,568 Square Feet Lot
    $407,100 Zestimate®
    $137/sqft
    $3,450 Estimated rent

    Home value

    $407,100

    $383,000 - $432,000

    $3,450/mo

    Zestimate® history
    Loading
    Loading...

    Owner options

    List your home for rent

    $3,450/mo

    Rent Zestimate®

    Find your next renter with Zillow Rental Manager. Plus, with online applications, you can quickly screen prospective tenants – for free.

    Learn more

    $3,450/mo

    Rent Zestimate®

    Refinance and save

    $2,398/mo

    Est. payment

    Refinancing to a lower rate could help reduce your monthly payments and save thousands over the life of the loan.

    See today's rates

    $2,398/mo

    Est. payment

    Explore your selling options

    Work with a Zillow partner agent

    Leverage their expertise and Zillow's premium Showcase listings to get your home seen by more buyers.

    Get started

    List with your own agent

    Get your home in front of millions of buyers by listing it on Zillow.

    Learn how to do it

    Sell it yourself

    Take full control of how buyers see your home on Zillow by listing For Sale by Owner (FSBO).

    List your home

    What's special

    Cozy fireplaceWet barSliding doorsMaster bedroomJacuzzi tubModern kitchenWalk-in closet
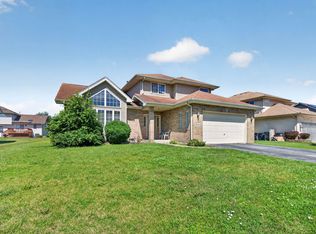
    This charming two story home, located in the Stony Ridge subdivision, boasts both elegance and functionality. With four bedrooms and four bathrooms, it offers ample space for comfortable living. As you enter through the circular driveway, the home's exterior presents a welcoming and classic appeal. The two car garage provides convenience for parking and storage. Upon stepping inside, the main floor impresses with its high ceilings, creating a sense of spaciousness and sophistication. The spacious living room is perfect for quiet relaxation and the dining room is ideal for hosting gatherings and special occasions. Main floor also includes a bedroom and full bathroom for added convenience. The heart of the home lies in the modern kitchen, equipped with all the amenities you need for culinary delights. The sliding door off the kitchen opens to a wood deck, allowing for alfresco dining and enjoyment of the outdoor space. The family room features a cozy fireplace as it's focal point. Sliding doors here lead to a concrete patio on the backyard, creating a seamless indoor-outdoor connection, ideal for entertaining. Venturing upstairs, the hardwood floors add warmth and style to the home. The master bedroom awaits on the second floor, providing privacy and tranquility. This spacious retreat includes a walk-in closet for ample storage. The en suite bathroom is a luxurious oasis, complete with a jacuzzi tub, a separate shower, and double vanity, making it perfect for relaxation and self-care. The two additional bedrooms and full bathroom on the second floor offer flexibility for family members or guests. The lower level surprises with a full basement, partially finished entertainment room and equipped with a full bathroom and a wet bar - a great space for recreation, hobbies, or even a guest suite. The unfinished area provides an opportunity for creativity and customization, whether for a home gym, office, or additional living space. This home combines practicality and elegance, offering a comfortable and inviting space for family living and entertaining. It's a place where memories are made and cherished. Schedule a showing today. Your dream home awaits. Seller is very motivated and await your offer!

    Zillow last checked:

    Listing updated:

    Listed by:

    Marcus Whiteside 312-837-9939,

    Baird & Warner

    Bought with:

    Thuy Nguyen

    2E Real Estate LLC

    Source: MRED as distributed by MLS GRID,MLS#: 11921487MLS Logo

    Facts & features

    Interior

    Bedrooms & bathrooms
    • Bedrooms: 4
    • Bathrooms: 4
    • Full bathrooms: 4
    Rooms
    • Room types: Foyer
    Primary bedroom
    • Features: Flooring (Hardwood), Bathroom (Full)
    • Level: Second
    • Area: 288 Square Feet
    • Dimensions: 18X16
    Bedroom 2
    • Features: Flooring (Hardwood)
    • Level: Second
    • Area: 182 Square Feet
    • Dimensions: 13X14
    Bedroom 3
    • Features: Flooring (Hardwood)
    • Level: Second
    • Area: 176 Square Feet
    • Dimensions: 16X11
    Bedroom 4
    • Features: Flooring (Carpet)
    • Level: Main
    • Area: 121 Square Feet
    • Dimensions: 11X11
    Dining room
    • Features: Flooring (Hardwood)
    • Level: Main
    • Area: 154 Square Feet
    • Dimensions: 11X14
    Family room
    • Features: Flooring (Carpet)
    • Level: Main
    • Area: 390 Square Feet
    • Dimensions: 15X26
    Foyer
    • Level: Main
    • Area: 105 Square Feet
    • Dimensions: 15X7
    Kitchen
    • Level: Main
    • Area: 228 Square Feet
    • Dimensions: 12X19
    Living room
    • Features: Flooring (Carpet)
    • Level: Main
    • Area: 266 Square Feet
    • Dimensions: 14X19
    Heating
    • Natural Gas
    Cooling
    • Central Air
    Features
    • Wet Bar, 1st Floor Bedroom, Walk-In Closet(s), Coffered Ceiling(s), Separate Dining Room
    • Flooring: Hardwood, Carpet
    • Windows: Skylight(s)
    • Basement: Partially Finished,Full
    • Number of fireplaces: 1
    • Fireplace features: Family Room
    Interior area
    • Total structure area: 0
    • Total interior livable area: 2,479 sqft

    Property

    Parking
    • Total spaces: 2
    • Parking features: On Site, Garage Owned, Attached, Garage
    • Attached garage spaces: 2
    Accessibility
    • Accessibility features: No Disability Access
    Features
    • Stories: 2
    • Patio & porch: Deck, Patio
    Lot
    • Size: 8,568 Square Feet
    Details
    • Parcel number: 29352060420000
    • Special conditions: None

    Construction

    Type & style
    • Home type: SingleFamily
    • Property subtype: Single Family Residence
    Materials
    • Vinyl Siding, Brick
    Condition
    • New construction: No
    • Year built: 2001

    Utilities & green energy

    • Sewer: Public Sewer, Storm Sewer
    • Water: Lake Michigan, Public

    Community & HOA

    HOA
    • Services included: None
    Location
    • Region: Lansing

    Financial & listing details

    • Price per square foot: $137/sqft
    • Tax assessed value: $330,000
    • Annual tax amount: $10,796
    • Date on market: 11/1/2023
    • Listing terms: FHA
    • Ownership: Fee Simple

    Price history

    DateEventPrice
    1/24/2024Sold$340,000-5.6%$137/sqft
    Source: MRED as distributed by MLS GRID #11921487 Report a problem
    11/19/2023Contingent$360,000$145/sqft
    Source: MRED as distributed by MLS GRID #11921487 Report a problem
    11/17/2023Price change$360,000-2.7%$145/sqft
    Source: MRED as distributed by MLS GRID #11921487 Report a problem
    11/1/2023Listed for sale$370,000-2.6%$149/sqft
    Source: MRED as distributed by MLS GRID #11921487 Report a problem
    10/31/2023Listing removed--
    Source: MRED as distributed by MLS GRID #11903589 Report a problem
    10/7/2023Listed for sale$380,000$153/sqft
    Source: MRED as distributed by MLS GRID #11903589 Report a problem

    Public tax history

    YearProperty taxesTax assessment
    2024-- $33,000 +0%
    2023$14,101 +23.6%$32,999 +51.7%
    2022$11,413 +5.7%$21,759
    2021$10,796 +3.7%$21,759
    2020$10,414 +2.1%$21,759 -1%
    2019$10,199 +3.6%$21,987
    2018$9,847 -9.4%$21,987 -8.3%
    2017$10,864 +27.3%$23,967 +23.6%
    2016$8,536 -4.1%$19,393 -9.4%
    2015$8,897 +2.5%$21,408
    2014$8,677 -4.9%$21,408 -12.4%
    2013$9,128 +3.3%$24,437
    2012$8,834 +2.8%$24,437
    2011$8,596 +26.4%$24,437 +10.7%
    2010$6,801 -9%$22,071 -12.1%
    2009$7,476 +14.9%$25,099 -5%
    2008$6,505 +1%$26,419 +1.7%
    2007$6,444 +4.3%$25,989
    2006$6,179 +2%$25,989
    2005$6,060 -8.4%$25,989 -1.6%
    2004$6,616 +19.7%$26,408 +24.4%
    2003$5,527 $21,226
    Find assessor info on the county website

    Neighborhood: 60438

    Nearby schools

    GreatSchools rating
    Schools provided by the listing agent
    • Elementary: Wolcott School
    • Middle: Wolcott School
    • High: Thornwood High School
    • District: 154

    Source: MRED as distributed by MLS GRID. This data may not be complete. We recommend contacting the local school district to confirm school assignments for this home.

    Get a cash offer in 3 minutes
    Find out how much your home could sell for in as little as 3 minutes with a no-obligation cash offer.
    Estimated market value
    $407,100
    Get a cash offer in 3 minutes
    Find out how much your home could sell for in as little as 3 minutes with a no-obligation cash offer.
    Estimated market value
    $407,100