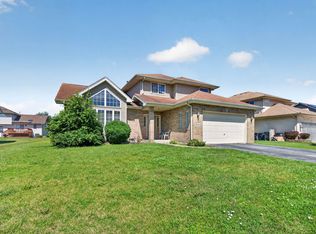
Spacious 5-bedroom, 2.5-bath home offering more than 2,500 square feet, a finished basement, updated kitchen and major recent mechanical improvements, this home offers exceptional space and flexibility. Step inside to an impressive two-story foyer leading to a main level family room with a fire place, skylights and a striking bridge overlooking both spaces. The updated eat-in kitchen features stainless steel appliances, abundant cabinetry, generous counter space with bar seating and direct access to the large deck-perfect for entertaining. The main level also offers a spacious living room, separate dining room, convenient laundry room, and a private office with a nearby half bath-an ideal setup for a home office, guest space, or potential main-level bedroom for those seeking flexible or multigenerational living arrangements. Upstairs, the spacious primary suite offers a walk-in closet and private bath with double sinks, separate shower and Jacuzzi tub. Three additional generously sized bedrooms provide plenty of closet space. The finished basement adds even more living space with an entertainment area and oversized bedroom. The space is also ideal for a home theater, gym or playroom. **BIG-TICKET UPDATES ALREADY DONE!** The home features dual furnaces and dual central A/C systems installed within the last six months, along with double sump pumps with a battery backup. With an updated kitchen, finished basement, flexible living spaces, newer mechanicals this home is a winner! Property is being sold **as-is**; however, seller will address lender-required FHA and VA repairs.
Contingent
Price cut: $5.1K (9/9)
$399,900
18122 Charlotte Dr, Lansing, IL 60438
5beds
2,572sqft
Single Family Residence
Built in 2001
8,568 Square Feet Lot
$-- Zestimate®
$155/sqft
$-- HOA
What's special
Finished basementUpdated kitchenAbundant cabinetrySeparate dining roomImpressive two-story foyerStainless steel appliancesWalk-in closet
- 52 days
- 647
- 64
Zillow last checked:
Listing updated:
Listed by:
Carolyn Barnes (773)505-2132,
Real People Realty
Source: MRED as distributed by MLS GRID,MLS#: 12725114
Facts & features
Interior
Bedrooms & bathrooms
- Bedrooms: 5
- Bathrooms: 3
- Full bathrooms: 2
- 1/2 bathrooms: 1
Rooms
- Room types: Office, Bedroom 5
Primary bedroom
- Features: Flooring (Carpet), Bathroom (Full)
- Level: Second
- Area: 238 Square Feet
- Dimensions: 14X17
Bedroom 2
- Features: Flooring (Carpet)
- Level: Second
- Area: 132 Square Feet
- Dimensions: 11X12
Bedroom 3
- Features: Flooring (Carpet)
- Level: Second
- Area: 120 Square Feet
- Dimensions: 10X12
Bedroom 4
- Features: Flooring (Carpet)
- Level: Second
- Area: 140 Square Feet
- Dimensions: 10X14
Bedroom 5
- Level: Basement
- Area: 275 Square Feet
- Dimensions: 11X25
Dining room
- Features: Flooring (Carpet)
- Level: Main
- Area: 140 Square Feet
- Dimensions: 10X14
Family room
- Features: Flooring (Carpet)
- Level: Main
- Area: 294 Square Feet
- Dimensions: 14X21
Kitchen
- Features: Kitchen (Eating Area-Table Space)
- Level: Main
- Area: 273 Square Feet
- Dimensions: 13X21
Laundry
- Level: Main
- Area: 70 Square Feet
- Dimensions: 7X10
Living room
- Features: Flooring (Carpet)
- Level: Main
- Area: 216 Square Feet
- Dimensions: 12X18
Office
- Features: Flooring (Carpet)
- Level: Main
- Area: 156 Square Feet
- Dimensions: 12X13
Heating
- Natural Gas
Cooling
- Central Air
Appliances
- Included: Range, Microwave, Dishwasher, Refrigerator
- Laundry: Main Level
Features
- Walk-In Closet(s)
- Windows: Skylight(s)
- Basement: Finished,Full
- Number of fireplaces: 1
- Fireplace features: Family Room
Interior area
- Total structure area: 0
- Total interior livable area: 2,572 sqft
Property
Parking
- Total spaces: 2
- Parking features: Yes, Attached, Garage
- Attached garage spaces: 2
Accessibility
- Accessibility features: No Disability Access
Features
- Stories: 2
Lot
- Size: 8,568 Square Feet
Details
- Parcel number: 29352060340000
- Special conditions: None
Construction
Type & style
- Home type: SingleFamily
- Property subtype: Single Family Residence
Materials
- Brick
Condition
- New construction: No
- Year built: 2001
Utilities & green energy
- Sewer: Public Sewer
- Water: Public
Community & HOA
HOA
- Services included: None
Location
- Region: Lansing
Financial & listing details
- Price per square foot: $155/sqft
- Tax assessed value: $330,000
- Annual tax amount: $14,508
- Date on market: 8/28/2026
- Ownership: Fee Simple
Estimated market value
Not available
Estimated sales range
Not available
Not available
Price history
| Date | Event | Price |
|---|---|---|
| 10/6/2026 | Contingent | $399,900$155/sqft |
Source:  MRED as distributed by MLS GRID #12725114 Report a problem MRED as distributed by MLS GRID #12725114 Report a problem | ||
| 9/9/2026 | Price change | $399,900-1.3%$155/sqft |
Source: MRED as distributed by MLS GRID #12725114 Report a problem | ||
| 8/28/2026 | Listed for sale | $405,000$157/sqft |
Source: MRED as distributed by MLS GRID #12725114 Report a problem | ||
| 8/13/2026 | Listing removed | $405,000$157/sqft |
Source: MRED as distributed by MLS GRID #12725114 Report a problem | ||
| 8/8/2026 | Listed for sale | $405,000$157/sqft |
Source: MRED as distributed by MLS GRID #12725114 Report a problem | ||
Public tax history
| Year | Property taxes | Tax assessment |
|---|---|---|
| 2024 | $7,110 +6.1% | $33,000 +0% |
| 2023 | $6,701 -26% | $32,999 +52.8% |
| 2022 | $9,057 +9.1% | $21,603 |
| 2021 | $8,301 +12.7% | $21,603 |
| 2020 | $7,367 -8.1% | $21,603 -7.5% |
| 2019 | $8,019 +3.4% | $23,360 |
| 2018 | $7,758 +2.4% | $23,360 |
| 2017 | $7,577 -13.4% | $23,360 +2.4% |
| 2016 | $8,750 +1.5% | $22,807 |
| 2015 | $8,617 +5% | $22,807 |
| 2014 | $8,205 -2.3% | $22,807 -7.2% |
| 2013 | $8,396 +20.5% | $24,566 |
| 2012 | $6,966 +6.8% | $24,566 |
| 2011 | $6,525 +26.9% | $24,566 -9% |
| 2010 | $5,144 +7% | $26,983 |
| 2009 | $4,809 +6% | $26,983 -5% |
| 2008 | $4,537 -26.7% | $28,403 +8.2% |
| 2007 | $6,188 +4.6% | $26,257 |
| 2006 | $5,916 +8.3% | $26,257 |
| 2005 | $5,462 -6.1% | $26,257 +6.7% |
| 2004 | $5,817 +2.6% | $24,615 |
| 2003 | $5,669 | $24,615 |
Find assessor info on the county website
Monthly payment
Est. payment
Payment breakdown
Explore the cost of this home by adjusting the details. Changes won't be saved.Climate risks
Neighborhood: 60438
Nearby schools
Similar homes
- $399,0005 bd3 ba2.4k sqft1692 185th St, Lansing, IL 60438Active
 MLS ID #12693552, Rashauna Scott, Keller Williams ONEChicago. MRED as distributed by MLS GRID
 - $389,0004 bd3 ba2.4k sqft18020 Charlotte Dr, Lansing, IL 60438Active
 MLS ID #12675158, Destiny Langys, Crosstown Realtors, Inc.. MRED as distributed by MLS GRID
 - $349,9994 bd4 ba2.3k sqft18026 State Line Ave, Lansing, IL 60438Active
 MLS ID #12735570, Tamila McDade, Compass. MRED as distributed by MLS GRID
 - $399,9003 bd4 ba3.5k sqft21176 Lisa Ln, Steger, IL 60475Active
 MLS ID #12779899, Kenneth Hoffman, Hoffman Realtors LLC. MRED as distributed by MLS GRID
 - $402,5003 bd2 ba2.1k sqft8832 Jefferson Ct, Munster, IN 46321For Sale
 MLS ID #842808, Robin Salzeider, @properties/Christie's Intl RE. NIRA as distributed by MLS GRID
 - $375,0004 bd2 ba2.1k sqft9120 Prairie Ave, Highland, IN 46322For SaleMLS ID #846512, Steven Dokich, New Chapter Real Estate. NIRA as distributed by MLS GRID
- $429,0004 bd2 ba2.6k sqft9425 Larch Dr, Munster, IN 46321For SaleMLS ID #842851, Mark Cox, Century 21 Circle. NIRA as distributed by MLS GRID
- $419,9004 bd3 ba2.1k sqft1250 Woodhollow Ct, Schererville, IN 46375For SaleMLS ID #846270, Jessica Cardin, Realty Executives Premier. NIRA as distributed by MLS GRID
- $469,9004 bd3 ba2.7k sqft9436 Verbena Dr, Munster, IN 46321For SaleMLS ID #845631, Mark Plesha, Brokerworks Group. NIRA as distributed by MLS GRID
- $395,0003 bd2 ba1.7k sqft250 Lawndale Dr, Munster, IN 46321For SaleMLS ID #842730, Karin Gustafson, Advanced Real Estate, LLC. NIRA as distributed by MLS GRID
- $399,9003 bd3 ba1.7k sqft419 N True St, Griffith, IN 46319For SaleMLS ID #846260, Kris Hoge, RE/MAX Realty Associates. NIRA as distributed by MLS GRID
- $439,0003 bd2 ba2.1k sqft9424 Chestnut Ln, Munster, IN 46321For SaleMLS ID #845169, Nancy Keeler, @properties/Christie's Intl RE. NIRA as distributed by MLS GRID
- $389,9004 bd4 ba2.1k sqft1671 Ruby Ct, Hobart, IN 46342For SaleMLS ID #846478, Lauren Piazza, Realty Executives Premier. NIRA as distributed by MLS GRID
