Elevated Comfort. Exceptional Care. Effortless Living. Welcome to 19255 Bernadine Street, an impeccably maintained 4-bedroom, 2-bathroom quad-level residence offering a refined blend of timeless comfort, thoughtful improvements, and exceptional everyday living. Ideally situated directly across from Rotary Park, this inviting home welcomes you with soaring vaulted ceilings, spacious living and dining areas, and an abundance of natural light. The main level offers a seamless flow between the living room, dining room, and kitchen, all overlooking the inviting family room anchored by a gas fireplace on the lower level. The lower level also features a sizable bedroom and full bathroom, offering flexibility for guests, extended family, a home office, or a private retreat. Upstairs, the primary suite offers a peaceful retreat with a semi-ensuite bathroom featuring a whirlpool tub, separate shower, and skylight as well as two additional bedrooms providing comfortable accommodations for family, guests, or a dedicated home office. This home offers valuable peace of mind with several recent improvements, including a new furnace with built-in humidifier (2026), two new sump pumps (2026 and 2025) with a new battery backup (2026), new kitchen faucet (2026), and a new black stainless-steel refrigerator (2025). Central air provides added comfort, while the basement offers additional space for entertaining, recreation, storage, or future customization-a blank canvas ready to be tailored to your lifestyle. Outside, discover a beautifully maintained, fenced-in backyard designed for both relaxation and entertaining. Enjoy summer gatherings on the spacious deck, keep belongings organized in the storage shed, and appreciate the convenience of an underground sprinkler system for easy lawn maintenance. The home's turnaround driveway is a standout feature, providing additional parking, easy maneuverability, and exceptional curb appeal. Completing the package is a heated two-car attached garage, offering year-round comfort and functionality, along with a new garage door motor (2026). 19255 Bernadine Street offers an exceptional balance of comfort, convenience, and opportunity and is ready for its next chapter. Schedule your showing today! *Please note that some photos are virtually staged so that you can see the amazing potential.*
Active
$299,000
19255 Bernadine St, Lansing, IL 60438
4beds
1,425sqft
Single Family Residence
Built in 1989
8,232 Square Feet Lot
$-- Zestimate®
$210/sqft
$-- HOA
What's special
- --
- 398
- views
- 58
- saves
Zillow last checked:
Listing updated:
Listed by:
Sharial Howard 217-722-0135,
@properties Christie's International Real Estate
Source: MRED as distributed by MLS GRID,MLS#: 12762827
Facts & features
Interior
Bedrooms & bathrooms
- Bedrooms: 4
- Bathrooms: 2
- Full bathrooms: 2
Rooms
- Room types: No additional rooms
Primary bedroom
- Features: Bathroom (Full)
- Level: Second
- Area: 180 Square Feet
- Dimensions: 12X15
Bedroom 2
- Level: Second
- Area: 154 Square Feet
- Dimensions: 11X14
Bedroom 3
- Level: Second
- Area: 100 Square Feet
- Dimensions: 10X10
Bedroom 4
- Level: Lower
- Area: 130 Square Feet
- Dimensions: 10X13
Dining room
- Level: Main
- Area: 108 Square Feet
- Dimensions: 9X12
Family room
- Level: Lower
- Area: 299 Square Feet
- Dimensions: 13X23
Kitchen
- Features: Kitchen (Eating Area-Table Space)
- Level: Main
- Area: 180 Square Feet
- Dimensions: 12X15
Living room
- Level: Main
- Area: 192 Square Feet
- Dimensions: 12X16
Heating
- Natural Gas, Forced Air
Cooling
- Central Air
Appliances
- Included: Range, Microwave, Dishwasher, Refrigerator, Washer, Dryer
Features
- Cathedral Ceiling(s)
- Windows: Skylight(s)
- Basement: Unfinished,Partial
Interior area
- Total structure area: 0
- Total interior livable area: 1,425 sqft
Property
Parking
- Total spaces: 2
- Parking features: Circular Driveway, Garage Door Opener, Heated Garage, Yes, Garage Owned, Attached, Garage
- Attached garage spaces: 2
- Has uncovered spaces: Yes
Accessibility
- Accessibility features: No Disability Access
Features
- Patio & porch: Deck
Lot
- Size: 8,232 Square Feet
- Dimensions: 75X110
Details
- Additional structures: Shed(s)
- Parcel number: 33053200240000
- Special conditions: None
Construction
Type & style
- Home type: SingleFamily
- Property subtype: Single Family Residence
Materials
- Brick, Cedar
Condition
- New construction: No
- Year built: 1989
Utilities & green energy
- Sewer: Public Sewer
- Water: Public
Community & HOA
HOA
- Services included: None
Location
- Region: Lansing
Financial & listing details
- Price per square foot: $210/sqft
- Tax assessed value: $250,010
- Annual tax amount: $8,763
- Date on market: 9/17/2026
- Ownership: Fee Simple
Estimated market value
Not available
Estimated sales range
Not available
Not available
Price history
| Date | Event | Price |
|---|---|---|
| 9/8/2026 | Listed for sale | $325,000+44.4%$228/sqft |
Source:  MRED as distributed by MLS GRID #12750561 Report a problem MRED as distributed by MLS GRID #12750561 Report a problem | ||
| 2/18/2021 | Sold | $225,000$158/sqft |
Source: Public Record Report a problem | ||
| 12/14/2020 | Sold | $225,000+2.3%$158/sqft |
Source: MRED as distributed by MLS GRID #10916346 Report a problem | ||
| 10/29/2020 | Pending sale | $220,000$154/sqft |
Source: McColly Real Estate #10916346 Report a problem | ||
| 10/25/2020 | Listed for sale | $220,000$154/sqft |
Source: McColly Real Estate #10916346 Report a problem | ||
Public tax history
| Year | Property taxes | Tax assessment |
|---|---|---|
| 2024 | $8,195 +4.6% | $25,001 +0% |
| 2023 | $7,836 +41.4% | $24,999 +53.6% |
| 2022 | $5,542 -39.8% | $16,280 |
| 2021 | $9,213 | $16,280 |
| 2020 | -- | $16,280 -5.9% |
| 2019 | -- | $17,308 |
| 2018 | -- | $17,308 |
| 2017 | -- | $17,308 +10.8% |
| 2016 | -- | $15,623 |
| 2015 | -- | $15,623 |
| 2014 | $4,259 -5.7% | $15,623 -10% |
| 2013 | $4,515 -0.1% | $17,354 |
| 2012 | $4,522 -30% | $17,354 |
| 2011 | $6,464 +22.7% | $17,354 -13% |
| 2010 | $5,267 +11.9% | $19,956 |
| 2009 | $4,708 +14.3% | $19,956 -5% |
| 2008 | $4,119 -6.5% | $21,006 +10.7% |
| 2007 | $4,406 +5.2% | $18,970 |
| 2006 | $4,186 +7.2% | $18,970 |
| 2005 | $3,906 -0.8% | $18,970 +12.7% |
| 2004 | $3,939 +5.1% | $16,827 |
| 2003 | $3,748 +3% | $16,827 |
| 2002 | $3,637 +5.6% | $16,827 +5.2% |
| 2001 | $3,445 +2.3% | $15,992 |
| 2000 | $3,367 +2.8% | $15,992 |
| 1999 | $3,275 | $15,992 |
Find assessor info on the county website
Monthly payment
Est. payment
Payment breakdown
Explore the cost of this home by adjusting the details. Changes won't be saved.Climate risks
Neighborhood: 60438
Nearby schools
Schools provided by the listing agent
- District: 171
Source: MRED as distributed by MLS GRID. This data may not be complete. We recommend contacting the local school district to confirm school assignments for this home.

Similar homes
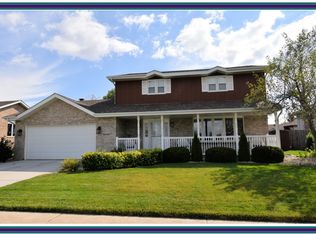
- $289,9003 bd3 ba1.6k sqft18449 Holland Rd, Lansing, IL 60438Active
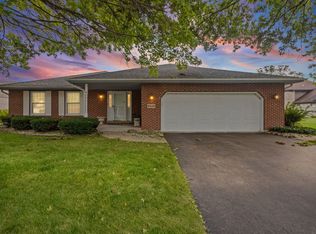 MLS ID #12748119, Arlene Scott, CSC, Village Realty Inc. MRED as distributed by MLS GRID
 - $199,0005 bd2 ba2.1k sqft17853 Bock Rd, Lansing, IL 60438New
 MLS ID #12770493, William Johnson, Keller Williams ONEChicago. MRED as distributed by MLS GRID
 - $260,0003 bd2 ba1.2k sqft17808 Hickory St, Lansing, IL 60438Active
 MLS ID #12752071, Misael Chacon, Beycome Brokerage Realty LLC. MRED as distributed by MLS GRID
 - $295,7003 bd2 ba1.2k sqft16927 Langley Ave, South Holland, IL 60473New
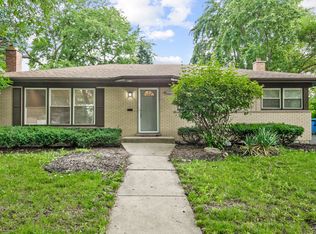 MLS ID #12772849, Neil Gates, Chase Real Estate LLC. MRED as distributed by MLS GRID
 - $329,9003 bd2 ba1.7k sqft402 Iroquois St, Schererville, IN 46375For Sale
 MLS ID #846147, Melissa Kingsbury, Redfin. NIRA as distributed by MLS GRID
 - $299,9003 bd2 ba1.8k sqft1209 N Broad St, Griffith, IN 46319For SaleMLS ID #845186, Ahmed Hjayyer, 21 Century Realty Group. NIRA as distributed by MLS GRID
- $399,9003 bd3 ba1.7k sqft419 N True St, Griffith, IN 46319For SaleMLS ID #846260, Kris Hoge, RE/MAX Realty Associates. NIRA as distributed by MLS GRID
- $300,0003 bd2 ba2k sqft5778 Taney Pl, Merrillville, IN 46410For SaleMLS ID #845299, Nicholas Smith, Coldwell Banker Realty. NIRA as distributed by MLS GRID
- $435,9003 bd2 ba2.1k sqft12701 Goldenrod Pl, Saint John, IN 46373For SaleMLS ID #846280, Anthony Gutierrez, Realty Executives Premier. NIRA as distributed by MLS GRID
- $374,9003 bd3 ba2.1k sqft1138 Fran Lin Pkwy, Munster, IN 46321For SaleMLS ID #845211, Jennifer Poskin, @properties/Christie's Intl RE. NIRA as distributed by MLS GRID
- $350,0003 bd2 ba1.8k sqft1035 Easy St Unit A, Crown Pt, IN 46307For SaleMLS ID #846206, Brooke Bosak, Better Homes and Gardens Real. NIRA as distributed by MLS GRID
- $299,0003 bd2 ba2k sqft4975 E 73rd Ave, Merrillville, IN 46410For SaleMLS ID #844679, Jason Lynn, Realty Executives Premier. NIRA as distributed by MLS GRID
- $225,0002 bd2 ba1.2k sqft9243 Waymond Ave, Highland, IN 46322For SaleMLS ID #846264, Mary Behrens, RE/MAX 10 Schererville. NIRA as distributed by MLS GRID
