
Beautifully updated tri-level home in Lansing offers 3 bedrooms, 2 baths, and a versatile lower-level office that can easily function as a 4th bedroom, home gym, or playroom. The main living and dining areas, along with all bedrooms, feature brand-new hardwood flooring. The spacious primary suite offers a walk-in closet, while another bedroom boasts excellent closet space and a built-in desk. The renovated upper-level bath features a relaxing soaking tub and modern vanity. The updated eat-in kitchen showcases new hexagon tile flooring, new cabinetry, black granite countertops, and Samsung stainless steel appliances. The lower level also offers a comfortable family room with wood burning fireplace and new luxury vinyl flooring, and a bathroom with a stand-up shower featuring spa-style jets. Additional updates include a new electric panel, A/C condenser, patio door, and interior doors. Roof is approximately 4 years old; gutters with leaf guards, soffit, and fascia updated September 2025. Enjoy the large fenced backyard with a spacious deck and screen-enclosed seating area, perfect for entertaining, plus a playset. Heated 2.5-car garage with additional workspace area and attic storage area.
Active
$300,000
1935 182nd St, Lansing, IL 60438
3beds
1,225sqft
Single Family Residence
Built in 1986
8,763 Square Feet Lot
$-- Zestimate®
$245/sqft
$-- HOA
What's special
Wood burning fireplaceModern vanityRenovated upper-level bathLarge fenced backyardGutters with leaf guardsExcellent closet spaceVersatile lower-level office
- --
- 235
- views
- 18
- saves
Zillow last checked:
Listing updated:
Listed by:
Glynnis Johnson 312-446-6239,
@properties Christie's International Real Estate,
Joeseph Clay 708-639-1483,
@properties Christie's International Real Estate
Source: MRED as distributed by MLS GRID,MLS#: 12716118
Facts & features
Interior
Bedrooms & bathrooms
- Bedrooms: 3
- Bathrooms: 2
- Full bathrooms: 2
Rooms
- Room types: Office
Primary bedroom
- Features: Flooring (Hardwood)
- Level: Second
- Area: 180 Square Feet
- Dimensions: 15X12
Bedroom 2
- Features: Flooring (Hardwood)
- Level: Second
- Area: 140 Square Feet
- Dimensions: 10X14
Bedroom 3
- Features: Flooring (Hardwood)
- Level: Second
- Area: 100 Square Feet
- Dimensions: 10X10
Dining room
- Features: Flooring (Hardwood)
- Level: Main
- Area: 99 Square Feet
- Dimensions: 11X9
Family room
- Features: Flooring (Luxury Vinyl)
- Level: Lower
- Area: 273 Square Feet
- Dimensions: 21X13
Kitchen
- Features: Kitchen (Eating Area-Table Space), Flooring (Ceramic Tile)
- Level: Main
- Area: 99 Square Feet
- Dimensions: 11X9
Living room
- Features: Flooring (Hardwood)
- Level: Main
- Area: 176 Square Feet
- Dimensions: 16X11
Office
- Features: Flooring (Luxury Vinyl)
- Level: Lower
- Area: 99 Square Feet
- Dimensions: 11X9
Heating
- Forced Air
Cooling
- Central Air
Appliances
- Included: Range, Microwave, Dishwasher, Refrigerator, Stainless Steel Appliance(s)
- Laundry: Sink
Features
- Flooring: Hardwood
- Basement: Partially Finished,Partial
- Number of fireplaces: 2
- Fireplace features: Wood Burning, Electric, Family Room, Master Bedroom
Interior area
- Total structure area: 0
- Total interior livable area: 1,225 sqft
Video & virtual tour
Property
Parking
- Total spaces: 2
- Parking features: Asphalt, Heated Garage, Yes, Garage Owned, Attached, Garage
- Attached garage spaces: 2
Accessibility
- Accessibility features: No Disability Access
Features
- Levels: Tri-Level
- Patio & porch: Deck
Lot
- Size: 8,763 Square Feet
- Dimensions: 69x127
Details
- Additional structures: Shed(s)
- Parcel number: 29363110140000
- Special conditions: List Broker Must Accompany
- Other equipment: Ceiling Fan(s)
Construction
Type & style
- Home type: SingleFamily
- Property subtype: Single Family Residence
Materials
- Brick
Condition
- New construction: No
- Year built: 1986
- Major remodel year: 2026
Utilities & green energy
- Sewer: Public Sewer
- Water: Lake Michigan, Public
Community & HOA
Community
- Features: Curbs, Sidewalks
HOA
- Services included: None
Location
- Region: Lansing
Financial & listing details
- Price per square foot: $245/sqft
- Tax assessed value: $230,000
- Annual tax amount: $10,787
- Date on market: 11/11/2026
- Ownership: Fee Simple
Estimated market value
Not available
Estimated sales range
Not available
Not available
Price history
| Date | Event | Price |
|---|---|---|
| 4/13/2006 | Sold | $208,000+43.4%$170/sqft |
Source: Public Record Report a problem | ||
| 12/15/1999 | Sold | $145,000$118/sqft |
Source: Public Record Report a problem | ||
Public tax history
| Year | Property taxes | Tax assessment |
|---|---|---|
| 2024 | $10,101 +6.1% | $23,000 |
| 2023 | $9,524 +21.1% | $23,000 +48.2% |
| 2022 | $7,862 +2% | $15,517 |
| 2021 | $7,704 +5.8% | $15,517 |
| 2020 | $7,283 +18.5% | $15,517 +9.1% |
| 2019 | $6,144 +1.9% | $14,222 |
| 2018 | $6,027 -1.5% | $14,222 |
| 2017 | $6,120 +5.4% | $14,222 +8.5% |
| 2016 | $5,804 +8.9% | $13,112 |
| 2015 | $5,329 +0.9% | $13,112 |
| 2014 | $5,283 +1.9% | $13,112 -7.3% |
| 2013 | $5,185 +6.3% | $14,146 |
| 2012 | $4,877 +2.8% | $14,146 |
| 2011 | $4,745 -21.2% | $14,146 -19.6% |
| 2010 | $6,025 +2.2% | $17,594 |
| 2009 | $5,895 +10.5% | $17,594 -5% |
| 2008 | $5,334 -6.1% | $18,520 -4.7% |
| 2007 | $5,683 +18.1% | $19,441 |
| 2006 | $4,812 +9.9% | $19,441 |
| 2005 | $4,380 +0.2% | $19,441 +18.1% |
| 2004 | $4,369 +7.1% | $16,461 |
| 2003 | $4,081 +17.9% | $16,461 |
| 2002 | $3,461 +12.1% | $16,461 +8.8% |
| 2001 | $3,087 +1.1% | $15,135 |
| 2000 | $3,052 -0.5% | $15,135 |
| 1999 | $3,067 | $15,135 |
Find assessor info on the county website
Monthly payment
Est. payment
Payment breakdown
Explore the cost of this home by adjusting the details. Changes won't be saved.Climate risks
Neighborhood: 60438
Nearby schools
Schools provided by the listing agent
- District: 158
Source: MRED as distributed by MLS GRID. This data may not be complete. We recommend contacting the local school district to confirm school assignments for this home.
Similar homes
- $259,9003 bd2 ba1.3k sqft17947 William St, Lansing, IL 60438New
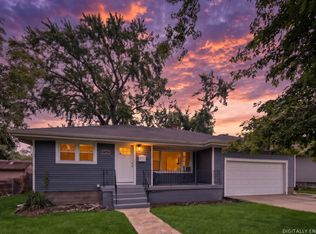 MLS ID #12807862, Cynara Anderson, PSA, Coldwell Banker Realty. MRED as distributed by MLS GRID
- $284,9993 bd2 ba1.6k sqft263 E 34th St, Steger, IL 60475New
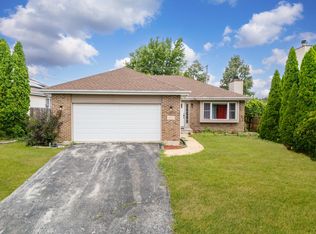 MLS ID #12808587, JC Gonzalez, eXp Realty. MRED as distributed by MLS GRID
- $258,0004 bd2 ba1.3k sqft17945 Maple St, Lansing, IL 60438Active
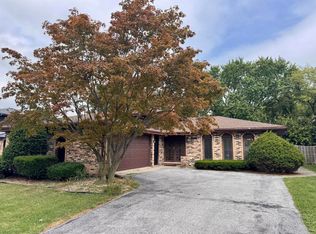 MLS ID #12676902, Michael Scanlon, eXp Realty. MRED as distributed by MLS GRID
- $289,9004 bd2 ba1.8k sqft520 N Kinzie Pl, Thornton, IL 60476Active
 MLS ID #12803161, Richard Dykstra, Redfin Corporation. MRED as distributed by MLS GRID
- $299,9003 bd2 ba1.8k sqft1209 N Broad St, Griffith, IN 46319For Sale
 MLS ID #845186, Ahmed Hjayyer, 21 Century Realty Group. NIRA as distributed by MLS GRID
- $284,9993 bd2 ba1.6k sqft1525 N Indiana St, Griffith, IN 46319For SaleMLS ID #846284, Diana Espinoza, LPT Realty LLC. NIRA as distributed by MLS GRID
