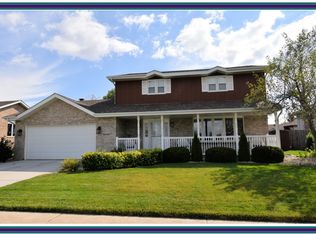
Now repositioned in the market with an updated price. Welcome to this 3-bedroom, 2-bath home in Lansing offering a practical layout and comfortable living space throughout. The home features well-sized rooms, a functional floor plan, and an attached 2-car garage providing convenient parking and additional storage. With plenty of opportunity to personalize and make the space your own, this property offers flexibility for a variety of buyers. Conveniently located near shopping, dining, schools, parks, transportation, and major roadways, this home combines everyday accessibility with solid potential in an established Lansing neighborhood.
Contingent
Price cut: $5K (9/2)
$239,900
19250 Wentworth Ave, Lansing, IL 60438
3beds
1,425sqft
Single Family Residence
Built in 1989
8,250 Square Feet Lot
$-- Zestimate®
$168/sqft
$-- HOA
What's special
Well-sized roomsFunctional floor planPractical layoutComfortable living space
- 49 days
- 299
- 23
Likely to sell faster than
Zillow last checked:
Listing updated:
Listed by:
Christopher Clark 630-973-7825,
Grandview Realty, LLC,
Lynda Sanchez-Werner 630-673-8004,
Grandview Realty, LLC
Source: MRED as distributed by MLS GRID,MLS#: 12737059

Facts & features
Interior
Bedrooms & bathrooms
- Bedrooms: 3
- Bathrooms: 2
- Full bathrooms: 2
Rooms
- Room types: Family Room
Primary bedroom
- Features: Flooring (Carpet)
- Level: Second
- Area: 182 Square Feet
- Dimensions: 14X13
Bedroom 2
- Features: Flooring (Carpet)
- Level: Second
- Area: 143 Square Feet
- Dimensions: 13X11
Bedroom 3
- Features: Flooring (Carpet)
- Level: Second
- Area: 121 Square Feet
- Dimensions: 11X11
Dining room
- Features: Flooring (Carpet)
- Level: Main
- Area: 110 Square Feet
- Dimensions: 11X10
Other
- Features: Flooring (Carpet)
- Level: Lower
- Area: 308 Square Feet
- Dimensions: 22X14
Kitchen
- Features: Kitchen (Eating Area-Table Space), Flooring (Vinyl)
- Level: Main
- Area: 168 Square Feet
- Dimensions: 14X12
Living room
- Features: Flooring (Carpet)
- Level: Main
- Area: 204 Square Feet
- Dimensions: 17X12
Heating
- Natural Gas
Cooling
- Central Air
Appliances
- Included: Range, Dishwasher, Refrigerator
Features
- Basement: None
Interior area
- Total structure area: 0
- Total interior livable area: 1,425 sqft
Property
Parking
- Total spaces: 2
- Parking features: Yes, Attached, Garage
- Attached garage spaces: 2
Accessibility
- Accessibility features: No Disability Access
Features
- Patio & porch: Patio
Lot
- Size: 8,250 Square Feet
- Dimensions: 110 x 75
Details
- Parcel number: 33053200300000
- Special conditions: None
- Other equipment: Ceiling Fan(s)
Construction
Type & style
- Home type: SingleFamily
- Property subtype: Single Family Residence
Materials
- Vinyl Siding, Brick
Condition
- New construction: No
- Year built: 1989
Utilities & green energy
- Electric: Circuit Breakers
- Sewer: Public Sewer
- Water: Public
Community & HOA
HOA
- Services included: None
Location
- Region: Lansing
Financial & listing details
- Price per square foot: $168/sqft
- Tax assessed value: $253,290
- Annual tax amount: $9,233
- Date on market: 8/21/2026
- Ownership: Fee Simple
Estimated market value
Not available
Estimated sales range
Not available
Not available
Price history
| Date | Event | Price |
|---|---|---|
| 9/17/2026 | Contingent | $239,900$168/sqft |
Source: MRED as distributed by MLS GRID #12737059 Report a problem | ||
| 9/2/2026 | Price change | $239,900-2%$168/sqft |
Source: | ||
| 8/21/2026 | Listed for sale | $244,900+36.1%$172/sqft |
Source: | ||
| 8/19/2026 | Sold | $180,000$126/sqft |
Source: Public Record Report a problem | ||
Public tax history
| Year | Property taxes | Tax assessment |
|---|---|---|
| 2024 | $8,634 +4.5% | $25,329 +0% |
| 2023 | $8,259 +51.2% | $25,328 +63.8% |
| 2022 | $5,462 +2% | $15,461 |
| 2021 | $5,357 +2.4% | $15,461 |
| 2020 | $5,231 +11.3% | $15,461 +1.3% |
| 2019 | $4,699 -7.3% | $15,262 -6.1% |
| 2018 | $5,067 +1.1% | $16,260 |
| 2017 | $5,014 +9.3% | $16,260 +17.4% |
| 2016 | $4,588 -10.2% | $13,852 -10.6% |
| 2015 | $5,106 +1.5% | $15,488 |
| 2014 | $5,030 -3.3% | $15,488 -9.7% |
| 2013 | $5,201 +1% | $17,143 |
| 2012 | $5,151 -19.3% | $17,143 |
| 2011 | $6,385 +22.1% | $17,143 -13.2% |
| 2010 | $5,229 +3.5% | $19,754 |
| 2009 | $5,052 +13.7% | $19,754 -5% |
| 2008 | $4,445 +1.6% | $20,793 +8.3% |
| 2007 | $4,376 +5.2% | $19,200 |
| 2006 | $4,158 +7.2% | $19,200 |
| 2005 | $3,879 -0.8% | $19,200 +14.8% |
| 2004 | $3,912 +5.1% | $16,726 |
| 2003 | $3,723 +3% | $16,726 |
| 2002 | $3,613 +5.4% | $16,726 +5.1% |
| 2001 | $3,427 +2.3% | $15,921 |
| 2000 | $3,350 | $15,921 |
| 1999 | $3,350 | $15,921 |
Find assessor info on the county website
Monthly payment
Est. payment
Payment breakdown
Explore the cost of this home by adjusting the details. Changes won't be saved.Climate risks
Neighborhood: 60438
Nearby schools
Schools provided by the listing agent
- District: 171
Source: MRED as distributed by MLS GRID. This data may not be complete. We recommend contacting the local school district to confirm school assignments for this home.