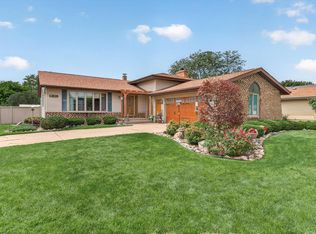
Located in the highly desirable Meadows Subdivision of Highland and zoned for High School, this beautifully updated 4-bedroom, 2-bath quad-level home offers the space, layout, and location today's buyers are searching for. Step inside to a bright, welcoming living room filled with natural light from a large picture window, complemented by recessed lighting and updated flooring. The modern kitchen is designed for both function and entertaining, featuring granite countertops, abundant cabinetry, a center island, newer stainless steel appliances, and an open flow into the formal dining area--perfect for hosting gatherings. Upstairs, you'll find three generously sized bedrooms with hardwood floors and ample closet space, along with a tastefully renovated full bathroom and updated railings that add a fresh, contemporary feel. The lower level provides exceptional flexibility with a cozy family room anchored by a fireplace, a fourth bedroom ideal for guests or a home office, and a second updated bathroom--perfect for related living or extended stays. The partially finished basement adds even more usable space with a recently remodeled bonus room ideal for a home gym, playroom, or recreation area, plus a spacious utility room offering abundant storage. Outside, enjoy a large yard for entertaining or relaxing, an extended driveway, and a detached garage. Commuters will appreciate the quick access to the expressway for an easy drive to Chicago, while parks, restaurants, shopping, and local amenities are just minutes away. Move-in ready, well-maintained, and located in a top-rated school district--homes like this do not last long. Schedule your private showing today.
Active
Price cut: $12K (8/4)
$374,000
9220 Wildwood Dr, Highland, IN 46322
4beds
1,824sqft
Single Family Residence
Built in 1969
7,801 Square Feet Lot
$371,900 Zestimate®
$205/sqft
$-- HOA
What's special
Detached garageGranite countertopsRecessed lightingAmple closet spaceUpdated flooringNewer stainless steel appliancesSecond updated bathroom
- 187 days |
- 772 |
- 47 |
Zillow last checked:
Listing updated:
Listed by:
Erixon Sanchez,
McCormick Real Estate, Inc. 219-663-9300
Source: NIRA as distributed by MLS GRID,MLS#: 833360
Facts & features
Interior
Bedrooms & bathrooms
- Bedrooms: 4
- Bathrooms: 2
- Full bathrooms: 1
- 3/4 bathrooms: 1
Rooms
- Room types: Bedroom 2, Workshop, Primary Bedroom, Living Room, Laundry, Kitchen, Family Room, Dining Room, Bedroom 4, Bedroom 3
Primary bedroom
- Level: Lower
- Area: 131.91
- Dimensions: 12.66 x 10.42
Bedroom 2
- Description: Front Bedroom
- Level: Upper
- Area: 175.03
- Dimensions: 16.42 x 10.66
Bedroom 3
- Description: Middle Bedroom
- Level: Upper
- Area: 113.75
- Dimensions: 13.0 x 8.75
Bedroom 4
- Description: Back Bedroom
- Level: Upper
- Area: 152.75
- Dimensions: 13.0 x 11.75
Dining room
- Level: Main
- Area: 92.59
- Dimensions: 9.42 x 9.83
Family room
- Level: Lower
- Area: 343.5
- Dimensions: 20.92 x 16.42
Foyer
- Level: Main
- Area: 74.29
- Dimensions: 12.92 x 5.75
Kitchen
- Level: Main
- Area: 141.74
- Dimensions: 14.42 x 9.83
Laundry
- Level: Basement
- Area: 318.5
- Dimensions: 24.5 x 13.0
Living room
- Level: Main
- Area: 216.34
- Dimensions: 14.92 x 14.5
Workshop
- Level: Basement
- Area: 247
- Dimensions: 19.0 x 13.0
Heating
- Natural Gas, Hot Water, Forced Air
Appliances
- Included: ENERGY STAR Qualified Appliances, Stainless Steel Appliance(s), Range Hood, Microwave, Gas Water Heater
- Laundry: Gas Dryer Hookup, Washer Hookup, Other, Lower Level
Features
- Entrance Foyer, Recessed Lighting, Open Floorplan, Kitchen Island, Granite Counters
- Windows: Wood Frames
- Basement: Interior Entry,Storage Space,Sump Pump,Partially Finished
- Number of fireplaces: 1
- Fireplace features: Family Room, Wood Burning
Interior area
- Total structure area: 1,824
- Total interior livable area: 1,824 sqft
- Finished area above ground: 1,212
Video & virtual tour
Property
Parking
- Total spaces: 2
- Parking features: Detached, Garage Faces Front, Driveway, Concrete, Additional Parking, Off Street, Garage Door Opener
- Garage spaces: 2
- Has uncovered spaces: Yes
Features
- Levels: Quad-Level
- Patio & porch: Front Porch, Porch, Patio
- Exterior features: Rain Gutters
- Pool features: None
- Fencing: Partial
- Has view: Yes
- View description: Neighborhood
Lot
- Size: 7,801 Square Feet
- Features: Back Yard, Rectangular Lot, Landscaped, Front Yard, Few Trees
Details
- Parcel number: 450729251015000026
- Zoning description: residential
- Special conditions: Standard,Agent Owned
Construction
Type & style
- Home type: SingleFamily
- Property subtype: Single Family Residence
Condition
- New construction: No
- Year built: 1969
Utilities & green energy
- Electric: 100 Amp Service, Circuit Breakers
- Sewer: Public Sewer
- Water: Public
- Utilities for property: Natural Gas Connected, Water Connected, Sewer Connected
Community & HOA
Community
- Security: Carbon Monoxide Detector(s), Smoke Detector(s)
- Subdivision: The Meadows 1st Add
HOA
- Has HOA: No
Location
- Region: Highland
Financial & listing details
- Price per square foot: $205/sqft
- Tax assessed value: $283,200
- Annual tax amount: $2,832
- Date on market: 2/9/2026
- Listing agreement: Exclusive Right To Sell
- Listing terms: Cash,VA Loan,FHA,Conventional
Estimated market value
$371,900
$353,000 - $390,000
$2,570/mo
Price history
| Date | Event | Price |
|---|---|---|
| 8/4/2026 | Price change | $374,000-3.1%$205/sqft |
Source:  NIRA as distributed by MLS GRID #833360 Report a problem NIRA as distributed by MLS GRID #833360 Report a problem | ||
| 4/13/2026 | Listed for sale | $386,000$212/sqft |
Source: NIRA as distributed by MLS GRID #833360 Report a problem | ||
| 4/7/2026 | Contingent | $386,000$212/sqft |
Source: NIRA as distributed by MLS GRID #833360 Report a problem | ||
| 3/13/2026 | Price change | $386,000-3%$212/sqft |
Source: NIRA as distributed by MLS GRID #833360 Report a problem | ||
| 2/9/2026 | Listed for sale | $398,000+85.1%$218/sqft |
Source: NIRA as distributed by MLS GRID #833360 Report a problem | ||
| 10/15/2025 | Sold | $215,000$118/sqft |
Source: Public Record Report a problem | ||
Public tax history
| Year | Property taxes | Tax assessment |
|---|---|---|
| 2025 | $2,832 +7.2% | $306,500 +8.2% |
| 2024 | $2,643 +5.8% | $283,200 +7.2% |
| 2023 | $2,499 +9.8% | $264,300 +5.8% |
| 2022 | $2,276 +2.5% | $249,900 +9.8% |
| 2021 | $2,220 +6.8% | $227,600 +2.5% |
| 2020 | $2,078 -13.3% | $222,000 +6.8% |
| 2019 | $2,398 -4% | $207,800 +4.2% |
| 2018 | $2,496 +7.6% | $199,400 -2.3% |
| 2017 | $2,319 | $204,100 +0.7% |
| 2016 | $2,319 +6.7% | $202,700 +9.4% |
| 2014 | $2,174 +5.2% | $185,300 +1.9% |
| 2013 | $2,067 -8.4% | $181,800 -0.2% |
| 2012 | $2,257 +1.2% | $182,100 +6.4% |
| 2011 | $2,230 +7.6% | $171,200 -2.2% |
| 2010 | $2,072 | $175,100 -7.7% |
| 2009 | -- | $189,800 +9.4% |
| 2007 | -- | $173,500 +25.1% |
| 2006 | -- | $138,700 |
| 2005 | -- | $138,700 |
| 2004 | -- | $138,700 +247.6% |
| 2003 | -- | $39,900 |
| 2002 | -- | $39,900 +200% |
| 2001 | -- | $13,300 |
Find assessor info on the county website
Monthly payment
Est. payment
Payment breakdown
Explore the cost of this home by adjusting the details. Changes won't be saved.Climate risks
Neighborhood: 46322
Nearby schools
GreatSchools rating
- 9/10Frank High Hammond Elementary SchoolGrades: PK-5Distance: 1 mi
- 9/10Wilbur Wright Middle SchoolGrades: 6-8Distance: 1.4 mi
- 10/10Munster High SchoolGrades: 9-12Distance: 1.4 mi
Schools provided by the listing agent
- Elementary: Southridge Elementary School
- Middle: Highland Middle School
- High: Highland High School
Source: NIRA as distributed by MLS GRID. This data may not be complete. We recommend contacting the local school district to confirm school assignments for this home.
- $292,5003 bd1 ba1.2k sqft9224 Wildwood Dr, Highland, IN 46322Off Market
- $275,0003 bd1 ba1.2k sqft9210 Wildwood Dr, Highland, IN 46322Off Market
- $292,9003 bd2 ba1.7k sqft9228 Wildwood Dr, Highland, IN 46322Off Market
- $275,2003 bd1 ba1.7k sqft9204 Wildwood Dr, Highland, IN 46322Off Market
- $282,0003 bd1 ba1.2k sqft9234 Wildwood Dr, Highland, IN 46322Off Market
- $362,7003 bd2 ba1.2k sqft9221 Wildwood Dr, Highland, IN 46322Off Market
- $326,3003 bd1 ba1.8k sqft9215 Wildwood Dr, Highland, IN 46322Off Market
- $300,0003 bd2 ba1.9k sqft9225 Wildwood Dr, Highland, IN 46322Sold
A local agent can set up tours, give advice and negotiate with sellers.
A local lender can help you make sure your offer is ready when you are.
Similar homes
- $384,9004 bd3 ba2.5k sqft9138 Southmoor Ave, Highland, IN 46322For Sale

 MLS ID #841635, Daisylou Castillo, Better Homes and Gardens Real. NIRA as distributed by MLS GRID
 - $459,9004 bd2 ba2k sqft9838 Redbud Rd, Munster, IN 46321For Sale
 MLS ID #843745, Lisa Thompson, @properties/Christie's Intl RE. NIRA as distributed by MLS GRID
 - $349,9003 bd4 ba2.3k sqft9937 Delaware Pl, Highland, IN 46322For Sale
 MLS ID #842921, Lisa Thompson, @properties/Christie's Intl RE. NIRA as distributed by MLS GRID
 - $410,0003 bd2 ba1.7k sqft250 Lawndale Dr, Munster, IN 46321For Sale
 MLS ID #842730, Karin Gustafson, Advanced Real Estate, LLC. NIRA as distributed by MLS GRID
 - $375,0004 bd3 ba1.9k sqft18433 Center Ave, Homewood, IL 60430ActiveMLS ID #12716748, Eudith Vacio, eXp Realty. MRED as distributed by MLS GRID
- $309,5004 bd3 ba2.1k sqft939 Honey Ln, Crete, IL 60417Re-activatedMLS ID #12730065, Inga Aleksonis, ABR,AHWD, Keller Williams Preferred Rlty. MRED as distributed by MLS GRID
- $--4 bd3 ba2.4k sqft2937 Kathleen Ln, Flossmoor, IL 60422AuctionServiceLink Auction
- $339,0004 bd2 ba1.9k sqft10624 Bailey St, Saint John, IN 46373For SaleMLS ID #842687, Joellen Pavnica, Better Homes and Gardens Real. NIRA as distributed by MLS GRID
- $385,0004 bd3 ba1.6k sqft17742 Larkspur Ln, Homewood, IL 60430ActiveMLS ID #12715954, Yolanda Velazquez, Smart Home Realty. MRED as distributed by MLS GRID
- $330,0005 bd3 ba1.4k sqft16230 Lowell Ave, South Holland, IL 60473NewMLS ID #12727382, Diante' Wright-Bartley, Village Realty Inc. MRED as distributed by MLS GRID
- $349,9005 bd2 ba1.4k sqft11625 S Avenue L, Chicago, IL 60617ActiveMLS ID #12728944, Anthony Angelos, eXp Realty. MRED as distributed by MLS GRID
- $295,0003 bd2 ba1.6k sqft2859 190th Pl, Lansing, IL 60438ActiveMLS ID #12689443, Michael Tootelian, BAAN Properties, LLC. MRED as distributed by MLS GRID
- $330,0003 bd2 ba1.7k sqft1344 Hirsch Ave, Calumet City, IL 60409ActiveMLS ID #12602936, Karen Tapia, Su Familia Real Estate Inc. MRED as distributed by MLS GRID
- $399,9004 bd3 ba2.1k sqft652 Naoma Dr, Crete, IL 60417ActiveMLS ID #12645680, James Beecher, Realty Executives Premier Illinois. MRED as distributed by MLS GRID
- $365,0004 bd3 ba1.5k sqft6835 177th St, Tinley Park, IL 60477ActiveMLS ID #12664646, Kim Wirtz, ABR,CRS,e-PRO, Wirtz Real Estate Group Inc.. MRED as distributed by MLS GRID
- $349,9004 bd2 ba1.2k sqft8437 S King Dr, Chicago, IL 60619NewMLS ID #12730512, Frank Montro, Keller Williams Preferred Rlty. MRED as distributed by MLS GRID
- $359,9005 bd3 ba2.2k sqft448 Highland Rd, Matteson, IL 60443ActiveMLS ID #12723605, Colleen Berg, Berg Properties. MRED as distributed by MLS GRID
- $269,9005 bd3 ba2.3k sqft1708 Norwood Dr, Griffith, IN 46319For SaleMLS ID #841673, Noemi Nelson, New Chapter Real Estate. NIRA as distributed by MLS GRID
- $295,0004 bd2 ba1k sqft3610 W Benck Dr, Alsip, IL 60803NewMLS ID #12731669, Hugo Ossiel Contreras, Realty of America, LLC. MRED as distributed by MLS GRID
- $270,0003 bd2 ba1.3k sqft17947 William St, Lansing, IL 60438ActiveMLS ID #12712171, Cynara Anderson, PSA, Coldwell Banker Realty. MRED as distributed by MLS GRID
