MOVE-IN READY 4Bdrm/2Bth HOME offers 2,000Sqft of QUALITY FINISHED Living Space in PRIME LOCATION! Attractively Landscaped Exterior with Decorative Glass Entry Door WELCOMES YOU into Vaulted Main Level boasting Beautiful HICKORY HARDWOOD FLOORING throughout Great Room, Hallway, and Upper-Level Bedrooms. UPDATED EAT-IN KITCHEN showcases Quality Cabinetry, QUARTZ COUNTERTOPS, Glass Tile Backsplash, Pantry, STAINLESS-STEEL APPLIANCES, and Glass Slider to Privacy-Fenced Backyard with Composite Deck, Retractable Awning, and STORAGE SHED WITH ELECTRICITY. Upper-Level offers Three Bedrooms plus Full Bath with JETTED TUB and Tile Shower Surround. Lower-Level offers REC ROOM, 4th BEDROOM/FLEX SPACE with Removable Wall, Updated Bath, and Laundry Room. Replacement Windows, Newer Roof, 2x6 Construction, Generator Hookup, Additional Parking Pad, and Attached 2.5-CAR GARAGE provide exceptional VALUE. CONVENIENTLY SITUATED near Rt30/Rt41, Shopping, Restaurants, & New South Shore Commuter Extension!
Active
$419,900
1526 Clover Ln, Schererville, IN 46375
4beds
2,000sqft
:
Get pre-qualified$2,842/mo
Single Family Residence
Built in 1988
9,757 Square Feet Lot
$411,600 Zestimate®
$210/sqft
$-- HOA
What's special
Rec roomReplacement windowsAdditional parking padQuartz countertopsVaulted main levelAttractively landscaped exteriorTile shower surround
- 10 hours |
- 264 |
- 17 |
Zillow last checked:
Listing updated:
Listed by:
Lisa Thompson,
@properties/Christie's Intl RE 219-440-0070,
Natalie Cooper,
@properties/Christie's Intl RE
Source: NIRA as distributed by MLS GRID,MLS#: 843185
Facts & features
Interior
Bedrooms & bathrooms
- Bedrooms: 4
- Bathrooms: 2
- Full bathrooms: 1
- 3/4 bathrooms: 1
Rooms
- Room types: Bedroom 2, Primary Bedroom, Living Room, Laundry, Kitchen, Family Room, Dining Room, Bedroom 4, Bedroom 3
Primary bedroom
- Level: Upper
- Area: 205.7
- Dimensions: 17.0 x 12.1
Bedroom 2
- Level: Upper
- Area: 182.25
- Dimensions: 13.5 x 13.5
Bedroom 3
- Level: Upper
- Area: 113
- Dimensions: 11.3 x 10.0
Bedroom 4
- Level: Lower
- Area: 156
- Dimensions: 12.0 x 13.0
Dining room
- Level: Main
- Area: 82.8
- Dimensions: 7.2 x 11.5
Family room
- Level: Lower
- Area: 163.62
- Dimensions: 10.1 x 16.2
Foyer
- Level: Main
- Area: 40.5
- Dimensions: 7.5 x 5.4
Kitchen
- Level: Main
- Area: 208.15
- Dimensions: 18.1 x 11.5
Laundry
- Level: Lower
- Area: 198.72
- Dimensions: 18.4 x 10.8
Living room
- Level: Main
- Area: 235.98
- Dimensions: 17.1 x 13.8
Heating
- Forced Air, Natural Gas
Appliances
- Included: Dryer, Washer, Refrigerator, Other, Microwave, Dishwasher, Disposal
- Laundry: Lower Level, Sink, Laundry Room
Features
- Ceiling Fan(s), Vaulted Ceiling(s), Recessed Lighting, Pantry, Eat-in Kitchen
- Basement: Crawl Space
- Has fireplace: No
Interior area
- Total structure area: 2,000
- Total interior livable area: 2,000 sqft
- Finished area above ground: 1,300
Video & virtual tour
Property
Parking
- Total spaces: 2.5
- Parking features: Attached, Driveway, Garage Door Opener
- Attached garage spaces: 2.5
- Has uncovered spaces: Yes
Features
- Levels: Tri-Level
- Patio & porch: Deck
- Exterior features: Private Yard
- Has spa: Yes
- Spa features: Bath
- Has view: Yes
- View description: Neighborhood
Lot
- Size: 9,757 Square Feet
- Features: Back Yard, Landscaped
Details
- Parcel number: 451117301019000036
- Zoning description: residential
- Special conditions: None
Construction
Type & style
- Home type: SingleFamily
- Property subtype: Single Family Residence
Condition
- New construction: No
- Year built: 1988
Utilities & green energy
- Electric: 100 Amp Service
- Sewer: Public Sewer
- Water: Public
Community & HOA
Community
- Subdivision: Elm Ridge Add
HOA
- Has HOA: No
Location
- Region: Schererville
Financial & listing details
- Price per square foot: $210/sqft
- Tax assessed value: $278,500
- Annual tax amount: $2,369
- Date on market: 7/31/2026
- Listing agreement: Exclusive Right To Sell
- Listing terms: Cash,VA Loan,FHA,Conventional
Estimated market value
$411,600
$391,000 - $432,000
$2,760/mo
Price history
| Date | Event | Price |
|---|---|---|
| 7/31/2026 | Listed for sale | $419,900+90.9%$210/sqft |
Source:  NIRA as distributed by MLS GRID #843185 Report a problem NIRA as distributed by MLS GRID #843185 Report a problem | ||
| 8/7/2014 | Sold | $220,000-4.3%$110/sqft |
Source: NIRA as distributed by MLS GRID #351500 Report a problem | ||
| 6/26/2014 | Pending sale | $229,900$115/sqft |
Source: CENTURY 21 Alliance Group #351500 Report a problem | ||
| 6/5/2014 | Listed for sale | $229,900+22.6%$115/sqft |
Source: CENTURY 21 Alliance Group #351500 Report a problem | ||
| 10/23/2008 | Sold | $187,500$94/sqft |
Source: Public Record Report a problem | ||
Public tax history
| Year | Property taxes | Tax assessment |
|---|---|---|
| 2025 | $2,325 +4.2% | $278,500 +3.4% |
| 2024 | $2,231 -3.3% | $269,300 +4.4% |
| 2023 | $2,308 +9.8% | $257,900 +7.2% |
| 2022 | $2,103 -3.6% | $240,500 +6.6% |
| 2021 | $2,180 -2.2% | $225,700 -0.7% |
| 2020 | $2,229 -5.8% | $227,400 +4.6% |
| 2019 | $2,367 +12.7% | $217,300 -2.1% |
| 2018 | $2,100 +27% | $221,900 +5.4% |
| 2017 | $1,654 | $210,500 +14.9% |
| 2016 | $1,654 +30.4% | $183,200 +6.5% |
| 2014 | $1,268 -2.4% | $172,000 +0.2% |
| 2013 | $1,300 -8.3% | $171,600 +0.9% |
| 2012 | $1,418 -3.6% | $170,100 -11.2% |
| 2011 | $1,470 -4.6% | $191,600 |
| 2010 | $1,541 | $191,600 -2.2% |
| 2009 | -- | $195,900 +3.9% |
| 2007 | -- | $188,600 +34.7% |
| 2006 | -- | $140,000 |
| 2005 | -- | $140,000 |
| 2004 | -- | $140,000 +114.7% |
| 2003 | -- | $65,200 |
| 2002 | -- | $65,200 +200% |
| 2001 | -- | $21,730 |
Find assessor info on the county website
Monthly payment
Est. payment
Payment breakdown
Explore the cost of this home by adjusting the details. Changes won't be saved.Climate risks
Neighborhood: 46375
Nearby schools
GreatSchools rating
- 7/10James High Watson Elementary SchoolGrades: PK-4Distance: 1 mi
- 8/10Michael Grimmer Middle SchoolGrades: 5-8Distance: 1.6 mi
- 9/10Lake Central High SchoolGrades: 9-12Distance: 1.5 mi
Schools provided by the listing agent
- High: Lake Central High School
Source: NIRA as distributed by MLS GRID. This data may not be complete. We recommend contacting the local school district to confirm school assignments for this home.
- $433,6004 bd3 ba2.3k sqft1520 Clover Ln, Dyer, IN 46311Off Market

- $362,4003 bd2 ba2.7k sqft1520 Clover Ln, Schererville, IN 46375Off Market
- $419,4004 bd3 ba3k sqft1534 Clover Ln, Schererville, IN 46375Off Market
- $540,0004 bd3 ba3.2k sqft1527 Tanglewood Dr, Schererville, IN 46375Sold
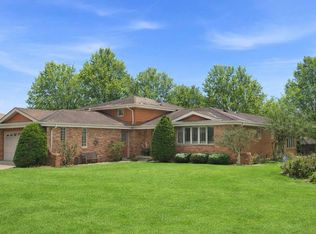
- $445,4004 bd2 ba2.8k sqft1533 Clover Ln, Schererville, IN 46375Off Market
- $291,3003 bd1 ba1.3k sqft1521 Tanglewood Dr, Schererville, IN 46375Off Market
- $344,0003 bd1 ba2.6k sqft2130 Coral Dr, Schererville, IN 46375Off Market
- $413,0004 bd3 ba2.7k sqft1537 Tanglewood Dr, Schererville, IN 46375Off Market
A local agent can set up tours, give advice and negotiate with sellers.
A local lender can help you make sure your offer is ready when you are.
Similar homes
- $449,9004 bd4 ba2.4k sqft1232 Oriskany Dr, Schererville, IN 46375For Sale
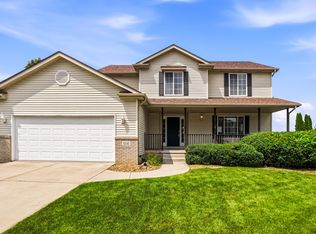
 MLS ID #842893, Rochelle Hoffman, Listing Leaders Northwest. NIRA as distributed by MLS GRID
 - $400,0004 bd3 ba2.6k sqft7951 Tapper St, Dyer, IN 46311For Sale
 MLS ID #842582, Lisa Wojcik, Northwest Indiana Real Estate. NIRA as distributed by MLS GRID
 - $410,0004 bd3 ba2.6k sqft504 Pinehurst Ln, Schererville, IN 46375For Sale
 MLS ID #843026, Colin Serocinski, Realty Executives Premier. NIRA as distributed by MLS GRID
 - $--4 bd3 ba2.5k sqft2225 Deer Run Dr, Schererville, IN 46375Auction
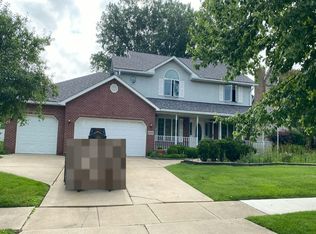 Auction.com 2
 - $389,9003 bd2 ba1.7k sqft431 Osage Dr, Dyer, IN 46311For SaleMLS ID #843181, Rochelle Hoffman, Listing Leaders Northwest. NIRA as distributed by MLS GRID
- $389,9004 bd3 ba2.2k sqft136 Sorrento Dr, Schererville, IN 46375For SaleMLS ID #840311, Susan Blue, McColly Real Estate. NIRA as distributed by MLS GRID
- $389,9004 bd2 ba2.4k sqft2547 Springhill Dr, Schererville, IN 46375For SaleMLS ID #839776, Stefano Belmonte, Better Homes and Gardens Real. NIRA as distributed by MLS GRID
- $439,9005 bd3 ba2.7k sqft1427 Austin Ave, Schererville, IN 46375For SaleMLS ID #842283, Steven Monsma, Weichert Realtors - Shoreline. NIRA as distributed by MLS GRID
- $389,0005 bd2 ba2.2k sqft626 E 77th Ave, Schererville, IN 46375For SaleMLS ID #840414, Jeff McCormick, McCormick Real Estate, Inc.. NIRA as distributed by MLS GRID
- $425,0004 bd3 ba2.1k sqft2968 Autumn Ln, Dyer, IN 46311For SaleMLS ID #842469, Charissa Minard, New Chapter Real Estate. NIRA as distributed by MLS GRID
- $410,0004 bd2 ba2.4k sqft8621 W 86th Ct, Dyer, IN 46311For SaleMLS ID #842420, Lisa Blocker, Listing Leaders MVPs. NIRA as distributed by MLS GRID
- $279,9002 bd2 ba1.3k sqft2251 Deerpath Dr W, Schererville, IN 46375For SaleMLS ID #843176, Samantha Parkhouse, McColly Real Estate. NIRA as distributed by MLS GRID
- $414,9004 bd3 ba2.5k sqft933 Hanover Ln, Dyer, IN 46311For SaleMLS ID #842631, Stefano Belmonte, Better Homes and Gardens Real. NIRA as distributed by MLS GRID
- $475,0003 bd3 ba2k sqft8620 Marquette Rd, Schererville, IN 46375For SaleMLS ID #842070, Eric Vazquez, Blue Ridge Realty Group. NIRA as distributed by MLS GRID
- $335,0003 bd2 ba2.2k sqft2440 Springhill Dr, Schererville, IN 46375For SaleMLS ID #842541, Rebecca Carnagey, RC Real Estate. NIRA as distributed by MLS GRID
- $449,9003 bd2 ba1.7k sqft8530 Heather Ct, Saint John, IN 46373For SaleMLS ID #842446, Ashley Fitzsimons, Better Homes and Gardens Real. NIRA as distributed by MLS GRID
- $365,0003 bd2 ba2.8k sqft40 Heather Ct, Schererville, IN 46375For SaleMLS ID #842103, Karen Stein, McColly Real Estate. NIRA as distributed by MLS GRID
- $544,9004 bd3 ba2.3k sqft3170 Maryann Ln, Dyer, IN 46311For SaleMLS ID #843154, Brian Oster, @properties/Christie's Intl RE. NIRA as distributed by MLS GRID
- $429,0003 bd2 ba2.3k sqft10011 Wildwood Ln, Highland, IN 46322For SaleMLS ID #842628, Sharae Soto, Duke Real Estate. NIRA as distributed by MLS GRID
- $409,9003 bd2 ba1.9k sqft10902 82nd Ct, Saint John, IN 46373For SaleMLS ID #841390, Julie MacDonald, New Chapter Real Estate. NIRA as distributed by MLS GRID
