Welcome home to this beautifully updated 3-bedroom, 2-bath home in a convenient Highland location, just minutes from shopping, restaurants, parks, and everyday amenities. Freshly painted throughout, this move-in-ready home features new vinyl flooring on the main level, creating a modern and inviting feel. The spacious kitchen offers granite countertops, stainless steel appliances, and plenty of cabinet space, making it perfect for both everyday living and entertaining. A versatile flex room provides endless possibilities and can be used as a home office, playroom, workout space, or guest area. The oversized primary suite serves as a private retreat with its own ensuite bath and a generous walk-in closet. Two additional bedrooms offer comfortable accommodations for family or guests. Conveniently located with easy access to major highways, schools, shopping, dining, and all that Highland has to offer, this home combines style, space, and an unbeatable location. Schedule your private showing today!
Active
$429,000
10011 Wildwood Ln, Highland, IN 46322
3beds
2,327sqft
:
Get pre-qualified$3,029/mo
Single Family Residence
Built in 1999
9,147 Square Feet Lot
$420,500 Zestimate®
$184/sqft
$125/mo HOA
What's special
Oversized primary suiteEnsuite bathTwo additional bedroomsPrivate retreatGranite countertopsGenerous walk-in closetPlenty of cabinet space
- 17 days |
- 1,384 |
- 89 |
Likely to sell faster than
Zillow last checked:
Listing updated:
Listed by:
Sharae Soto,
Duke Real Estate 219-313-3911,
Ruben Soto,
Duke Real Estate
Source: NIRA as distributed by MLS GRID,MLS#: 842628
Facts & features
Interior
Bedrooms & bathrooms
- Bedrooms: 3
- Bathrooms: 2
- Full bathrooms: 2
Rooms
- Room types: Bedroom 2, Primary Bedroom, Living Room, Kitchen, Dining Room, Den, Bedroom 3
Primary bedroom
- Description: Main floor
- Level: Main
- Area: 247
- Dimensions: 13.0 x 19.0
Bedroom 2
- Level: Main
- Area: 195
- Dimensions: 13.0 x 15.0
Bedroom 3
- Level: Upper
- Area: 240
- Dimensions: 12.0 x 20.0
Breakfast room
- Level: Main
- Area: 120
- Dimensions: 12.0 x 10.0
Den
- Description: Flex room
- Level: Main
- Area: 130
- Dimensions: 13.0 x 10.0
Dining room
- Level: Main
- Area: 192
- Dimensions: 12.0 x 16.0
Kitchen
- Level: Main
- Area: 264
- Dimensions: 12.0 x 22.0
Living room
- Description: Fireplace
- Level: Main
- Area: 180
- Dimensions: 12.0 x 15.0
Heating
- Forced Air, Natural Gas
Appliances
- Included: Dryer, Washer, Refrigerator, Microwave, Gas Water Heater, Dishwasher
Features
- Ceiling Fan(s), Walk-In Closet(s), Vaulted Ceiling(s), Tray Ceiling(s), Soaking Tub, High Ceilings, Granite Counters, Eat-in Kitchen, Double Vanity
- Has basement: No
- Number of fireplaces: 1
- Fireplace features: Gas, Living Room
Interior area
- Total structure area: 2,327
- Total interior livable area: 2,327 sqft
- Finished area above ground: 2,327
Property
Parking
- Total spaces: 2
- Parking features: Garage
- Garage spaces: 2
Features
- Levels: One and One Half
- Has spa: Yes
- Spa features: Bath
- Has view: Yes
- View description: None
Lot
- Size: 9,147 Square Feet
- Features: Landscaped, Sprinklers In Front
Details
- Parcel number: 450732255003000026
- Special conditions: None
Construction
Type & style
- Home type: SingleFamily
- Property subtype: Single Family Residence
Condition
- New construction: No
- Year built: 1999
Utilities & green energy
- Sewer: Public Sewer
- Water: Public
Community & HOA
Community
- Subdivision: White Oak Estates
HOA
- Has HOA: Yes
- Amenities included: Landscaping, Snow Removal
- Services included: Snow Removal, Trash
- HOA fee: $375 quarterly
- HOA name: White Oak POA
- HOA phone: 219-680-6419
Location
- Region: Highland
Financial & listing details
- Price per square foot: $184/sqft
- Tax assessed value: $356,300
- Annual tax amount: $3,500
- Date on market: 7/21/2026
- Listing agreement: Exclusive Right To Sell
- Listing terms: Cash,VA Loan,FHA,Conventional
Estimated market value
$420,500
$399,000 - $442,000
$2,733/mo
Price history
| Date | Event | Price |
|---|---|---|
| 7/21/2026 | Listed for sale | $429,000+75.1%$184/sqft |
Source:  NIRA as distributed by MLS GRID #842628 Report a problem NIRA as distributed by MLS GRID #842628 Report a problem | ||
| 5/12/2010 | Sold | $245,000-5.7%$105/sqft |
Source: NIRA as distributed by MLS GRID #258214 Report a problem | ||
| 2/21/2010 | Listed for sale | $259,900$112/sqft |
Source: RE/MAX Realty Associates Report a problem | ||
Public tax history
| Year | Property taxes | Tax assessment |
|---|---|---|
| 2025 | $3,321 +1.9% | $356,300 +7.3% |
| 2024 | $3,259 +8.7% | $332,100 +1.9% |
| 2023 | $2,997 +15.4% | $325,900 +8.7% |
| 2022 | $2,597 +5.6% | $299,700 +15.4% |
| 2021 | $2,460 +2.1% | $259,700 +5.6% |
| 2020 | $2,410 -15.6% | $246,000 +2.1% |
| 2019 | $2,855 -0.8% | $241,000 +1.2% |
| 2018 | $2,877 +3.5% | $238,200 +0.9% |
| 2017 | $2,780 | $236,100 +3% |
| 2016 | $2,780 -0.8% | $229,300 -0.6% |
| 2014 | $2,802 +1% | $230,800 -1% |
| 2013 | $2,774 -5.8% | $233,200 -1% |
| 2012 | $2,946 -10.8% | $235,500 -5.3% |
| 2011 | $3,302 +7.7% | $248,600 |
| 2010 | $3,066 | $248,600 |
| 2009 | -- | $248,600 +12.8% |
| 2007 | -- | $220,400 +17.6% |
| 2006 | -- | $187,400 |
| 2005 | -- | $187,400 |
| 2004 | -- | $187,400 +95.2% |
| 2003 | -- | $96,000 |
| 2002 | -- | $96,000 +200% |
| 2001 | -- | $32,000 |
Find assessor info on the county website
Monthly payment
Est. payment
Payment breakdown
Explore the cost of this home by adjusting the details. Changes won't be saved.Climate risks
Neighborhood: 46322
Nearby schools
GreatSchools rating
- 8/10Allen J Warren Elementary SchoolGrades: K-5Distance: 1.1 mi
- 5/10Highland Middle SchoolGrades: 6-8Distance: 1.6 mi
- 8/10Highland High SchoolGrades: 9-12Distance: 1.5 mi
Schools provided by the listing agent
- High: Highland High School
Source: NIRA as distributed by MLS GRID. This data may not be complete. We recommend contacting the local school district to confirm school assignments for this home.
- $362,4002 bd2 ba1.7k sqft10007 Wildwood Ln, Highland, IN 46322Off Market
- $369,2002 bd2 ba1.9k sqft10017 Wildwood Ln, Highland, IN 46322Off Market
- $595,1004 bd3 ba2.9k sqft2039 Cedar Cir, Highland, IN 46322Off Market
- $367,9002 bd2 ba1.7k sqft2035 Cedar Cir, Highland, IN 46322Off Market
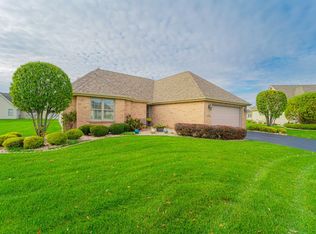
- $389,9003 bd2 ba1.9k sqft10023 Wildwood Ln, Highland, IN 46322Off Market
- $403,2002 bd2 ba1.9k sqft2020 Northwood Ln, Highland, IN 46322Off Market
- $462,1003 bd2 ba2.7k sqft2026 Northwood Ln, Highland, IN 46322Off Market
- $324,7002 bd2 ba1.3k sqft10010 Wildwood Ln, Highland, IN 46322Off Market
A local agent can set up tours, give advice and negotiate with sellers.
A local lender can help you make sure your offer is ready when you are.
Similar homes
- $389,9003 bd2 ba2.3k sqft9317 Southmoor Ave, Highland, IN 46322For Sale

 MLS ID #843160, Julie Gena, Real People Realty, Inc.. NIRA as distributed by MLS GRID
 - $425,0005 bd3 ba2.3k sqft3545 Laverne Dr, Highland, IN 46322For Sale
 MLS ID #842018, Kathy Smailis, McColly Real Estate. NIRA as distributed by MLS GRID
 - $349,9003 bd2 ba2.5k sqft8434 Delaware Pl, Highland, IN 46322For Sale
 MLS ID #843466, Kathy Smailis, McColly Real Estate. NIRA as distributed by MLS GRID
 - $350,0004 bd2 ba2k sqft9205 Prairie Ave, Highland, IN 46322For Sale
 MLS ID #842236, Krystle Bradley, Coldwell Banker Realty. NIRA as distributed by MLS GRID
 - $329,9004 bd2 ba1.8k sqft3010 100th Pl, Highland, IN 46322For SaleMLS ID #843556, Christine Hall, Realty Executives Premier. NIRA as distributed by MLS GRID
- $449,0004 bd2 ba2.7k sqft1534 Poplar Ln, Munster, IN 46321For SaleMLS ID #841191, Suchita Shah, McColly Real Estate. NIRA as distributed by MLS GRID
- $384,9004 bd3 ba2.5k sqft9138 Southmoor Ave, Highland, IN 46322For SaleMLS ID #841635, Daisylou Castillo, Better Homes and Gardens Real. NIRA as distributed by MLS GRID
- $349,9003 bd4 ba2.3k sqft9937 Delaware Pl, Highland, IN 46322For SaleMLS ID #842921, Lisa Thompson, @properties/Christie's Intl RE. NIRA as distributed by MLS GRID
- $349,0003 bd3 ba2.4k sqft9609 Northcote Ave, Munster, IN 46321For SaleMLS ID #843391, Rebecca Wright, Better Homes and Gardens Real. NIRA as distributed by MLS GRID
- $437,9003 bd2 ba2.7k sqft9617 White Oak Ave, Munster, IN 46321For SaleMLS ID #840165, Mary Powers, RE/MAX Realty Associates. NIRA as distributed by MLS GRID
- $389,9003 bd2 ba2k sqft8144 Tapper Ave, Munster, IN 46321For SaleMLS ID #843411, Stefano Belmonte, Better Homes and Gardens Real. NIRA as distributed by MLS GRID
- $360,0004 bd2 ba2.2k sqft9205 Idlewild Dr, Highland, IN 46322For SaleMLS ID #840482, George Georgeff, McColly Real Estate. NIRA as distributed by MLS GRID
- $409,0003 bd2 ba2.1k sqft8832 Jefferson Ct, Munster, IN 46321For SaleMLS ID #842808, Robin Salzeider, @properties/Christie's Intl RE. NIRA as distributed by MLS GRID
- $339,0003 bd2 ba2.1k sqft3430 Norman Pl, Highland, IN 46322For SaleMLS ID #842928, Nancy Keeler, @properties/Christie's Intl RE. NIRA as distributed by MLS GRID
- $424,9003 bd3 ba2.8k sqft540 Sunflower Ln, Dyer, IN 46311For SaleMLS ID #842576, Alan Evers, Evers Realty Group. NIRA as distributed by MLS GRID
- $424,9004 bd3 ba2.3k sqft1210 Park Dr, Munster, IN 46321For SaleMLS ID #841812, Mary Powers, RE/MAX Realty Associates. NIRA as distributed by MLS GRID
- $395,0004 bd2 ba2k sqft1845 Bluebird Ln, Munster, IN 46321For SaleMLS ID #841935, David Jacinto, Realty Executives Premier. NIRA as distributed by MLS GRID
- $349,9005 bd2 ba2.6k sqft2731 40th Pl, Highland, IN 46322For SaleMLS ID #841847, Stefano Belmonte, Better Homes and Gardens Real. NIRA as distributed by MLS GRID
- $374,0004 bd2 ba1.8k sqft9220 Wildwood Dr, Highland, IN 46322For SaleMLS ID #833360, Erixon Sanchez, McCormick Real Estate, Inc.. NIRA as distributed by MLS GRID
- $469,0004 bd2 ba2.6k sqft9425 Larch Dr, Munster, IN 46321For SaleMLS ID #842851, Mark Cox, Century 21 Circle. NIRA as distributed by MLS GRID
