GOLDEN OPPORTUNITY - Here are two lovely homes for one terrific price! The main house is a classic 3BR, 1 bath 1950s brick ranch with a great layout, many updates, and timeless appeal: You have a sunny LR, fab kitchen/dining combo, and lots of storage space. The guest house is a 2BR, 1 bath charmer and has been completely redone: It has newer appliances, a nice deck, and separate driveway. [BONUS: big ticket items like roof and water filtration system are done; property zoned R4.] The outdoor space is a treat: Set on 2.65 green acres with fruit trees- plus backs to farmland - so you can enjoy the advantages of rural living within the convenient reach of town. An IDEAL set up for extended families, or for investment income, or for an Airbnb. An OUTSTANDING property - come and see! *sold as is*
Active
$395,000
2944 Lincoln Hwy, Chicago Heights, IL 60411
3beds
1,496sqft
:
Get pre-qualified$3,001/mo
Single Family Residence
Built in 1956
2.65 Acres Lot
$-- Zestimate®
$264/sqft
$-- HOA
What's special
Fruit treesMany updatesSeparate drivewayGreat layoutLots of storage spaceNice deckNewer appliances
- 92 days |
- 202 |
- 10 |
Zillow last checked:
Listing updated:
Listed by:
Susan Fisher 815-263-2276,
Coldwell Banker Realty,
Sarah Powers 815-592-1713,
Coldwell Banker Realty
Source: MRED as distributed by MLS GRID,MLS#: 12629405
Facts & features
Interior
Bedrooms & bathrooms
- Bedrooms: 3
- Bathrooms: 1
- Full bathrooms: 1
Rooms
- Room types: No additional rooms
Primary bedroom
- Features: Flooring (Hardwood)
- Level: Main
- Area: 140 Square Feet
- Dimensions: 14X10
Bedroom 2
- Features: Flooring (Hardwood)
- Level: Main
- Area: 143 Square Feet
- Dimensions: 13X11
Bedroom 3
- Features: Flooring (Hardwood)
- Level: Main
- Area: 143 Square Feet
- Dimensions: 13X11
Kitchen
- Features: Kitchen (Eating Area-Table Space), Flooring (Wood Laminate)
- Level: Main
- Area: 247 Square Feet
- Dimensions: 19X13
Laundry
- Level: Main
- Area: 190 Square Feet
- Dimensions: 19X10
Living room
- Features: Flooring (Wood Laminate)
- Level: Main
- Area: 221 Square Feet
- Dimensions: 17X13
Heating
- Steam
Cooling
- Central Air
Appliances
- Included: Range, Refrigerator, Washer, Dryer
- Laundry: Main Level
Features
- 1st Floor Bedroom, 1st Floor Full Bath
- Flooring: Hardwood, Laminate
- Basement: Crawl Space
- Attic: Unfinished
Interior area
- Total structure area: 1,496
- Total interior livable area: 1,496 sqft
Property
Parking
- Total spaces: 11
- Parking features: Asphalt, Yes, Garage Owned, Attached, Detached, Driveway, Owned, Garage
- Attached garage spaces: 5
- Has uncovered spaces: Yes
Accessibility
- Accessibility features: No Disability Access
Features
- Stories: 1
- Exterior features: Breezeway
Lot
- Size: 2.65 Acres
- Dimensions: 300 x 385
- Features: Mature Trees
Details
- Additional structures: Guest House, Second Garage
- Parcel number: 33192040070000
- Special conditions: None
- Other equipment: Ceiling Fan(s)
Construction
Type & style
- Home type: SingleFamily
- Architectural style: Ranch
- Property subtype: Single Family Residence
Materials
- Brick
- Foundation: Block
- Roof: Asphalt
Condition
- New construction: No
- Year built: 1956
Utilities & green energy
- Sewer: Septic Tank
- Water: Well
Community & HOA
Community
- Features: Curbs, Street Lights, Street Paved
HOA
- Services included: None
Location
- Region: Chicago Heights
Financial & listing details
- Price per square foot: $264/sqft
- Annual tax amount: $8,834
- Date on market: 4/25/2026
- Ownership: Fee Simple
Estimated market value
Not available
Estimated sales range
Not available
Not available
Price history
| Date | Event | Price |
|---|---|---|
| 4/25/2026 | Listed for sale | $395,000$264/sqft |
Source:  MRED as distributed by MLS GRID #12629405 Report a problem MRED as distributed by MLS GRID #12629405 Report a problem | ||
| 4/25/2026 | Listing removed | $395,000$264/sqft |
Source: MRED as distributed by MLS GRID #12500402 Report a problem | ||
| 10/23/2025 | Listed for sale | $395,000+464.3%$264/sqft |
Source: MRED as distributed by MLS GRID #12500402 Report a problem | ||
| 5/13/2019 | Sold | $70,000$47/sqft |
Source:  NIRA as distributed by MLS GRID #442445 Report a problem NIRA as distributed by MLS GRID #442445 Report a problem | ||
Public tax history
Tax history is unavailable.
Monthly payment
Est. payment
Payment breakdown
Explore the cost of this home by adjusting the details. Changes won't be saved.Climate risks
Neighborhood: 60411
Nearby schools
GreatSchools rating
- 3/10Sandridge Elementary SchoolGrades: PK-8Distance: 0.8 mi
- 5/10Bloom Trail High SchoolGrades: 9-12Distance: 3 mi
Schools provided by the listing agent
- Elementary: Sandridge Elementary School
- Middle: Sandridge Elementary School
- High: Bloom High School
- District: 172
Source: MRED as distributed by MLS GRID. This data may not be complete. We recommend contacting the local school district to confirm school assignments for this home.
- $388,3003 bd1 ba1.1k sqft2944 Lincoln Hwy, Chicago Heights, IL 60411Off Market

- $265,400-- bd-- ba-- sqft2908 Lincoln Hwy, Chicago Heights, IL 60411Off Market
- $196,6002 bd1 ba960 sqft2905 Lincoln Hwy, Chicago Heights, IL 60411Off Market
- $99,8003 bd2 ba1.7k sqft2836 E Lincoln Hwy #MOBIL, Lynwood, IL 60411Off Market

- $235,9003 bd2 ba-- sqft3 Judith Ct, Lynwood, IL 60411Off Market
- $91,6003 bd2 ba-- sqft59 Ellen Dr, Lynwood, IL 60411Off Market
- $306,3003 bd2 ba-- sqft55 Ellen Dr, Lynwood, IL 60411Off Market
- $24,9003 bd2 ba-- sqft61 Ellen Dr, Chicago Heights, IL 60411Sold
A local agent can set up tours, give advice and negotiate with sellers.
A local lender can help you make sure your offer is ready when you are.
Similar homes
- $374,7003 bd3 ba2.1k sqft18622 Burnham Ave, Lansing, IL 60438Active
 MLS ID #12689252, Wendy Embry, McColly Real Estate. MRED as distributed by MLS GRID
 - $385,0004 bd3 ba1.6k sqft17742 Larkspur Ln, Homewood, IL 60430New
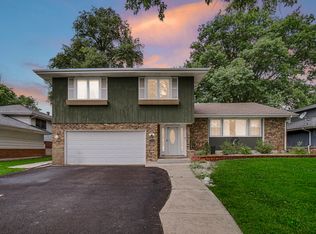 MLS ID #12715954, Yolanda Velazquez, Smart Home Realty. MRED as distributed by MLS GRID
 - $210,0003 bd2 ba1.1k sqft18655 Sherman St, Lansing, IL 60438Re-activated
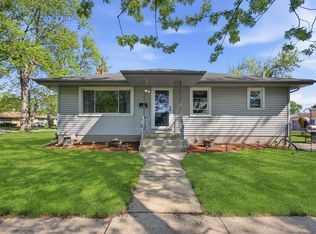 MLS ID #12628988, Deborah Hall, McColly Real Estate. MRED as distributed by MLS GRID
 - $264,9003 bd1 ba1.2k sqft17949 Escanaba Ave, Lansing, IL 60438New
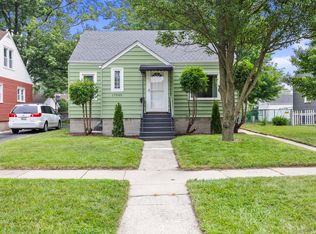 MLS ID #12712350, Colleen Berg, Berg Properties. MRED as distributed by MLS GRID
 - $329,0003 bd2 ba1.8k sqft1739 Cedar Rd, Homewood, IL 60430NewMLS ID #12712313, Joseph Stith, Hoffman Realtors LLC. MRED as distributed by MLS GRID
- $399,9003 bd2 ba1.8k sqft14756 Kostner Ave, Midlothian, IL 60445ActiveMLS ID #12701709, Anne Maxwell, SFR, Century 21 Harthside Realtors. MRED as distributed by MLS GRID
- $449,9003 bd2 ba1.5k sqft6021 Jody Ln, Tinley Park, IL 60477ActiveMLS ID #12674913, Steven Loerop, Village Realty, Inc.. MRED as distributed by MLS GRID
- $325,0002 bd2 ba1.9k sqft13 Riegel Oaks Ln, Homewood, IL 60430ActiveMLS ID #12700845, Vicki Stevenson, CSC, eXp Realty. MRED as distributed by MLS GRID
- $350,0004 bd2 ba1.5k sqft7307 W College Dr, Palos Heights, IL 60463NewMLS ID #12714299, Jen Fay, Re/Max Premier. MRED as distributed by MLS GRID
- $309,9003 bd3 ba1.9k sqft1960 185th St, Lansing, IL 60438ActiveMLS ID #12694692, James Beecher, Realty Executives Premier Illinois. MRED as distributed by MLS GRID
- $319,9003 bd2 ba1.3k sqft8306 Crestwood Ave, Munster, IN 46321For Sale
 MLS ID #840202, Jorrdan Orr, McColly Real Estate. NIRA as distributed by MLS GRID
 - $350,0003 bd2 ba1.1k sqft7950 W Eagle Lake Rd, Peotone, IL 60468ActiveMLS ID #12677640, Matthew Persicketti, Oak Leaf Realty. MRED as distributed by MLS GRID
- $199,0003 bd1 ba1.7k sqft2201 Thornton Lansing Rd, Lansing, IL 60438ActiveMLS ID #12557060, Jodie Ridderhoff, KW Crossroads. MRED as distributed by MLS GRID
- $309,9003 bd2 ba2k sqft717 Naoma Dr, Crete, IL 60417ActiveMLS ID #12678043, Polly Hullinger, Crosstown Realtors, Inc.. MRED as distributed by MLS GRID
- $389,0003 bd2 ba1.7k sqft7029 173rd Pl, Tinley Park, IL 60477ActiveMLS ID #12621281, Terry Umecker, ABR,GRI,SRES, RE/MAX 10 in the Park. MRED as distributed by MLS GRID
- $335,0003 bd2 ba2.2k sqft2440 Springhill Dr, Schererville, IN 46375For SaleMLS ID #842541, Rebecca Carnagey, RC Real Estate. NIRA as distributed by MLS GRID
- $234,9004 bd3 ba1.8k sqft3021 Enterprise Park Ave, South Chicago Heights, IL 60411ActiveMLS ID #12685331, Brian Durkin, E-PRO, @properties Christie's International Real Estate. MRED as distributed by MLS GRID
- $275,0003 bd1 ba1.1k sqft18830 S Wolf Rd, Mokena, IL 60448NewMLS ID #12714268, Nicholas Garcia, Coldwell Banker Realty. MRED as distributed by MLS GRID
- $359,0003 bd3 ba1.5k sqft10742 S Longwood Dr, Chicago, IL 60643ActiveMLS ID #12694170, Cinnamon Allison, ABR,RENE,SFR, ERA Partners. MRED as distributed by MLS GRID
- $449,9003 bd3 ba1.6k sqft11624 195th St, Mokena, IL 60448ActiveMLS ID #12698929, Edward Pluchar, 1% Lists Real Estate Solutions. MRED as distributed by MLS GRID
