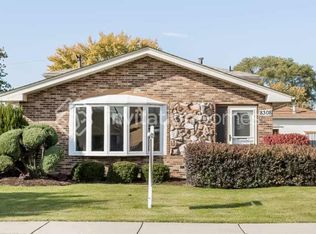
Welcome to this beautifully updated home in the desirable Bridgeview area! This inviting home features 3 bedrooms, 2 full bathrooms, and a formal dining room. Enjoy peace of mind with numerous recent updates, (roof, A/C and furnace binging install next week), furnace, brand-new .windows, doors installed just two months ago, updated flooring, a beautiful new kitchen, and brand-new appliances. Everything has been thoughtfully updated to offer comfort, style, and convenience. This is a beautiful home you don't want to miss! Schedule your showing today before it's gone!
Contingent
$399,900
8301 S 77th Ct, Bridgeview, IL 60455
3beds
1,600sqft
Single Family Residence
Built in 1979
6,700 Square Feet Lot
$399,600 Zestimate®
$250/sqft
$-- HOA
What's special
Beautiful new kitchenFormal dining roomUpdated flooringBrand-new appliances
- 13 days
- 521
- 45
Likely to sell faster than
Zillow last checked:
Listing updated:
Listed by:
Khaled Muza 708-857-1500,
RE/MAX 10
Source: MRED as distributed by MLS GRID,MLS#: 12803898
Facts & features
Interior
Bedrooms & bathrooms
- Bedrooms: 3
- Bathrooms: 2
- Full bathrooms: 2
Rooms
- Room types: Foyer
Primary bedroom
- Features: Flooring (Wood Laminate)
- Level: Second
- Area: 182 Square Feet
- Dimensions: 14X13
Bedroom 2
- Features: Flooring (Wood Laminate)
- Level: Second
- Area: 154 Square Feet
- Dimensions: 14X11
Bedroom 3
- Features: Flooring (Wood Laminate)
- Level: Second
- Area: 110 Square Feet
- Dimensions: 11X10
Dining room
- Features: Flooring (Ceramic Tile)
- Level: Main
- Area: 132 Square Feet
- Dimensions: 12X11
Family room
- Features: Flooring (Ceramic Tile)
- Level: Lower
- Area: 330 Square Feet
- Dimensions: 22X15
Foyer
- Features: Flooring (Ceramic Tile)
- Level: Main
- Area: 48 Square Feet
- Dimensions: 12X4
Kitchen
- Features: Kitchen (Eating Area-Table Space), Flooring (Ceramic Tile)
- Level: Main
- Area: 156 Square Feet
- Dimensions: 13X12
Laundry
- Features: Flooring (Vinyl)
- Level: Lower
- Area: 117 Square Feet
- Dimensions: 13X9
Living room
- Features: Flooring (Ceramic Tile)
- Level: Main
- Area: 299 Square Feet
- Dimensions: 23X13
Heating
- Forced Air
Cooling
- Central Air
Appliances
- Included: Range, Microwave, Dishwasher, Refrigerator, Washer, Dryer
Features
- Flooring: Laminate
- Basement: Finished,Exterior Entry,Partial,Walk-Out Access
- Attic: Unfinished
- Number of fireplaces: 1
- Fireplace features: Wood Burning, Family Room
Interior area
- Total structure area: 0
- Total interior livable area: 1,600 sqft
Property
Parking
- Total spaces: 2
- Parking features: Concrete, Garage Door Opener, Yes, Garage Owned, Detached, Garage
- Garage spaces: 2
- Has uncovered spaces: Yes
Accessibility
- Accessibility features: No Disability Access
Features
- Levels: Bi-Level
- Fencing: Fenced
Lot
- Size: 6,700 Square Feet
- Dimensions: 50 X 134
- Features: Corner Lot
Details
- Parcel number: 18363050010000
- Special conditions: None
- Other equipment: Ceiling Fan(s), Sump Pump
Construction
Type & style
- Home type: SingleFamily
- Architectural style: Bi-Level
- Property subtype: Single Family Residence
Materials
- Brick
- Foundation: Concrete Perimeter
- Roof: Asphalt
Condition
- New construction: No
- Year built: 1979
Utilities & green energy
- Electric: Circuit Breakers
- Sewer: Public Sewer
- Water: Lake Michigan
Community & HOA
Community
- Features: Curbs, Sidewalks, Street Lights, Street Paved
HOA
- Services included: None
Location
- Region: Bridgeview
Financial & listing details
- Price per square foot: $250/sqft
- Tax assessed value: $247,280
- Annual tax amount: $7,999
- Date on market: 11/7/2026
- Ownership: Fee Simple
Estimated market value
$399,600
$380,000 - $420,000
$2,763/mo
Price history
| Date | Event | Price |
|---|---|---|
| 11/13/2026 | Contingent | $399,900$250/sqft |
Source:  MRED as distributed by MLS GRID #12803898 Report a problem | ||
| 11/7/2026 | Listed for sale | $399,900+113.9%$250/sqft |
Source: MRED as distributed by MLS GRID #12803898 Report a problem | ||
| 4/25/2016 | Sold | $187,000-10.9%$117/sqft |
Source: MRED as distributed by MLS GRID #09052204 Report a problem | ||
| 1/27/2016 | Pending sale | $209,900$131/sqft |
Source: Classic Realty Group Inc. #09052204 Report a problem | ||
| 10/22/2015 | Price change | $209,900-4.2%$131/sqft |
Source: Classic Realty Group Inc. #09052204 Report a problem | ||
| 9/30/2015 | Listed for sale | $219,000-33.6%$137/sqft |
Source: Classic Realty Group Inc. #09052204 Report a problem | ||
| 5/18/2008 | Listing removed | $329,900$206/sqft |
Source: Visual Tour #06833826 Report a problem | ||
| 3/22/2008 | Listed for sale | $329,900$206/sqft |
Source: Visual Tour #06833826 Report a problem | ||
Public tax history
| Year | Property taxes | Tax assessment |
|---|---|---|
| 2024 | -- | $24,728 +0% |
| 2023 | $7,388 +14.3% | $24,727 +26.2% |
| 2022 | $6,464 +3.1% | $19,590 |
| 2021 | $6,269 +1.9% | $19,590 |
| 2020 | $6,155 -5.3% | $19,590 +24.2% |
| 2019 | $6,499 +33.8% | $15,769 |
| 2018 | $4,858 -35% | $15,769 -18.6% |
| 2017 | $7,473 +27.5% | $19,363 +35.3% |
| 2016 | $5,862 +5.6% | $14,314 |
| 2015 | $5,551 +1.3% | $14,314 -16.7% |
| 2014 | $5,478 +13% | $17,179 +2% |
| 2013 | $4,846 -12.6% | $16,844 -12.4% |
| 2012 | $5,543 +4.8% | $19,236 |
| 2011 | $5,288 +15.1% | $19,236 -26.2% |
| 2010 | $4,596 +17.4% | $26,056 |
| 2009 | $3,914 +8% | $26,056 -7% |
| 2008 | $3,624 -0.9% | $28,018 +15% |
| 2007 | $3,658 -2.2% | $24,373 |
| 2006 | $3,740 +3% | $24,373 |
| 2005 | $3,630 +10.4% | $24,373 +49.3% |
| 2004 | $3,289 -5.4% | $16,326 -7.9% |
| 2003 | $3,477 +5.9% | $17,717 |
| 2002 | $3,285 +7.2% | $17,717 +11.5% |
| 2001 | $3,065 +3.8% | $15,891 |
| 2000 | $2,952 +21.2% | $15,891 |
| 1999 | $2,435 | $15,891 |
Find assessor info on the county website
Monthly payment
Est. payment
Payment breakdown
Explore the cost of this home by adjusting the details. Changes won't be saved.Climate risks
Neighborhood: 60455
Nearby schools
Schools provided by the listing agent
- District: 109
Source: MRED as distributed by MLS GRID. This data may not be complete. We recommend contacting the local school district to confirm school assignments for this home.
Similar homes
- $400,0004 bd2 ba2.2k sqft8016 S Thomas Ave, Bridgeview, IL 60455Active
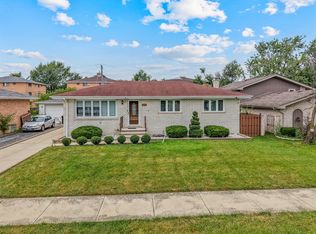 MLS ID #12808697, Edyta Sikon, Exit Realty Redefined. MRED as distributed by MLS GRID
- $339,9003 bd2 ba1.4k sqft7708 W 81st St, Bridgeview, IL 60455Active
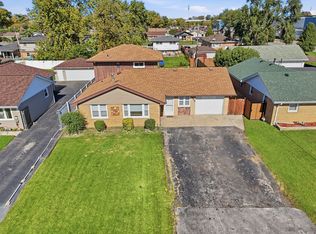 MLS ID #12788260, Lorena Ramirez-Carrillo, YUB Realty Inc. MRED as distributed by MLS GRID
- $375,0004 bd2 ba1.3k sqft7001 W 81st St, Burbank, IL 60459Active
 MLS ID #12796051, Elizabeth Abogado, Crosstown Realtors, Inc.. MRED as distributed by MLS GRID
- $365,0004 bd3 ba2.1k sqft7700 Cronin Ave, Justice, IL 60458New
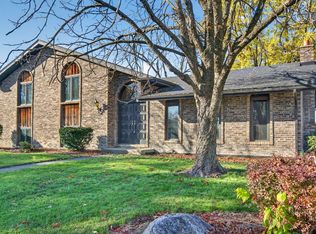 MLS ID #12776666, Diana Bryl, Lori Bonarek Realty. MRED as distributed by MLS GRID
