Coveted END UNIT on property line with wrap around yard on a walking path, views of the NEW park (2025) and incredible sunsets from expansive corner windows. Just 1/2 mile from elementary & middle school & YMCA; only 1 mile to expanding Dowtown Plainfield. Minutes from Shopping, Dining, Police, Fire, ER, and highway in a quiet, beautiful, and HIGH-demand community. NEW carpet w/ultimate padding (2023), NEW roof (2021), NEW garbage disposal & NEW garage door opener (2026). Newer Stainless LG appliance suite w/convection oven & two way dryer (2020). Cellular shades, faucets, hardware, outlets, switches, lighting fixtures/ceiling fan, and paint updated throughout. Patio repoured (2020); HVAC inspected 9/2025. INVESTORS scoop this money-maker up with a profitable long-term lease-back option to seller. PLANNERS generate passive income with flexible lease-back term before possession. Buyers, Let's make a deal!
Closed
$300,000
14530 Thomas Jefferson Dr, Plainfield, IL 60544
3beds
1,406sqft
Townhouse, Single Family Residence
Built in 2006
1,956 Square Feet Lot
$301,300 Zestimate®
$213/sqft
$2,557 Estimated rent
Home value
$301,300
$277,000 - $325,000
$2,557/mo
Zestimate® history
Owner options
List your home for rent
$2,557/mo
Rent Zestimate®
Find your next renter with Zillow Rental Manager. Plus, with online applications, you can quickly screen prospective tenants – for free.
$2,557/mo
Rent Zestimate®
Refinance and save
$2,442/mo
Est. payment
Refinancing to a lower rate could help reduce your monthly payments and save thousands over the life of the loan.
$2,442/mo
Est. payment
Explore your selling options
Work with a Zillow partner agent
Leverage their expertise and Zillow's premium Showcase listings to get your home seen by more buyers.
Get startedList with your own agent
Get your home in front of millions of buyers by listing it on Zillow.
Learn how to do itSell it yourself
Take full control of how buyers see your home on Zillow by listing For Sale by Owner (FSBO).
List your homeWhat's special
Coveted end unitPaint updated throughoutCellular shades
Zillow last checked:
Listing updated:
Listed by:
Jean Lamarre 630-554-9697,
Keller Williams Inspire
Bought with:
Daniela Rosu
Xhomes Realty Inc
Source: MRED as distributed by MLS GRID,MLS#: 12562899
Facts & features
Interior
Bedrooms & bathrooms
- Bedrooms: 3
- Bathrooms: 3
- Full bathrooms: 2
- 1/2 bathrooms: 1
Rooms
- Room types: No additional rooms
Primary bedroom
- Features: Bathroom (Full, Tub & Separate Shwr)
- Level: Second
- Area: 170 Square Feet
- Dimensions: 17X10
Bedroom 2
- Level: Second
- Area: 120 Square Feet
- Dimensions: 12X10
Bedroom 3
- Level: Second
- Area: 120 Square Feet
- Dimensions: 12X10
Dining room
- Level: Main
- Area: 99 Square Feet
- Dimensions: 11X9
Kitchen
- Level: Main
- Area: 152 Square Feet
- Dimensions: 19X8
Laundry
- Level: Second
- Area: 64 Square Feet
- Dimensions: 8X8
Living room
- Level: Main
- Area: 110 Square Feet
- Dimensions: 11X10
Heating
- Natural Gas
Cooling
- Central Air
Appliances
- Laundry: Upper Level, Gas Dryer Hookup, Laundry Closet
Features
- Walk-In Closet(s)
- Flooring: Carpet
- Windows: Screens
- Basement: None
- Common walls with other units/homes: End Unit
Interior area
- Total structure area: 0
- Total interior livable area: 1,406 sqft
Property
Parking
- Total spaces: 2
- Parking features: Garage Door Opener, Yes, Garage Owned, Attached, Garage
- Attached garage spaces: 2
- Has uncovered spaces: Yes
Accessibility
- Accessibility features: No Disability Access
Features
- Patio & porch: Patio, Porch
- Has view: Yes
Lot
- Size: 1,956 Square Feet
- Dimensions: 30.27x64.62
- Features: Corner Lot, Landscaped, Views
Details
- Parcel number: 0603091040350000
- Special conditions: None
Construction
Type & style
- Home type: Townhouse
- Property subtype: Townhouse, Single Family Residence
Materials
- Vinyl Siding, Brick
Condition
- New construction: No
- Year built: 2006
Details
- Builder model: Savannah
Utilities & green energy
- Sewer: Public Sewer
- Water: Public
Community & HOA
Community
- Features: Street Lights
- Subdivision: Patriot Square
HOA
- Has HOA: Yes
- Amenities included: Park, Ceiling Fan, Covered Porch, Patio, School Bus
- Services included: Insurance, Exterior Maintenance, Lawn Care, Snow Removal
- HOA fee: $260 monthly
Location
- Region: Plainfield
Financial & listing details
- Price per square foot: $213/sqft
- Annual tax amount: $5,244
- Date on market: 2/12/2026
- Listing terms: Conventional
- Ownership: Fee Simple w/ HO Assn.
Price history
| Date | Event | Price |
|---|---|---|
| 5/15/2026 | Sold | $300,000-3.2%$213/sqft |
Source:  MRED as distributed by MLS GRID #12562899 Report a problem MRED as distributed by MLS GRID #12562899 Report a problem | ||
| 4/7/2026 | Contingent | $310,000$220/sqft |
Source: MRED as distributed by MLS GRID #12562899 Report a problem | ||
| 3/30/2026 | Price change | $310,000-4.6%$220/sqft |
Source: MRED as distributed by MLS GRID #12562899 Report a problem | ||
| 2/12/2026 | Listed for sale | $325,000$231/sqft |
Source: MRED as distributed by MLS GRID #12562899 Report a problem | ||
| 3/1/2021 | Listing removed | -- |
Source: Owner Report a problem | ||
| 4/15/2020 | Listing removed | $1,650$1/sqft |
Source: Owner Report a problem | ||
| 4/1/2020 | Listed for rent | $1,650$1/sqft |
Source: Owner Report a problem | ||
Public tax history
Tax history is unavailable.
Neighborhood: 60544
Nearby homes
- $292,7003 bd3 ba1.4k sqft14530 Thomas Jefferson Dr #1453, Plainfield, IL 60544Off Market
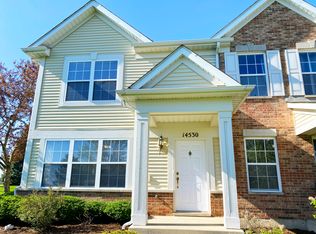
- $292,4003 bd2 ba1.3k sqft14530 S Thomas Jefferson Dr, Plainfield, IL 60544Off Market

- $277,7002 bd2 ba1.3k sqft14528 S Thomas Jefferson Dr, Plainfield, IL 60544Off Market

- $310,0002 bd3 ba1.3k sqft14528 Thomas Jefferson Dr, Plainfield, IL 60544For Sale

- $298,5003 bd2 ba1.3k sqft14526 Thomas Jefferson Dr #0, Plainfield, IL 60544Off Market
- $303,3003 bd3 ba1.3k sqft14526 Thomas Jefferson Dr, Plainfield, IL 60544Off Market
- $301,7003 bd2 ba1.3k sqft14526 S Thomas Jefferson Dr, Plainfield, IL 60544Off Market
- $290,4002 bd3 ba1.3k sqft14524 Thomas Jefferson Dr, Plainfield, IL 60544Off Market
Nearby schools
GreatSchools rating
- 6/10Wallin Oaks Elementary SchoolGrades: K-5Distance: 1 mi
- 7/10Richard Ira Jones Middle SchoolGrades: 6-8Distance: 0.9 mi
- 9/10Plainfield North High SchoolGrades: 9-12Distance: 3.3 mi
Schools provided by the listing agent
- Elementary: Wallin Oaks Elementary School
- Middle: Ira Jones Middle School
- High: Plainfield North High School
- District: 202
Source: MRED as distributed by MLS GRID. This data may not be complete. We recommend contacting the local school district to confirm school assignments for this home.
Get a cash offer in 3 minutes
Find out how much your home could sell for in as little as 3 minutes with a no-obligation cash offer.
Estimated market value
$301,300
Get a cash offer in 3 minutes
Find out how much your home could sell for in as little as 3 minutes with a no-obligation cash offer.
Estimated market value
$301,300
- Illinois
- Will County
- Plainfield
- 60544
- 14530 Thomas Jefferson Dr
Nearby cities
Nearby neighborhoods
Nearby zip codes
Other Plainfield Topics
