EXCEPTIONAL VALUE MEETS EXCEPTIONAL LIVING... This beautifully maintained and thoughtfully upgraded 4-LEVEL townhome offering 4 bedrooms, 3.1 bathrooms and an attached 2-car garage. Unlike many properties of its kind, this home has been meticulously cared for and improved over time, with a level of attention to detail and pride of ownership that rivals some of the finest townhomes throughout Chicagoland. FROM THE MOMENT YOU ENTER, you'll appreciate the quality, functionality, and flexibility woven throughout the home. Designed to adapt to changing lifestyles, the versatile floor plan offers multiple spaces that can effortlessly serve as bedrooms, home offices, guest suites, fitness areas, hobby rooms, or additional living space. Whether you're accommodating a growing household, working remotely, caring for family members, or simply seeking room to evolve, this home provides the flexibility today's buyers demand and tomorrow's needs may require. THE FINISHED ENGLISH BASEMENT adds an entirely new dimension of usable square footage, creating endless possibilities for a bedroom en suite, recreation, work, wellness, or entertaining. The generous bedroom count and multiple bathrooms provide comfort and convenience for households of all sizes. Every improvement throughout the home reflects thoughtful planning and careful execution, creating a residence that feels both welcoming and remarkably functional. FOR COMMUTERS, the location is equally impressive. Situated just moments from the Metra station, this home offers an ideal solution for those balancing suburban living with occasional trips to downtown Chicago, making hybrid work schedules easier than ever. SAVVY BUYERS will recognize the unique opportunity presented here. While offered as a short sale, the property shows more like a conventionally listed home, having been exceptionally maintained by its current owner. Well-versed listing professionals and experienced legal counsel familiar with the short sale process are in place to help facilitate a smooth and efficient transaction. Buyers can tour with confidence knowing this is a home where value is evident, condition is impressive, and any needed improvements are cosmetic, if any at all. THIS IS MORE THAN A HOME-it's an opportunity to secure space, flexibility, convenience, and quality at a compelling value. Thoughtfully designed, meticulously maintained, and ready for its next chapter, this is a property that deserves your attention.
Contingent
$399,900
219 Willow Blvd #1202B, Willow Springs, IL 60480
4beds
2,150sqft
:
Get pre-qualified$3,287/mo
Townhouse, Single Family Residence
Built in 2001
-- sqft lot
$-- Zestimate®
$186/sqft
$250/mo HOA
What's special
Generous bedroom countVersatile floor plan
- --
- on Zillow |
- 83
- views |
- 1
- save |
Likely to sell faster than
Zillow last checked:
Listing updated:
Listed by:
Chris Vernald (630)330-7191,
Engel & Voelkers Chicago
Source: MRED as distributed by MLS GRID,MLS#: 12663473
Facts & features
Interior
Bedrooms & bathrooms
- Bedrooms: 4
- Bathrooms: 4
- Full bathrooms: 3
- 1/2 bathrooms: 1
Rooms
- Room types: Balcony/Porch/Lanai, Foyer, Walk In Closet
Primary bedroom
- Features: Flooring (Engineered Hardwood), Window Treatments (Double Pane Windows, Curtains/Drapes, Screens), Bathroom (Full)
- Level: Third
- Area: 195 Square Feet
- Dimensions: 15X13
Bedroom 2
- Features: Flooring (Carpet), Window Treatments (Double Pane Windows, Curtains/Drapes, Screens)
- Level: Third
- Area: 120 Square Feet
- Dimensions: 12X10
Bedroom 3
- Features: Flooring (Carpet), Window Treatments (Blinds, Double Pane Windows, Screens)
- Level: Third
- Area: 120 Square Feet
- Dimensions: 12X10
Bedroom 4
- Features: Flooring (Painted/Stained), Window Treatments (Double Pane Windows, Blinds, Screens)
- Level: Basement
- Area: 110 Square Feet
- Dimensions: 11X10
Balcony porch lanai
- Features: Flooring (Other)
- Level: Second
- Area: 108 Square Feet
- Dimensions: 18X6
Dining room
- Features: Flooring (Hardwood), Window Treatments (Double Pane Windows, Curtains/Drapes, Screens)
- Level: Second
- Area: 285 Square Feet
- Dimensions: 19X15
Foyer
- Features: Flooring (Painted/Stained), Window Treatments (Double Pane Windows)
- Level: Main
- Area: 36 Square Feet
- Dimensions: 6X6
Kitchen
- Features: Kitchen (Eating Area-Table Space, Island, Pantry-Closet, Breakfast Room, Custom Cabinetry, Granite Counters, Updated Kitchen), Flooring (Hardwood), Window Treatments (Double Pane Windows, Curtains/Drapes, Screens)
- Level: Second
- Area: 130 Square Feet
- Dimensions: 13X10
Laundry
- Features: Flooring (Painted/Stained)
- Level: Basement
- Area: 24 Square Feet
- Dimensions: 8X3
Living room
- Features: Flooring (Hardwood), Window Treatments (Double Pane Windows, Curtains/Drapes, Screens)
- Level: Second
- Area: 270 Square Feet
- Dimensions: 18X15
Walk in closet
- Features: Flooring (Engineered Hardwood), Window Treatments (Double Pane Windows)
- Level: Third
- Area: 36 Square Feet
- Dimensions: 6X6
Heating
- Natural Gas, Forced Air
Cooling
- Central Air
Appliances
- Included: Microwave, Dishwasher, High End Refrigerator, Washer, Dryer, Stainless Steel Appliance(s), Oven, Gas Cooktop, Gas Oven, Range Hood, Humidifier
- Laundry: Washer Hookup, Gas Dryer Hookup, In Unit, Laundry Closet
Features
- Flooring: Hardwood
- Doors: Lever Style Door Handles, Panel Door(s), Sliding Glass Door(s)
- Windows: Screens, Blinds, Double Pane Windows, Drapes
- Basement: Finished,Exterior Entry,Walk-Out Access
- Number of fireplaces: 2
- Fireplace features: Electric, Gas Starter, Family Room, Living Room
Interior area
- Total structure area: 2,150
- Total interior livable area: 2,150 sqft
Video & virtual tour
Property
Parking
- Total spaces: 2.5
- Parking features: Asphalt, Garage Door Opener, Yes, Garage Owned, Attached, Garage
- Attached garage spaces: 2.5
- Has uncovered spaces: Yes
Accessibility
- Accessibility features: No Disability Access
Features
- Exterior features: Balcony, Lighting
Lot
- Features: Common Grounds, Landscaped, Mature Trees, Backs to Open Grnd
Details
- Additional structures: None
- Parcel number: 18333100501077
- Special conditions: List Broker Must Accompany,Short Sale
- Other equipment: Ceiling Fan(s)
Construction
Type & style
- Home type: Townhouse
- Property subtype: Townhouse, Single Family Residence
Materials
- Vinyl Siding, Brick
- Foundation: Concrete Perimeter
- Roof: Asphalt
Condition
- New construction: No
- Year built: 2001
- Major remodel year: 2022
Utilities & green energy
- Electric: Circuit Breakers
- Sewer: Public Sewer
- Water: Lake Michigan
- Utilities for property: Cable Available
Community & HOA
Community
- Features: Sidewalks, Street Lights
- Subdivision: Renaissance Station
HOA
- Has HOA: Yes
- Amenities included: High Speed Conn., Public Bus, School Bus
- Services included: Insurance, Exterior Maintenance, Lawn Care, Scavenger, Snow Removal
- HOA fee: $250 monthly
Location
- Region: Willow Springs
Financial & listing details
- Price per square foot: $186/sqft
- Annual tax amount: $8,870
- Date on market: 6/11/2026
- Ownership: Condo
Estimated market value
Not available
Estimated sales range
Not available
Not available
Price history
| Date | Event | Price |
|---|---|---|
| 6/30/2026 | Contingent | $399,900$186/sqft |
Source:  Engel & Volkers #12663473 Report a problem Engel & Volkers #12663473 Report a problem | ||
| 6/11/2026 | Listed for sale | $399,900-4.8%$186/sqft |
Source: Engel & Volkers #12663473 Report a problem | ||
| 5/15/2026 | Listing removed | $420,000$195/sqft |
Source:  MRED as distributed by MLS GRID #12623992 Report a problem MRED as distributed by MLS GRID #12623992 Report a problem | ||
| 4/20/2026 | Listed for sale | $420,000-14.6%$195/sqft |
Source: MRED as distributed by MLS GRID #12623992 Report a problem | ||
| 4/20/2026 | Listing removed | $492,000$229/sqft |
Source: MRED as distributed by MLS GRID #12549056 Report a problem | ||
| 2/17/2026 | Listed for sale | $492,000+23.3%$229/sqft |
Source: MRED as distributed by MLS GRID #12549056 Report a problem | ||
| 11/21/2023 | Sold | $399,000+2.6%$186/sqft |
Source: MRED as distributed by MLS GRID #11799381 Report a problem | ||
| 11/2/2023 | Pending sale | $389,000$181/sqft |
Source: MRED as distributed by MLS GRID #11799381 Report a problem | ||
| 7/15/2023 | Price change | $389,000-2.6%$181/sqft |
Source: MRED as distributed by MLS GRID #11799381 Report a problem | ||
| 6/4/2023 | Listed for sale | $399,500+73.7%$186/sqft |
Source: MRED as distributed by MLS GRID #11799381 Report a problem | ||
| 7/2/2015 | Sold | $230,000-2.1%$107/sqft |
Source: MRED as distributed by MLS GRID #08917063 Report a problem | ||
| 5/20/2015 | Pending sale | $234,900$109/sqft |
Source: Platinum Partners Realtors #08917063 Report a problem | ||
| 5/9/2015 | Listed for sale | $234,900$109/sqft |
Source: Platinum Partners Realtors #08917063 Report a problem | ||
Public tax history
Tax history is unavailable.
Find assessor info on the county website
Monthly payment
Est. payment
Payment breakdown
Explore the cost of this home by adjusting the details. Changes won't be saved.Climate risks
Neighborhood: 60480
Nearby schools
GreatSchools rating
- 7/10Willow Springs Elementary SchoolGrades: PK-8Distance: 0.5 mi
- 6/10Argo Community High SchoolGrades: 9-12Distance: 4.5 mi
Schools provided by the listing agent
- Elementary: Willow Springs Elementary School
- Middle: Willow Springs Elementary School
- High: Argo Community High School
- District: 108
Source: MRED as distributed by MLS GRID. This data may not be complete. We recommend contacting the local school district to confirm school assignments for this home.
- $365,0002 bd2 ba-- sqft187 Willow Blvd UNIT 1002-A, Willow Springs, IL 60480Off Market
- $415,0003 bd3 ba1.7k sqft117 Rachel Ave #403, Willow Springs, IL 60480Sold
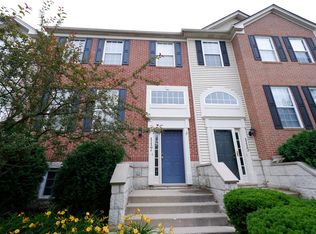
- $385,9003 bd2 ba-- sqft123 Rachel Ave UNIT 506-E, Willow Springs, IL 60480Off Market
- $403,1003 bd2 ba-- sqft130 Willow Blvd UNIT 701-D, Willow Springs, IL 60480Off Market
- $392,0003 bd2 ba1.7k sqft142 Willow Blvd UNIT 707-C, Willow Springs, IL 60480Off Market
- $381,1003 bd2 ba-- sqft153 Willow Blvd UNIT 804-A, Willow Springs, IL 60480Off Market
- $382,7003 bd2 ba-- sqft179 Willow Blvd UNIT 1006-B, Willow Springs, IL 60480Off Market
- $394,6003 bd3 ba1.7k sqft199 Willow Blvd UNIT 1104-C, Willow Springs, IL 60480Off Market
- $378,7003 bd2 ba1.7k sqft196 Willow Blvd UNIT 1407-B, Willow Springs, IL 60480Off Market
A local agent can set up tours, give advice and negotiate with sellers.
Similar homes
- $489,9003 bd3 ba1.5k sqft8624 Archer Ave #3, Willow Springs, IL 60480Active
 MLS ID #12698897, Katerina Pavlova, Pavlova Properties. MRED as distributed by MLS GRID
 - $399,9004 bd3 ba1.7k sqft11304 Brook Crossing Ct, Orland Park, IL 60467New
 MLS ID #12717922, Beth Conaghan, CSC, eXp Realty. MRED as distributed by MLS GRID
 - $395,0002 bd4 ba1.9k sqft11S471 Rachael Ct, Willowbrook, IL 60527Active
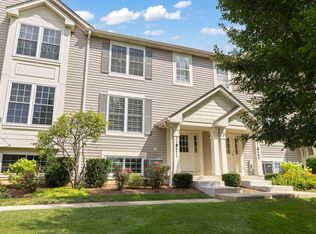 MLS ID #12708107, Bridget Carroll, Keller Williams Premiere Properties. MRED as distributed by MLS GRID
 - $399,9504 bd3 ba1.8k sqft6117 W 80th St, Burbank, IL 60459Active
 MLS ID #12713241, Marc Koronkiewicz, Ellsbury Group LLC. MRED as distributed by MLS GRID
 - $390,0004 bd3 ba1.8k sqft3037 Ernst St, Franklin Park, IL 60131Re-activatedMLS ID #12634483, Noel Marrero, Keller Williams Infinity. MRED as distributed by MLS GRID
- $375,0003 bd3 ba1.8k sqft7428 Covington Dr, Justice, IL 60458ActiveMLS ID #12710712, Lourdes Hernandez, Coldwell Banker Realty. MRED as distributed by MLS GRID
- $439,9003 bd3 ba2k sqft8166 W 87th St #8166, Hickory Hills, IL 60457ActiveMLS ID #12701146, Betty Latsonas, Baird & Warner. MRED as distributed by MLS GRID
- $429,0003 bd3 ba1.8k sqft9415 Saratoga Ct, Hickory Hills, IL 60457ActiveMLS ID #12713381, Joanna Bruno, Listing Leaders Northwest, Inc. MRED as distributed by MLS GRID
- $429,9003 bd3 ba1.7k sqft3936 Garnette Ct, Naperville, IL 60564NewMLS ID #12716917, Christina Chen, CSC, Charles Rutenberg Realty of IL. MRED as distributed by MLS GRID
- $375,0004 bd3 ba1.9k sqft18433 Center Ave, Homewood, IL 60430NewMLS ID #12716748, Eudith Vacio, eXp Realty. MRED as distributed by MLS GRID
- $425,0003 bd3 ba2k sqft9205 S Utica Ave, Evergreen Park, IL 60805NewMLS ID #12668176, Adam Henry, Keller Williams Infinity. MRED as distributed by MLS GRID
- $385,0003 bd3 ba2k sqft606 S 2nd Ave, Maywood, IL 60153NewMLS ID #12719352, Greg Cirone, xr realty. MRED as distributed by MLS GRID
- $359,9003 bd2 ba1.6k sqft1352 Glen Ellyn Rd, Glendale Heights, IL 60139NewMLS ID #12710029, Blake Galler, Coldwell Banker Realty. MRED as distributed by MLS GRID
- $485,0003 bd3 ba1.7k sqft1025 Longford Dr, Westmont, IL 60559NewMLS ID #12719951, Kevin Herbon, Redfin Corporation. MRED as distributed by MLS GRID
- $539,9004 bd4 ba2k sqft6602 Natasha Ct, Countryside, IL 60525ActiveMLS ID #12693283, Sarah Lambe, Coldwell Banker Real Estate Group. MRED as distributed by MLS GRID
- $418,0003 bd3 ba1.8k sqft2245 Horseshoe Cir, Naperville, IL 60564NewMLS ID #12716303, Kim Mayer, Jason Mitchell Real Estate IL. MRED as distributed by MLS GRID
- $465,0005 bd5 ba2.8k sqft1018 Park Pl, Bellwood, IL 60104NewMLS ID #12720469, Kayla Mychalczuk, Keller Williams ONEChicago. MRED as distributed by MLS GRID
- $520,0004 bd3 ba2.4k sqft10362 S Alta Dr, Palos Hills, IL 60465ActiveMLS ID #12710032, Peter Konopacki, CNC, Legacy Real Estate Services. MRED as distributed by MLS GRID
- $407,9993 bd2 ba1.4k sqft1229 Maple Ave, Berwyn, IL 60402NewMLS ID #12718121, Ivan Bermudez, Listing Leaders Northwest, Inc. MRED as distributed by MLS GRID
- $399,9005 bd3 ba1.9k sqft5542 W 64th St, Chicago, IL 60638ActiveMLS ID #12674519, Jorge Vega, New Avenue Realty LLC. MRED as distributed by MLS GRID
