Spotless, stylish, and packed with great features! This Townhome delivers end-unit privacy, modern comfort, low ongoing expenses, and high-ticket mechanical updates. Enjoy the benefits of an expansive layout with 3 comfortable bedrooms, 1.5 bath, an attached 2-car garage equipped with high-end tool cabinets that stay with the unit, and an double size private yard with hot tub! Step inside to a bright, sunlit interior featuring clean finishes, a functional floor plan, and total peace of mind with major system updates already done: furnace & A/C (2018), water heater (2022). One of the best units in this subdivision! Seller is open to leaving select furniture pieces for the new owner, including office furniture, bedroom furniture, coffee table and TV!
Contingent
$249,900
2029 Westview Ln, Round Lake Beach, IL 60073
3beds
1,616sqft
Townhouse, Single Family Residence
Built in 1988
3,276 Square Feet Lot
$251,000 Zestimate®
$155/sqft
$165/mo HOA
What's special
Clean finishesHot tubBright sunlit interiorFunctional floor planDouble size private yardExpansive layout
- 18 days
- 1,281
- 157
Likely to sell faster than
Zillow last checked:
Listing updated:
Listed by:
Kassie Zaluski 224-433-4968,
Results Realty USA
Source: MRED as distributed by MLS GRID,MLS#: 12779427
Facts & features
Interior
Bedrooms & bathrooms
- Bedrooms: 3
- Bathrooms: 2
- Full bathrooms: 1
- 1/2 bathrooms: 1
Rooms
- Room types: No additional rooms
Primary bedroom
- Features: Flooring (Bamboo)
- Level: Second
- Area: 195 Square Feet
- Dimensions: 15X13
Bedroom 2
- Features: Flooring (Bamboo)
- Level: Second
- Area: 120 Square Feet
- Dimensions: 12X10
Bedroom 3
- Features: Flooring (Bamboo)
- Level: Second
- Area: 110 Square Feet
- Dimensions: 11X10
Dining room
- Features: Flooring (Luxury Vinyl)
- Level: Main
- Area: 66 Square Feet
- Dimensions: 11X6
Kitchen
- Features: Kitchen (Updated Kitchen), Flooring (Luxury Vinyl), Window Treatments (Blinds)
- Level: Main
- Area: 110 Square Feet
- Dimensions: 11X10
Laundry
- Features: Flooring (Luxury Vinyl)
- Level: Main
- Area: 12 Square Feet
- Dimensions: 3X4
Living room
- Features: Flooring (Luxury Vinyl), Window Treatments (Blinds)
- Level: Main
- Area: 165 Square Feet
- Dimensions: 11X15
Heating
- Natural Gas
Cooling
- Central Air
Appliances
- Included: Microwave, Dishwasher, Refrigerator, Washer, Dryer, Stainless Steel Appliance(s), Cooktop
- Laundry: Main Level, Gas Dryer Hookup, In Kitchen
Features
- Walk-In Closet(s), Beamed Ceilings, Open Floorplan
- Flooring: Laminate
- Windows: Window Treatments, Blinds, Screens
- Basement: None
- Common walls with other units/homes: End Unit
Interior area
- Total structure area: 0
- Total interior livable area: 1,616 sqft
Property
Parking
- Total spaces: 4
- Parking features: Asphalt, Garage Door Opener, Yes, Garage Owned, Attached, Driveway, Owned, Garage
- Attached garage spaces: 2
- Has uncovered spaces: Yes
Accessibility
- Accessibility features: No Disability Access
Features
- Patio & porch: Deck
- Has spa: Yes
- Spa features: Outdoor Hot Tub
- Fencing: Fenced
Lot
- Size: 3,276 Square Feet
Details
- Parcel number: 06171260880000
- Special conditions: None
Construction
Type & style
- Home type: Townhouse
- Property subtype: Townhouse, Single Family Residence
Materials
- Vinyl Siding
- Foundation: Concrete Perimeter
- Roof: Asphalt
Condition
- New construction: No
- Year built: 1988
- Major remodel year: 2025
Utilities & green energy
- Electric: Circuit Breakers
- Sewer: Public Sewer
- Water: Public
Community & HOA
HOA
- Has HOA: Yes
- Amenities included: Park
- Services included: Exterior Maintenance, Lawn Care, Snow Removal
- HOA fee: $165 monthly
Location
- Region: Round Lake Beach
Financial & listing details
- Price per square foot: $155/sqft
- Tax assessed value: $157,077
- Annual tax amount: $4,488
- Date on market: 10/8/2026
- Ownership: Fee Simple w/ HO Assn.
Estimated market value
$251,000
$238,000 - $264,000
$2,405/mo
Price history
| Date | Event | Price |
|---|---|---|
| 10/13/2026 | Contingent | $249,900$155/sqft |
Source:  MRED as distributed by MLS GRID #12779427 Report a problem | ||
| 10/8/2026 | Listed for sale | $249,900+70%$155/sqft |
Source: MRED as distributed by MLS GRID #12779427 Report a problem | ||
| 9/29/2006 | Sold | $147,000+65.2%$91/sqft |
Source: Public Record Report a problem | ||
| 1/31/1997 | Sold | $89,000+2.9%$55/sqft |
Source: Public Record Report a problem | ||
| 7/18/1995 | Sold | $86,500$54/sqft |
Source: Public Record Report a problem | ||
Public tax history
| Year | Property taxes | Tax assessment |
|---|---|---|
| 2024 | $4,268 +9.5% | $57,982 +10.7% |
| 2023 | $3,897 -2.5% | $52,354 +9% |
| 2022 | $3,996 -5.9% | $48,049 +4% |
| 2021 | $4,245 +4.7% | $46,212 +9.3% |
| 2020 | $4,053 +18.5% | $42,262 +17.1% |
| 2019 | $3,421 +35.1% | $36,103 +37.9% |
| 2018 | $2,532 | $26,173 +6.3% |
| 2017 | $2,532 +11.1% | $24,619 +8.3% |
| 2016 | $2,278 -18.3% | $22,726 +9.5% |
| 2015 | $2,787 -0.2% | $20,762 -15.7% |
| 2014 | $2,792 -1.1% | $24,638 -4.3% |
| 2012 | $2,823 +0.3% | $25,732 -18.8% |
| 2011 | $2,815 -21.5% | $31,675 -28.5% |
| 2010 | $3,586 +3.5% | $44,293 -5% |
| 2009 | $3,466 -2.5% | $46,624 -2.7% |
| 2008 | $3,554 +15.5% | $47,920 +19% |
| 2006 | $3,076 +7.3% | $40,274 |
| 2005 | $2,866 +6.3% | -- |
| 2004 | $2,696 -2% | -- |
| 2003 | $2,751 +3.5% | -- |
| 2002 | $2,659 +125.3% | -- |
| 2001 | $1,180 -48.3% | $30,573 +1.8% |
| 2000 | $2,283 | $30,040 |
Find assessor info on the county website
Monthly payment
Est. payment
Payment breakdown
Explore the cost of this home by adjusting the details. Changes won't be saved.Climate risks
Neighborhood: 60073
Nearby schools
Schools provided by the listing agent
- District: 116
Source: MRED as distributed by MLS GRID. This data may not be complete. We recommend contacting the local school district to confirm school assignments for this home.
- $224,0003 bd1 ba1.1k sqft2031 Westview Ln, Round Lake Beach, IL 60073Off Market

- $185,6503 bd2 ba1.1k sqft2033 Westview Ln, Round Lake Beach, IL 60073Sold

- $235,2003 bd2 ba1.1k sqft2027 Westview Ln, Round Lake Beach, IL 60073Off Market
- $224,0003 bd2 ba1.1k sqft2025 Westview Ln, Round Lake Beach, IL 60073Off Market

Similar homes
- $229,9002 bd2 ba990 sqft2024 Countryside Ln, Round Lake Beach, IL 60073Price Change
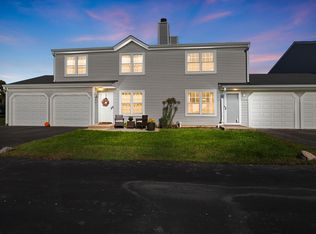 MLS ID #12774374, Jamie Hering, CSC, Coldwell Banker Realty. MRED as distributed by MLS GRID
- $242,9002 bd3 ba1.3k sqft1724 Court St, McHenry, IL 60051New
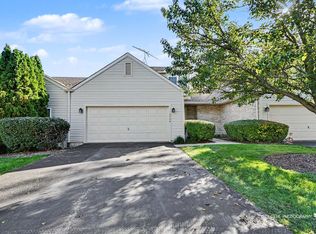 MLS ID #12794494, Sheila Thomas, ABR,BPOR,E-PRO,GRI, RE/MAX Plaza. MRED as distributed by MLS GRID
- $234,9003 bd2 ba1.8k sqft632 Dove Ct, Grayslake, IL 60030Active
 MLS ID #12789282, Gloria Zrnich, HomeSmart Connect LLC. MRED as distributed by MLS GRID
- $275,0003 bd2 ba1k sqft1429 Ridgeway Ave, Round Lake Beach, IL 60073Active
 MLS ID #12732290, Jack Lomax, Berkshire Hathaway HomeServices Starck Real Estate. MRED as distributed by MLS GRID
