Stunning fully remodeled brick ranch in Waukegan's desirable Park City area! This captivating 3 bd/3 ba home spans 1,772 sq ft and showcases hardwood floors, a cozy custom fireplace, and a spacious eatin kitchen with stainless appliances. A full basement with recreation space and laundry adds practicality and flexibility. Set on a beautifully landscaped, partially wooded 8,777 sq ft lot with built-in privacy, and complemented by a detached 2car garage and patio. Modern comfort with central air, forcedair gas heat, and public utilities. Originally built in 1955 and thoughtfully updated for today's lifestyle Home is being Offered "As -IS"
Active
$299,900
2115 Lydia St, Waukegan, IL 60085
3beds
1,772sqft
Single Family Residence
Built in 1955
8,777 Square Feet Lot
$297,200 Zestimate®
$169/sqft
$-- HOA
What's special
Cozy custom fireplaceFully remodeled brick ranchBuilt-in privacyHardwood floorsStainless appliances
- 7 days
- 524
- 58
Zillow last checked:
Listing updated:
Listed by:
Landon Kelly (630)379-1078,
Real Broker, LLC
Source: MRED as distributed by MLS GRID,MLS#: 12793182
Facts & features
Interior
Bedrooms & bathrooms
- Bedrooms: 3
- Bathrooms: 3
- Full bathrooms: 3
Rooms
- Room types: Recreation Room
Primary bedroom
- Features: Flooring (Carpet), Window Treatments (Blinds)
- Area: 234 Square Feet
- Dimensions: 18X13
Bedroom 2
- Features: Flooring (Hardwood), Window Treatments (Blinds)
- Level: Main
- Area: 143 Square Feet
- Dimensions: 13X11
Bedroom 3
- Features: Flooring (Carpet), Window Treatments (Blinds)
- Area: 234 Square Feet
- Dimensions: 18X13
Dining room
- Features: Flooring (Hardwood), Window Treatments (Blinds)
- Level: Main
- Area: 156 Square Feet
- Dimensions: 13X12
Family room
- Features: Flooring (Carpet), Window Treatments (Blinds)
- Level: Main
- Area: 280 Square Feet
- Dimensions: 20X14
Kitchen
- Features: Flooring (Hardwood), Window Treatments (Blinds)
- Level: Main
- Area: 156 Square Feet
- Dimensions: 13X12
Laundry
- Features: Flooring (Other)
- Level: Basement
- Area: 130 Square Feet
- Dimensions: 10X13
Living room
- Features: Flooring (Hardwood), Window Treatments (Blinds)
- Level: Main
- Area: 294 Square Feet
- Dimensions: 21X14
Recreation room
- Features: Flooring (Carpet), Window Treatments (Blinds)
- Level: Basement
- Area: 561 Square Feet
- Dimensions: 33X17
Heating
- Forced Air
Cooling
- Central Air
Appliances
- Included: Range, Microwave, Dishwasher, Refrigerator
Features
- Basement: Partially Finished,Full
Interior area
- Total structure area: 0
- Total interior livable area: 1,772 sqft
Property
Parking
- Total spaces: 2
- Parking features: Concrete, Yes, Garage Owned, Detached, Garage
- Garage spaces: 2
Accessibility
- Accessibility features: No Disability Access
Features
- Stories: 2
- Patio & porch: Patio
Lot
- Size: 8,777 Square Feet
- Dimensions: 67 X 132
Details
- Parcel number: 08201100150000
- Special conditions: None
Construction
Type & style
- Home type: SingleFamily
- Architectural style: Cape Cod
- Property subtype: Single Family Residence
Materials
- Brick
- Roof: Asphalt
Condition
- New construction: No
- Year built: 1955
- Major remodel year: 2019
Utilities & green energy
- Sewer: Public Sewer
- Water: Public
Community & HOA
HOA
- Services included: None
Location
- Region: Waukegan
Financial & listing details
- Price per square foot: $169/sqft
- Tax assessed value: $304,128
- Annual tax amount: $8,558
- Date on market: 10/26/2026
- Ownership: Fee Simple
Estimated market value
$297,200
$282,000 - $312,000
$2,568/mo
Price history
| Date | Event | Price |
|---|---|---|
| 10/26/2026 | Listed for sale | $299,900-6.3%$169/sqft |
Source:  MRED as distributed by MLS GRID #12793182 Report a problem | ||
| 11/26/2025 | Listing removed | $320,000$181/sqft |
Source: MRED as distributed by MLS GRID #12437337 Report a problem | ||
| 8/4/2025 | Listed for sale | $320,000+68.5%$181/sqft |
Source: MRED as distributed by MLS GRID #12437337 Report a problem | ||
| 12/27/2019 | Sold | $189,900$107/sqft |
Source: MRED as distributed by MLS GRID #10547210 Report a problem | ||
| 10/24/2019 | Pending sale | $189,900$107/sqft |
Source: Results Realty USA #10547210 Report a problem | ||
| 10/14/2019 | Price change | $189,900-3.8%$107/sqft |
Source: Results Realty USA #10547210 Report a problem | ||
| 10/11/2019 | Price change | $197,500-0.2%$111/sqft |
Source: Results Realty USA #10547210 Report a problem | ||
| 10/4/2019 | Price change | $197,900-1%$112/sqft |
Source: Results Realty USA #10547210 Report a problem | ||
| 9/26/2019 | Listed for sale | $199,900+59.9%$113/sqft |
Source: Results Realty USA #10547210 Report a problem | ||
| 9/16/2019 | Sold | $125,000-23.1%$71/sqft |
Source: Public Record Report a problem | ||
| 7/20/2019 | Pending sale | -- |
Source: Hudson & Marshall Report a problem | ||
| 7/2/2019 | Listed for sale | -- |
Source: Hudson & Marshall Report a problem | ||
| 12/9/2016 | Sold | $162,500-7.1%$92/sqft |
Source: MRED as distributed by MLS GRID #09358849 Report a problem | ||
| 10/4/2016 | Listed for sale | $175,000+128.8%$99/sqft |
Source: Berkshire Hathaway HomeServices KoenigRubloff Realty Group #09358849 Report a problem | ||
| 4/19/2016 | Sold | $76,501-10%$43/sqft |
Source: Public Record Report a problem | ||
| 2/24/2016 | Price change | $85,000-14.1%$48/sqft |
Source: Solid Realty Services Inc #08898757 Report a problem | ||
| 9/21/2015 | Pending sale | $99,000$56/sqft |
Source: Solid Realty Services Inc #08898757 Report a problem | ||
| 7/30/2015 | Price change | $99,000-9.2%$56/sqft |
Source: Solid Realty Services Inc #08898757 Report a problem | ||
| 6/16/2015 | Price change | $109,000-8.4%$62/sqft |
Source: Solid Realty Services Inc #08898757 Report a problem | ||
| 4/22/2015 | Listed for sale | $119,000$67/sqft |
Source: Solid Realty Services Inc #08898757 Report a problem | ||
| 2/6/1996 | Sold | $119,000$67/sqft |
Source: Public Record Report a problem | ||
Public tax history
| Year | Property taxes | Tax assessment |
|---|---|---|
| 2024 | $8,102 -5.3% | $108,867 +7.4% |
| 2023 | $8,558 +5.8% | $101,366 +11.7% |
| 2022 | $8,091 +6.5% | $90,753 +9.7% |
| 2021 | $7,595 -1.3% | $82,763 +22% |
| 2020 | $7,693 +9.8% | $67,865 +9.1% |
| 2019 | $7,005 +22.1% | $62,187 +18.8% |
| 2018 | $5,735 | $52,350 +13% |
| 2017 | $5,735 +70.8% | $46,315 +34.3% |
| 2016 | $3,358 -2.1% | $34,499 +11.7% |
| 2015 | $3,428 -3.9% | $30,877 -1.2% |
| 2014 | $3,569 -28.4% | $31,249 -7.7% |
| 2012 | $4,983 -8.4% | $33,855 -33.9% |
| 2011 | $5,442 -6% | $51,253 -16.4% |
| 2010 | $5,790 -1.8% | $61,326 -14.2% |
| 2009 | $5,893 +2.4% | $71,459 -2.8% |
| 2008 | $5,756 +6.5% | $73,510 +8.4% |
| 2006 | $5,403 -0.9% | $67,820 |
| 2005 | $5,454 +4.4% | -- |
| 2004 | $5,222 +2.6% | -- |
| 2003 | $5,088 +12.1% | -- |
| 2002 | $4,541 +11.4% | -- |
| 2001 | $4,076 +14.8% | $49,244 +4.6% |
| 2000 | $3,551 | $47,095 |
Find assessor info on the county website
Monthly payment
Est. payment
Payment breakdown
Explore the cost of this home by adjusting the details. Changes won't be saved.Climate risks
Neighborhood: 60085
Nearby schools
Schools provided by the listing agent
- Middle: Robert E Abbott Middle School
- High: Waukegan High School
- District: 60
Source: MRED as distributed by MLS GRID. This data may not be complete. We recommend contacting the local school district to confirm school assignments for this home.
Similar homes
- $324,0003 bd3 ba1.6k sqft508 N Metropolitan Ave, Waukegan, IL 60085Active
 MLS ID #12795095, Sarah Leonard, e-PRO, Legacy Properties, A Sarah Leonard Company, LLC. MRED as distributed by MLS GRID
- $279,9003 bd1 ba1.4k sqft(Undisclosed Address), Waukegan, IL 60085Active
 MLS ID #12784052, Maria Villarreal, Freedom Realty. MRED as distributed by MLS GRID
- $265,0003 bd2 ba1.5k sqft556 Caroline Pl, Waukegan, IL 60085Active
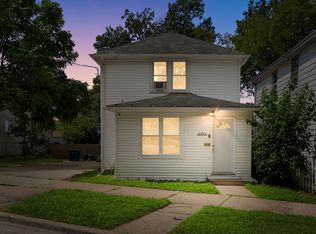 MLS ID #12741166, Roberto Morales-Corona, Coldwell Banker Realty. MRED as distributed by MLS GRID
- $349,9006 bd3 ba1.9k sqft1228 Jackson St, North Chicago, IL 60064New
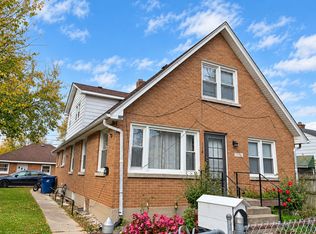 MLS ID #12795597, Maria Gomez, Shopping Casas Chicago LLC. MRED as distributed by MLS GRID
