Awesome Downtown Wauconda location with PRIVATE BEACH & POOL in an elevator building! Enjoy bangs lake with private beach, patio area, seasonal boat slip (extra when available) & kayak rentals within walking distance to everything! Cute 2 Bedroom/2 Bath condo with peek a boo views of the lake on LR balcony! Large Living room with/fireplace, eat in kitchen. Laundry & storage locker in the building. Dedicated parking space with plenty of guest parking. It's a lifestyle to enjoy!
New
$180,000
460 N Main St APT N306a, Wauconda, IL 60084
2beds
1,102sqft
Condominium, Single Family Residence
Built in 1974
-- sqft lot
$192,700 Zestimate®
$163/sqft
$630/mo HOA
What's special
Private beachEat in kitchen
- 11 hours
- 55
- 6
Zillow last checked:
Listing updated:
Listed by:
Cheryl Swanson, GRI 847-830-2004,
Swanson Realty
Source: MRED as distributed by MLS GRID,MLS#: 12751435
Facts & features
Interior
Bedrooms & bathrooms
- Bedrooms: 2
- Bathrooms: 2
- Full bathrooms: 2
Rooms
- Room types: No additional rooms
Primary bedroom
- Features: Flooring (Carpet), Bathroom (Full)
- Level: Main
- Area: 195 Square Feet
- Dimensions: 15X13
Bedroom 2
- Features: Flooring (Carpet)
- Level: Main
- Area: 143 Square Feet
- Dimensions: 13X11
Dining room
- Features: Flooring (Carpet)
- Level: Main
- Area: 112 Square Feet
- Dimensions: 14X8
Kitchen
- Features: Flooring (Laminate)
- Level: Main
- Area: 132 Square Feet
- Dimensions: 12X11
Living room
- Features: Flooring (Carpet)
- Level: Main
- Area: 182 Square Feet
- Dimensions: 14X13
Heating
- Electric
Cooling
- Central Air
Appliances
- Included: Range, Dishwasher, Refrigerator
Features
- Basement: None
- Number of fireplaces: 1
- Fireplace features: Wood Burning, Living Room
Interior area
- Total structure area: 1,102
- Total interior livable area: 1,102 sqft
Property
Parking
- Total spaces: 1
- Parking features: Assigned, Unassigned, Off Street, Guest, Yes, Owned
Accessibility
- Accessibility features: No Disability Access
Features
- Patio & porch: Patio
- Exterior features: Balcony, Boat Slip
- Has view: Yes
- View description: Back of Property
- Has water view: Yes
- Water view: Back of Property
- Waterfront features: Beach Access, Lake Front
- Body of water: BANGS LAKE
Details
- Parcel number: 09262040720000
- Special conditions: None
Construction
Type & style
- Home type: Condo
- Property subtype: Condominium, Single Family Residence
Materials
- Brick
- Foundation: Concrete Perimeter
Condition
- New construction: No
- Year built: 1974
Utilities & green energy
- Sewer: Public Sewer
- Water: Public
Community & HOA
Community
- Subdivision: Harbour Club
HOA
- Has HOA: Yes
- Amenities included: Bike Room/Bike Trails, Boat Dock, Coin Laundry, Elevator in Residence, Storage, Pool
- Services included: Water, Insurance, Clubhouse, Pool, Exterior Maintenance, Lawn Care, Scavenger, Snow Removal, Lake Rights
- HOA fee: $630 monthly
Location
- Region: Wauconda
Financial & listing details
- Price per square foot: $163/sqft
- Tax assessed value: $127,773
- Annual tax amount: $3,193
- Date on market: 9/9/2026
- Ownership: Condo
Estimated market value
$192,700
$181,000 - $206,000
$2,120/mo
Price history
| Date | Event | Price |
|---|---|---|
| 9/9/2026 | Listed for sale | $180,000+57.2%$163/sqft |
Source:  MRED as distributed by MLS GRID #12751435 Report a problem MRED as distributed by MLS GRID #12751435 Report a problem | ||
| 8/2/2021 | Sold | $114,500-4.5%$104/sqft |
Source: MRED as distributed by MLS GRID #11064021 Report a problem | ||
| 6/18/2021 | Pending sale | $119,900$109/sqft |
Source:  Berkshire Hathaway HomeServices #MRD11064021 Report a problem Berkshire Hathaway HomeServices #MRD11064021 Report a problem | ||
| 6/17/2021 | Contingent | $119,900$109/sqft |
Source: MRED as distributed by MLS GRID #11064021 Report a problem | ||
| 5/5/2021 | Listed for sale | $119,900-9.8%$109/sqft |
Source: MRED as distributed by MLS GRID #11064021 Report a problem | ||
| 10/19/2004 | Sold | $133,000+2.3%$121/sqft |
Source: Public Record Report a problem | ||
| 5/19/2004 | Sold | $130,000$118/sqft |
Source: Public Record Report a problem | ||
Public tax history
| Year | Property taxes | Tax assessment |
|---|---|---|
| 2024 | $3,077 +1.2% | $45,462 +6.8% |
| 2023 | $3,039 -13.1% | $42,587 +9.4% |
| 2022 | $3,496 -1.8% | $38,928 +2.3% |
| 2021 | $3,560 -2.4% | $38,037 -0.8% |
| 2020 | $3,648 -2.9% | $38,329 -0.5% |
| 2019 | $3,755 +69.1% | $38,524 +51.8% |
| 2018 | $2,220 | $25,378 +1.2% |
| 2017 | $2,220 +17.5% | $25,085 +5.6% |
| 2016 | $1,890 +13.4% | $23,754 +8.9% |
| 2015 | $1,667 +30.8% | $21,807 +11% |
| 2014 | $1,274 -0.6% | $19,645 +16.1% |
| 2012 | $1,282 -22.2% | $16,914 -28.6% |
| 2011 | $1,647 -49.3% | $23,705 -47.2% |
| 2010 | $3,251 +19.8% | $44,924 -0.5% |
| 2009 | $2,713 +0.8% | $45,167 -0.3% |
| 2008 | $2,692 +4.2% | $45,291 +4.5% |
| 2006 | $2,583 +0.1% | $43,338 |
| 2005 | $2,580 +17.5% | -- |
| 2004 | $2,196 +99.5% | -- |
| 2003 | $1,101 -40.1% | -- |
| 2002 | $1,839 +86.7% | -- |
| 2001 | $985 -48.1% | $26,480 +3.2% |
| 2000 | $1,899 | $25,652 |
Find assessor info on the county website
Monthly payment
Est. payment
Payment breakdown
Explore the cost of this home by adjusting the details. Changes won't be saved.Climate risks
Neighborhood: 60084
Nearby schools
Schools provided by the listing agent
- Elementary: Wauconda Elementary School
- Middle: Wauconda Middle School
- High: Wauconda Comm High School
- District: 118
Source: MRED as distributed by MLS GRID. This data may not be complete. We recommend contacting the local school district to confirm school assignments for this home.
- $186,9002 bd2 ba1.1k sqft460 N Main St APT N101A, Wauconda, IL 60084Off Market

- $169,4002 bd2 ba1.1k sqft460 N Main St APT N201A, Wauconda, IL 60084Off Market

- $178,100-- bd2 ba1.1k sqft460 N Main St APT N301A, Wauconda, IL 60084Off Market
- $193,2002 bd2 ba1.1k sqft460 N Main St APT N102A, Wauconda, IL 60084Off Market
Similar homes
- $--2 bd1 ba884 sqft236 Helena Ave, Wauconda, IL 60084Auction
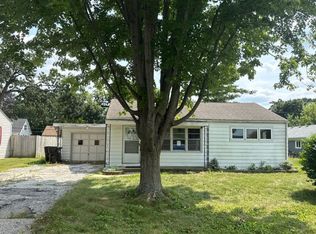 Auction.com 2
 - $199,9002 bd1 ba888 sqft117 Roosevelt Ave, Wauconda, IL 60084Active
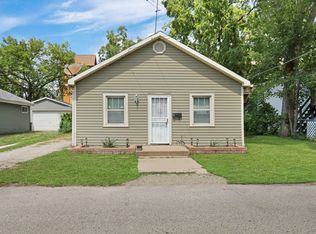 MLS ID #12726822, Annie Sullivan, Keller Williams North Shore West. MRED as distributed by MLS GRID
 - $230,0002 bd2 ba920 sqft224 Brett Cir Unit B, Wauconda, IL 60084Active
 MLS ID #12748789, Allen Wilcox, RE/MAX Plaza. MRED as distributed by MLS GRID
 - $265,0003 bd1 ba1.1k sqft139 Kent Ave, Wauconda, IL 60084Active
 MLS ID #12750893, Daniel Timm, Baird & Warner. MRED as distributed by MLS GRID
