Rarely available, this exceptional 2-bedroom, 2-bathroom residence at Cameo Terrace offers the building's largest floor plan, with only two of these unique condos among 140 residences! Created by combining two units, this one-of-a-kind home offers an expansive living space complete with a cozy fireplace and a south-facing, oversized balcony overlooking the private, peaceful courtyard. Located on the second and top floor of this elevator building, the home boasts the highly coveted convenience of in-unit laundry - a grandfathered-in feature that is no longer permitted in other units throughout the building! 3 exterior parking spaces and 2 separate storage units are included. Living at Cameo Terrace means enjoying quiet and friendly neighbors, an attentive HOA board, and amenities including a serene lobby, 4 common-area laundry rooms, a bike room, and a second-floor library. Conveniently located just minutes from Interstate 294, Wheeling Metra Station, Fresh Farms International Market, restaurants, nature preserves, and more!
New
$245,000
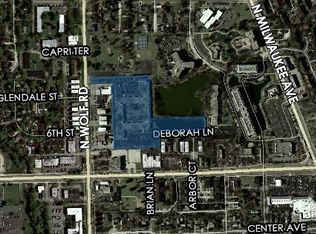
127 N Wolf Rd #45B47B, Wheeling, IL 60090
2beds
1,344sqft
Condominium, Single Family Residence
Built in 1964
-- sqft lot
$-- Zestimate®
$182/sqft
$446/mo HOA
What's special
Cozy fireplaceSouth-facing oversized balconyIn-unit laundryLargest floor planExpansive living space
- --
- 24
- views
- 2
- saves
Zillow last checked:
Listing updated:
Listed by:
Amy Wu, ABR 312-869-2158,
Keller Williams Success Realty
Source: MRED as distributed by MLS GRID,MLS#: 12772446
Facts & features
Interior
Bedrooms & bathrooms
- Bedrooms: 2
- Bathrooms: 2
- Full bathrooms: 2
Rooms
- Room types: Balcony/Porch/Lanai, Den, Foyer
Primary bedroom
- Features: Flooring (Parquet), Window Treatments (Curtains/Drapes), Bathroom (Full)
- Level: Main
- Area: 275 Square Feet
- Dimensions: 25X11
Bedroom 2
- Features: Flooring (Parquet), Window Treatments (Curtains/Drapes)
- Level: Main
- Area: 160 Square Feet
- Dimensions: 16X10
Balcony porch lanai
- Level: Main
- Area: 150 Square Feet
- Dimensions: 25X6
Den
- Features: Flooring (Parquet)
- Level: Main
- Area: 117 Square Feet
- Dimensions: 13X9
Dining room
- Features: Flooring (Parquet), Window Treatments (Curtains/Drapes)
- Level: Main
- Area: 120 Square Feet
- Dimensions: 15X8
Foyer
- Features: Flooring (Parquet)
- Level: Main
- Area: 72 Square Feet
- Dimensions: 9X8
Kitchen
- Features: Kitchen (Eating Area-Breakfast Bar, Updated Kitchen), Flooring (Parquet)
- Level: Main
- Area: 140 Square Feet
- Dimensions: 14X10
Living room
- Features: Flooring (Parquet), Window Treatments (Curtains/Drapes)
- Level: Main
- Area: 285 Square Feet
- Dimensions: 19X15
Heating
- Forced Air
Cooling
- Central Air
Appliances
- Included: Range, Dishwasher, Refrigerator, Washer, Dryer, Disposal, Range Hood
- Laundry: Washer Hookup, In Unit, Common Area, Laundry Closet
Features
- Storage, Built-in Features, Open Floorplan
- Doors: Sliding Glass Door(s)
- Windows: Screens, Blinds, Drapes
- Basement: None
- Number of fireplaces: 1
- Fireplace features: Gas Log, Living Room
Interior area
- Total structure area: 0
- Total interior livable area: 1,344 sqft
Property
Parking
- Total spaces: 3
- Parking features: Unassigned, Guest, Parking Lot, Yes, Other
Accessibility
- Accessibility features: No Interior Steps, Disability Access
Features
- Exterior features: Balcony
Lot
- Features: Common Grounds
Details
- Additional parcels included: 03024100831115
- Parcel number: 03024100831117
- Special conditions: List Broker Must Accompany
- Other equipment: Intercom, Ceiling Fan(s)
Construction
Type & style
- Home type: Condo
- Property subtype: Condominium, Single Family Residence
Materials
- Brick
Condition
- New construction: No
- Year built: 1964
Utilities & green energy
- Sewer: Public Sewer
- Water: Public
Community & HOA
Community
- Security: Carbon Monoxide Detector(s)
- Subdivision: Cameo Terrace
HOA
- Has HOA: Yes
- Amenities included: Bike Room/Bike Trails, Coin Laundry, Elevator in Residence, Storage
- Services included: Water, Parking, Insurance, Exterior Maintenance, Lawn Care, Scavenger, Snow Removal
- HOA fee: $446 monthly
Location
- Region: Wheeling
Financial & listing details
- Price per square foot: $182/sqft
- Annual tax amount: $6,706
- Date on market: 11/19/2026
- Ownership: Condo
Estimated market value
Not available
Estimated sales range
Not available
Not available
Price history
| Date | Event | Price |
|---|---|---|
| 2/8/2021 | Sold | $150,000-1.3%$112/sqft |
Source:  MRED as distributed by MLS GRID #10954152 Report a problem | ||
| 12/21/2020 | Contingent | $151,900$113/sqft |
Source: MRED as distributed by MLS GRID #10954152 Report a problem | ||
| 12/21/2020 | Pending sale | $151,900$113/sqft |
Source: Compass #10954152 Report a problem | ||
| 12/17/2020 | Listed for sale | $151,900+1.9%$113/sqft |
Source: Compass #10954152 Report a problem | ||
| 9/12/2020 | Listing removed | $149,000$111/sqft |
Source: Berkshire Hathaway HomeServices Chicago #10682455 Report a problem | ||
| 8/22/2020 | Listed for sale | $149,000$111/sqft |
Source: Berkshire Hathaway HomeServices Chicago #10682455 Report a problem | ||
| 8/4/2020 | Pending sale | $149,000$111/sqft |
Source: Berkshire Hathaway HomeServices Chicago #10682455 Report a problem | ||
| 6/26/2020 | Price change | $149,000-3.9%$111/sqft |
Source: Berkshire Hathaway HomeServices Chicago #10682455 Report a problem | ||
| 4/3/2020 | Price change | $155,000-6.1%$115/sqft |
Source: Berkshire Hathaway HomeServices Chicago #10682455 Report a problem | ||
| 3/11/2020 | Price change | $165,000-2.4%$123/sqft |
Source: Berkshire Hathaway HomeServices Chicago #10536901 Report a problem | ||
| 10/29/2019 | Price change | $169,000-5.6%$126/sqft |
Source: Berkshire Hathaway HomeServices KoenigRubloff Realty Group #10536901 Report a problem | ||
| 10/3/2019 | Listed for sale | $179,000+141.9%$133/sqft |
Source: Berkshire Hathaway HomeServices KoenigRubloff #10536901 Report a problem | ||
| 5/30/2013 | Sold | $74,000$55/sqft |
Source: MRED as distributed by MLS GRID #08295338 Report a problem | ||
Public tax history
Tax history is unavailable.
Monthly payment
Est. payment
Payment breakdown
Explore the cost of this home by adjusting the details. Changes won't be saved.Climate risks
Neighborhood: 60090
Nearby schools
Schools provided by the listing agent
- Elementary: Eugene Field Elementary School
- Middle: Jack London Middle School
- High: Wheeling High School
- District: 21
Source: MRED as distributed by MLS GRID. This data may not be complete. We recommend contacting the local school district to confirm school assignments for this home.
- $184,3002 bd-- ba139k sqft100 Deborah Ln UNIT 1-A, Wheeling, IL 60090Off Market
- $185,5002 bd-- ba139k sqft100 Deborah Ln UNIT 4-A, Wheeling, IL 60090Off Market
- $182,5002 bd-- ba139k sqft100 Deborah Ln UNIT 5-A, Wheeling, IL 60090Off Market
- $4,4032 bd1 ba750 sqft100 Deborah Ln APT A6, Wheeling, IL 60090Off Market

Similar homes
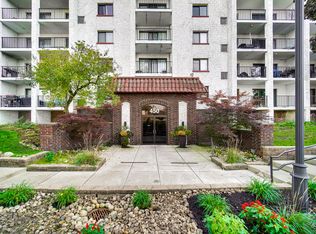
- $225,0002 bd2 ba1.2k sqft450 Plum Creek Dr APT 507, Wheeling, IL 60090Active
 MLS ID #12799886, Fergal Tierney, Compass. MRED as distributed by MLS GRID
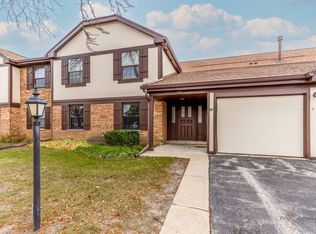
- $289,0002 bd2 ba1.2k sqft1536 Springview Ct APT D2, Wheeling, IL 60090Active
 MLS ID #12807139, Tetiana Stadnyk, Stella Premier Realty. MRED as distributed by MLS GRID
- $230,0002 bd2 ba1k sqft703 Waterford Rd S APT 1B, Schaumburg, IL 60193New
 MLS ID #12810458, Matthew Kombrink, GRI,SFR, One Source Realty. MRED as distributed by MLS GRID
- $289,0002 bd2 ba1.2k sqft708 Newgate Ln APT B, Prospect Heights, IL 60070Active
 MLS ID #12805619, Julie Murtaugh, Baird & Warner. MRED as distributed by MLS GRID
