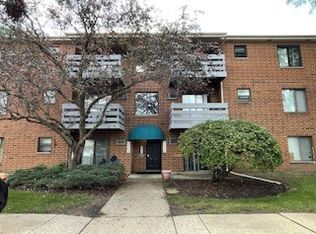
Welcome to this inviting 2-bedroom, 1-bath condo in a convenient Palatine location! Situated on the 3rd floor, this well-maintained 800 sq. ft. unit offers a comfortable and functional floor plan. The spacious living room provides plenty of room to relax or entertain, while the kitchen features attractive cabinetry, a nice countertop, shiny metal sink, refrigerator, range and dishwasher. Wood laminate flooring adds a warm, contemporary feel throughout the living areas, while newer flooring enhances the bedrooms. Step outside and enjoy the private balcony-a great spot for morning coffee or unwinding at the end of the day. Additional conveniences include storage and laundry facilities within the building. Parking is convenient with two parking spaces available to each unit in Building 5A. Residents can enjoy the community swimming pool and clubhouse, offering great opportunities for recreation and relaxation. Ideally located near major roads, shopping, restaurants, parks and everyday conveniences, making commuting and getting around Palatine easy. Located within the Lake Louise Elementary, Winston Campus Junior High and Palatine High School districts. An excellent opportunity to own a comfortable condo in a convenient Palatine location!
New
$164,900
5A E Dundee Quarter Dr Unit 308, Palatine, IL 60074
2beds
800sqft
Condominium, Single Family Residence
Built in 1981
-- sqft lot
$-- Zestimate®
$206/sqft
$385/mo HOA
What's special
Private balconyCommunity swimming poolShiny metal sinkNice countertopWood laminate flooringAttractive cabinetry
- --
- 169
- views
- 8
- saves
Zillow last checked:
Listing updated:
Listed by:
Thomas Quigley, ABR,PSA 224-627-5519,
MicHana Real Estate Solutions LLC
Source: MRED as distributed by MLS GRID,MLS#: 12746391
Facts & features
Interior
Bedrooms & bathrooms
- Bedrooms: 2
- Bathrooms: 1
- Full bathrooms: 1
Rooms
- Room types: No additional rooms
Primary bedroom
- Level: Main
- Area: 176 Square Feet
- Dimensions: 11X16
Bedroom 2
- Level: Main
- Area: 132 Square Feet
- Dimensions: 11X12
Kitchen
- Level: Main
- Area: 56 Square Feet
- Dimensions: 7X8
Living room
- Level: Main
- Area: 208 Square Feet
- Dimensions: 13X16
Heating
- Steam
Cooling
- Wall Unit(s)
Features
- Basement: None
Interior area
- Total structure area: 0
- Total interior livable area: 800 sqft
Property
Parking
- Total spaces: 2
- Parking features: Unassigned, Yes
Accessibility
- Accessibility features: No Disability Access
Details
- Parcel number: 02013020771198
- Special conditions: None
Construction
Type & style
- Home type: Condo
- Property subtype: Condominium, Single Family Residence
Materials
- Brick
Condition
- New construction: No
- Year built: 1981
Utilities & green energy
- Sewer: Public Sewer
- Water: Public
Community & HOA
HOA
- Has HOA: Yes
- Services included: Heat, Water, Insurance, Clubhouse, Pool, Exterior Maintenance, Lawn Care, Scavenger, Snow Removal
- HOA fee: $385 monthly
Location
- Region: Palatine
Financial & listing details
- Price per square foot: $206/sqft
- Annual tax amount: $3,018
- Date on market: 8/30/2026
- Ownership: Condo
Estimated market value
Not available
Estimated sales range
Not available
Not available
Price history
| Date | Event | Price |
|---|---|---|
| 2/24/2016 | Sold | $53,000$66/sqft |
Source:  MRED as distributed by MLS GRID #09101565 Report a problem MRED as distributed by MLS GRID #09101565 Report a problem | ||
Public tax history
Tax history is unavailable.
Monthly payment
Est. payment
Payment breakdown
Explore the cost of this home by adjusting the details. Changes won't be saved.Climate risks
Neighborhood: 60074
Nearby schools
Schools provided by the listing agent
- Elementary: Lake Louise Elementary School
- Middle: Winston Campus Middle School
- High: Palatine High School
- District: 15
Source: MRED as distributed by MLS GRID. This data may not be complete. We recommend contacting the local school district to confirm school assignments for this home.
- $2,8871 bd1 ba624 sqft9A E Dundee Quarter Dr UNIT 308, Palatine, IL 60074Off Market
- $124,2002 bd1 ba357k sqft12B E Dundee Quarter Dr UNIT 301, Palatine, IL 60074Off Market
- $4,0062 bd1 ba-- sqft13A E Dundee Quarter Dr UNIT 107, Palatine, IL 60074Off Market
- $162,8002 bd-- ba357k sqft14 E Dundee Quarter Dr UNIT 205, Palatine, IL 60074Off Market
Similar homes
- $164,9002 bd1 ba800 sqft1B E Dundee Quarter Dr Unit 104, Palatine, IL 60074Active
 MLS ID #12731389, Andy Quiroz, Diamond Homes Realty. MRED as distributed by MLS GRID
 - $184,9002 bd1 ba850 sqft1343 N Winslowe Dr Unit 203, Palatine, IL 60074New
 MLS ID #12748546, Tony Cruz, Coldwell Banker Realty. MRED as distributed by MLS GRID
 - $175,0001 bd1 ba884 sqft1317 E Wyndham Cir #102, Palatine, IL 60074New
 MLS ID #12745620, Gabriella Youman, RE/MAX Plaza. MRED as distributed by MLS GRID
 - $170,0001 bd1 ba900 sqft304 N Carter St Unit 101, Palatine, IL 60067New
 MLS ID #12739834, Martha Wiemerslage, Coldwell Banker Real Estate Group. MRED as distributed by MLS GRID
