Investor-friendly, move-in ready, and located in Naperville! This beautifully maintained 1BR/1BA condo offers the perfect blend of comfort, convenience, and low property taxes in a quiet building. The interior features a large, bright living room that flows seamlessly into an open-concept dining area and kitchen-ideal for easy living and entertaining. Relax in the oversized bedroom, which boasts a generous walk-in closet for ample storage. The bathroom is smartly designed with a double vanity, a separate toilet/shower area, and a linen closet for added convenience. Living here is entirely hassle-free, as the HOA includes water, gas, heat, pool, tennis courts, and clubhouse access. Residents also enjoy dedicated parking, a designated storage space assigned to the unit, and building laundry facilities. Nature lovers will love the scenic West Branch DuPage River Trail located directly behind the property, offering peaceful wooded scenery and walking paths right in your backyard. Steps from the community clubhouse, pool, and playground, and just minutes from premier shopping, dining, and major highways, this home checks every box. Whether you are a first-time buyer, downsizing, or looking for a high-performing investment property, this unbeatable location offers maximum affordability and lifestyle. Schedule your private showing today before it's gone!
Active
$159,000
208 E Bailey Rd APT K, Naperville, IL 60565
1beds
756sqft
Condominium, Single Family Residence
Built in 1972
-- sqft lot
$-- Zestimate®
$210/sqft
$333/mo HOA
What's special
Oversized bedroomGenerous walk-in closetLinen closet
- --
- 706
- views
- 43
- saves
Likely to sell faster than
Zillow last checked:
Listing updated:
Listed by:
Jeanine Czerwin 708-308-3954,
Wirtz Real Estate Group Inc.
Source: MRED as distributed by MLS GRID,MLS#: 12781196
Facts & features
Interior
Bedrooms & bathrooms
- Bedrooms: 1
- Bathrooms: 1
- Full bathrooms: 1
Rooms
- Room types: Walk In Closet
Primary bedroom
- Features: Flooring (Carpet)
- Level: Main
- Area: 156 Square Feet
- Dimensions: 12X13
Dining room
- Features: Flooring (Ceramic Tile)
- Level: Second
- Area: 56 Square Feet
- Dimensions: 7X8
Kitchen
- Features: Kitchen (Galley), Flooring (Ceramic Tile)
- Level: Main
- Area: 63 Square Feet
- Dimensions: 7X9
Living room
- Features: Flooring (Wood Laminate)
- Level: Main
- Area: 289 Square Feet
- Dimensions: 17X17
Walk in closet
- Features: Flooring (Carpet)
- Level: Main
- Area: 56 Square Feet
- Dimensions: 8X7
Heating
- Steam, Radiant
Cooling
- Wall Unit(s)
Appliances
- Included: Range, Dishwasher, Refrigerator, Disposal
- Laundry: Common Area
Features
- Walk-In Closet(s), Granite Counters
- Flooring: Laminate, Carpet
- Doors: Sliding Glass Door(s)
- Windows: Window Treatments
- Basement: None
Interior area
- Total structure area: 0
- Total interior livable area: 756 sqft
Property
Parking
- Total spaces: 1
- Parking features: Asphalt, Unassigned, Off Street, Parking Lot, Yes, Other
Accessibility
- Accessibility features: No Disability Access
Features
- Exterior features: Balcony
- Pool features: In Ground
Lot
- Features: Common Grounds, Landscaped, Mature Trees
Details
- Parcel number: 0832110159
- Special conditions: None
- Other equipment: Intercom, Ceiling Fan(s)
Construction
Type & style
- Home type: Condo
- Property subtype: Condominium, Single Family Residence
Materials
- Brick
Condition
- New construction: No
- Year built: 1972
Utilities & green energy
- Electric: Circuit Breakers
- Sewer: Public Sewer
- Water: Public
Community & HOA
Community
- Subdivision: Olive Trees
HOA
- Has HOA: Yes
- Amenities included: Coin Laundry, Exercise Room, Storage, On Site Manager/Engineer, Park, Party Room, Pool, Security Door Lock(s), Tennis Court(s), Clubhouse, Laundry, In Ground Pool
- Services included: Heat, Water, Gas, Parking, Insurance, Clubhouse, Exercise Facilities, Pool, Exterior Maintenance, Lawn Care, Scavenger, Snow Removal
- HOA fee: $333 monthly
Location
- Region: Naperville
Financial & listing details
- Price per square foot: $210/sqft
- Tax assessed value: $41,846
- Annual tax amount: $2,362
- Date on market: 10/10/2026
- Ownership: Condo
Estimated market value
Not available
Estimated sales range
Not available
Not available
Price history
| Date | Event | Price |
|---|---|---|
| 9/30/2025 | Listing removed | $172,900$229/sqft |
Source:  MRED as distributed by MLS GRID #12468298 Report a problem | ||
| 9/15/2025 | Listed for sale | $172,900-1.1%$229/sqft |
Source: MRED as distributed by MLS GRID #12468298 Report a problem | ||
| 9/1/2025 | Listing removed | $174,900$231/sqft |
Source: MRED as distributed by MLS GRID #12335237 Report a problem | ||
| 7/17/2025 | Listed for sale | $174,900$231/sqft |
Source: MRED as distributed by MLS GRID #12335237 Report a problem | ||
| 5/14/2025 | Contingent | $174,900$231/sqft |
Source: MRED as distributed by MLS GRID #12335237 Report a problem | ||
| 5/1/2025 | Price change | $174,900-2.8%$231/sqft |
Source: MRED as distributed by MLS GRID #12335237 Report a problem | ||
| 4/10/2025 | Listed for sale | $179,900+270.9%$238/sqft |
Source: MRED as distributed by MLS GRID #12335237 Report a problem | ||
| 10/18/2024 | Sold | $48,500-21.8%$64/sqft |
Source: Public Record Report a problem | ||
| 4/24/2001 | Sold | $62,000+14.8%$82/sqft |
Source: Public Record Report a problem | ||
| 5/7/1997 | Sold | $54,000$71/sqft |
Source: Public Record Report a problem | ||
Public tax history
| Year | Property taxes | Tax assessment |
|---|---|---|
| 2025 | $2,442 +3.4% | $41,846 +8.5% |
| 2024 | $2,362 +3.3% | $38,557 +9.6% |
| 2023 | $2,287 +27.5% | $35,190 +27% |
| 2022 | $1,793 +3.6% | $27,710 +3.9% |
| 2021 | $1,731 +2.1% | $26,660 +1.8% |
| 2020 | $1,695 +2.8% | $26,180 +4.6% |
| 2019 | $1,648 +29.2% | $25,040 +29.3% |
| 2018 | $1,275 +1.9% | $19,370 +3.5% |
| 2017 | $1,251 +1.9% | $18,710 +3.8% |
| 2016 | $1,228 +0.3% | $18,030 +6.2% |
| 2015 | $1,224 -5% | $16,980 -2% |
| 2014 | $1,289 -10.6% | $17,320 -12.2% |
| 2013 | $1,442 -3.3% | $19,720 -10% |
| 2012 | $1,491 -9.3% | $21,910 -16.2% |
| 2011 | $1,643 -8.8% | $26,150 -14.4% |
| 2010 | $1,801 +1.5% | $30,540 -5% |
| 2009 | $1,775 +3.1% | $32,140 +1.4% |
| 2008 | $1,721 +5% | $31,690 +5.9% |
| 2007 | $1,639 +16.8% | $29,920 +20% |
| 2006 | $1,404 +3.3% | $24,930 +6.7% |
| 2005 | $1,358 +2.2% | $23,360 +5.9% |
| 2004 | $1,330 +29.1% | $22,060 +8.4% |
| 2003 | $1,030 +8.2% | $20,350 +7.5% |
| 2002 | $951 +9% | $18,930 +7.5% |
| 2001 | $873 +15% | $17,610 +5.9% |
| 2000 | $759 | $16,630 |
Find assessor info on the county website
Monthly payment
Est. payment
Payment breakdown
Explore the cost of this home by adjusting the details. Changes won't be saved.Climate risks
Neighborhood: 60565
Nearby schools
Schools provided by the listing agent
- Elementary: Scott Elementary School
- Middle: Madison Junior High School
- High: Naperville Central High School
- District: 203
Source: MRED as distributed by MLS GRID. This data may not be complete. We recommend contacting the local school district to confirm school assignments for this home.
- $178,200-- bd1 ba927 sqft108 E Bailey Rd APT H, Naperville, IL 60565Off Market
- $177,500-- bd1 ba980 sqft118 E Bailey Rd APT G, Naperville, IL 60565Off Market
- $183,100-- bd1 ba930 sqft124 E Bailey Rd APT C, Naperville, IL 60565Off Market
- $156,300-- bd1 ba756 sqft124 E Bailey Rd APT F, Naperville, IL 60565Off Market
Similar homes
- $195,0002 bd2 ba885 sqft228 E Bailey Rd APT A, Naperville, IL 60565Active
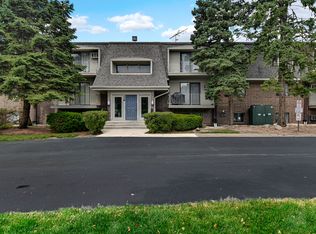 MLS ID #12744079, Suma Prasad, Property Economics Inc.. MRED as distributed by MLS GRID
- $175,0001 bd1 ba708 sqft1001 N Mill St APT 308, Naperville, IL 60563New
 MLS ID #12796007, Tracy Tran, Coldwell Banker Realty. MRED as distributed by MLS GRID
- $169,9001 bd1 ba755 sqft1133 Royal Street George Dr #102, Naperville, IL 60563New
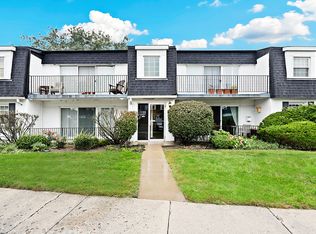 MLS ID #12794537, Melissa Kingsbury, Redfin Corporation. MRED as distributed by MLS GRID
- $154,9001 bd1 ba782 sqft5A Kingery Quarter #5-104, Willowbrook, IL 60527New
 MLS ID #12794550, Christopher Prokopiak, Redfin Corporation. MRED as distributed by MLS GRID
