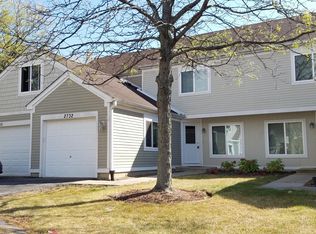

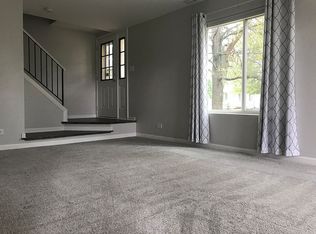
2734 Preston Ct is a two-story Aurora townhome with an attached garage and a functional layout. The kitchen features blue and white cabinetry, stainless steel appliances, and generous counter space for meal preparation, with a pass-through that connects to the dining area. The main living area offers carpeting, a ceiling fan, and sliding doors that bring in natural light and access the backyard. The bedrooms include carpeting, ceiling fans, and closet space for storage and organization, while the bathrooms provide vanity storage and a combined tub and shower. A stacked laundry setup adds everyday convenience. Outdoors, a patio and grassy backyard extend the usable space. Practical amenities complete this well-maintained residence.
Re-activated
$261,000
2734 Preston Ct, Aurora, IL 60502
3beds
1,160sqft
Townhouse, Single Family Residence
Built in 1996
1,296 Square Feet Lot
$257,200 Zestimate®
$225/sqft
$280/mo HOA
What's special
Bedrooms include carpetingAttached garageFunctional layoutCeiling fanStainless steel appliancesBathrooms provide vanity storageCombined tub and shower
- 12 hours
- 156
- 12
Zillow last checked:
Listing updated:
Listed by:
Lisa Soltesz il-broker@opendoor.com,
Opendoor Brokerage, LLC
Source: MRED as distributed by MLS GRID,MLS#: 12698617
Facts & features
Interior
Bedrooms & bathrooms
- Bedrooms: 3
- Bathrooms: 2
- Full bathrooms: 1
- 1/2 bathrooms: 1
Rooms
- Room types: No additional rooms
Primary bedroom
- Level: Second
- Area: 182 Square Feet
- Dimensions: 14X13
Bedroom 2
- Level: Second
- Area: 112 Square Feet
- Dimensions: 8X14
Bedroom 3
- Level: Second
- Area: 112 Square Feet
- Dimensions: 8X14
Dining room
- Level: Main
- Area: 96 Square Feet
- Dimensions: 8X12
Kitchen
- Level: Main
- Area: 96 Square Feet
- Dimensions: 8X12
Living room
- Level: Main
- Area: 323 Square Feet
- Dimensions: 17X19
Heating
- Natural Gas, Forced Air
Cooling
- Central Air
Features
- Basement: None
Interior area
- Total structure area: 0
- Total interior livable area: 1,160 sqft
Property
Parking
- Total spaces: 1
- Parking features: Yes, Attached, Garage
- Attached garage spaces: 1
Accessibility
- Accessibility features: No Disability Access
Lot
- Size: 1,296 Square Feet
- Dimensions: 24 x 54
- Features: Common Grounds, Cul-De-Sac
Details
- Parcel number: 0706210133
- Special conditions: None
Construction
Type & style
- Home type: Townhouse
- Property subtype: Townhouse, Single Family Residence
Materials
- Vinyl Siding, Brick
- Roof: Asphalt
Condition
- New construction: No
- Year built: 1996
Utilities & green energy
- Sewer: Public Sewer
- Water: Public
Community & HOA
HOA
- Has HOA: Yes
- Services included: Other
- HOA fee: $280 monthly
Location
- Region: Aurora
Financial & listing details
- Price per square foot: $225/sqft
- Tax assessed value: $61,955
- Annual tax amount: $4,367
- Date on market: 9/1/2026
- Ownership: Fee Simple w/ HO Assn.
Estimated market value
$257,200
$244,000 - $270,000
$2,381/mo
Price history
| Date | Event | Price |
|---|---|---|
| 9/1/2026 | Listed for sale | $261,000$225/sqft |
Source:  MRED as distributed by MLS GRID #12698617 Report a problem MRED as distributed by MLS GRID #12698617 Report a problem | ||
| 8/20/2026 | Listing removed | $261,000$225/sqft |
Source: MRED as distributed by MLS GRID #12698617 Report a problem | ||
| 8/1/2026 | Pending sale | $261,000$225/sqft |
Source: MRED as distributed by MLS GRID #12698617 Report a problem | ||
| 7/27/2026 | Listed for sale | $261,000+16.3%$225/sqft |
Source: MRED as distributed by MLS GRID #12698617 Report a problem | ||
| 6/25/2026 | Sold | $224,500+46.7%$194/sqft |
Source: Public Record Report a problem | ||
| 3/25/2020 | Sold | $153,000-4.3%$132/sqft |
Source: MRED as distributed by MLS GRID #10621133 Report a problem | ||
| 2/13/2020 | Pending sale | $159,900$138/sqft |
Source: RE/MAX Action #10621133 Report a problem | ||
| 1/28/2020 | Listed for sale | $159,900+46.7%$138/sqft |
Source: RE/MAX Action #10621133 Report a problem | ||
| 4/4/2000 | Sold | $109,000+40.6%$94/sqft |
Source: Public Record Report a problem | ||
| 11/27/1996 | Sold | $77,500$67/sqft |
Source: Public Record Report a problem | ||
Public tax history
| Year | Property taxes | Tax assessment |
|---|---|---|
| 2024 | $4,102 +5.9% | $61,955 +11.3% |
| 2023 | $3,874 -1.4% | $55,670 +5.3% |
| 2022 | $3,929 +3% | $52,850 +3.7% |
| 2021 | $3,814 -1.2% | $50,960 |
| 2020 | $3,861 +4.1% | $50,960 +5.1% |
| 2019 | $3,710 +39.1% | $48,470 +33.9% |
| 2018 | $2,667 +2.2% | $36,200 +3.5% |
| 2017 | $2,610 +10% | $34,970 +10.5% |
| 2016 | $2,373 +2% | $31,660 +5.3% |
| 2015 | $2,327 +12.6% | $30,060 +12.4% |
| 2014 | $2,067 +0.9% | $26,750 -0.7% |
| 2013 | $2,049 -39.2% | $26,930 -36.3% |
| 2012 | $3,369 +1.8% | $42,280 -6.4% |
| 2011 | $3,309 -2.1% | $45,190 -6.7% |
| 2010 | $3,380 +2.8% | $48,440 -4% |
| 2009 | $3,289 +2.5% | $50,450 +1.8% |
| 2008 | $3,210 +4.1% | $49,560 +5.8% |
| 2007 | $3,082 +1.4% | $46,840 +3.5% |
| 2006 | $3,039 -0.2% | $45,250 +2.6% |
| 2005 | $3,043 +9.1% | $44,100 +7.9% |
| 2004 | $2,790 +1.3% | $40,860 +6.8% |
| 2003 | $2,754 +10.9% | $38,260 +9.5% |
| 2002 | $2,482 +4.7% | $34,950 +4.7% |
| 2001 | $2,371 +6% | $33,380 +4.4% |
| 2000 | $2,238 | $31,970 |
Find assessor info on the county website
Monthly payment
Est. payment
Payment breakdown
Explore the cost of this home by adjusting the details. Changes won't be saved.Climate risks
Neighborhood: Big Woods
Nearby schools
Schools provided by the listing agent
- District: 204
Source: MRED as distributed by MLS GRID. This data may not be complete. We recommend contacting the local school district to confirm school assignments for this home.
Similar homes
- $276,0003 bd2 ba1.2k sqft2716 Yorkshire Ct, Aurora, IL 60502Active
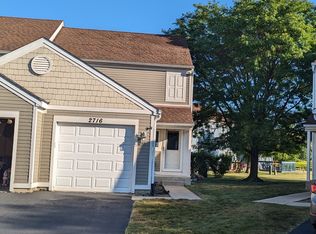 MLS ID #12740124, Abha Dey, iCalyx Real Estate. MRED as distributed by MLS GRID
 - $300,0003 bd2 ba1.2k sqft2651 Country Oaks Ct, Aurora, IL 60502Active
 MLS ID #12715678, Guifang Gao, Prosperity Homes Co.. MRED as distributed by MLS GRID
 - $312,0002 bd3 ba1.5k sqft394 Jamestown Ct, Aurora, IL 60502New
 MLS ID #12745429, Yasmin Perez, CSC, OnPath Realty Inc.. MRED as distributed by MLS GRID
 - $269,9002 bd2 ba1.2k sqft1045 Woodview Ct, Aurora, IL 60502Active
 MLS ID #12677783, Edward Dring, Superior Homes Realty. MRED as distributed by MLS GRID
