Skip main navigation
Closed
  • $435,000

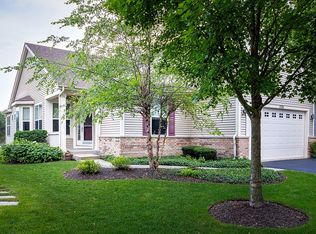
    1304 Pennsbury Ln, Aurora, IL 60502

    3beds
    1,801sqft
    Single Family Residence
    Built in 1996
    6,599 Square Feet Lot
    $527,600 Zestimate®
    $242/sqft
    $3,061 Estimated rent

    Home value

    $527,600

    $501,000 - $554,000

    $3,061/mo

    Zestimate® history
    Loading
    Loading...

    Owner options

    List your home for rent

    $3,061/mo

    Rent Zestimate®

    Find your next renter with Zillow Rental Manager. Plus, with online applications, you can quickly screen prospective tenants – for free.

    Learn more

    $3,061/mo

    Rent Zestimate®

    Refinance and save

    $3,447/mo

    Est. payment

    Refinancing to a lower rate could help reduce your monthly payments and save thousands over the life of the loan.

    See today's rates

    $3,447/mo

    Est. payment

    Explore your selling options

    Work with a Zillow partner agent

    Leverage their expertise and Zillow's premium Showcase listings to get your home seen by more buyers.

    Get started

    List with your own agent

    Get your home in front of millions of buyers by listing it on Zillow.

    Learn how to do it

    Sell it yourself

    Take full control of how buyers see your home on Zillow by listing For Sale by Owner (FSBO).

    List your home

    What's special

    Contemporary backsplashOpen floor planHardwood floorsSoaring high ceilingsBrick paver patioAmazing formal living spaceOpen private space
    Great Sunlit home in Concord valley with soaring high ceilings and Open floor plan. Two story entryway leading to an amazing formal living space that flows well into Dining with hardwood floors and Kitchen with amazing 42 Inche cabiners, Granite Counters and contemporary backsplash. All SS appliacne package. Beautiful bay window and a Fireplace adorn the family room. The Brick Paver patio and lush vegetation is perfect for your Backyard BBQ. Backing to Open private space making it an amzing sanctuary. Mainfloor also has a true mudroom with extra cabiners and counter for ironing. Half bath is right across. Open staircase leads up to Master suite with Vaulted ceilign and WIC. Ensuite Bathroom too with true 4 piece and dual his and her sik. Two great sized spare bedrooms and cute second bath. Finished basement with Bar, storage and Entertainment area. Roof Siding 2015. HVAC 2016. Water Heater 2021. Close to Metra, Hiways, Outlet mall. Brooks, Granger, Metea. Come fall in love.

    Zillow last checked:

    Listing updated:

    Listed by:

    Abha Dey 630-670-4993,

    iCalyx Real Estate

    Bought with:

    Dipali Patel, CSC

    Keller Williams Infinity

    Source: MRED as distributed by MLS GRID,MLS#: 11886476MLS Logo

    Facts & features

    Interior

    Bedrooms & bathrooms
    • Bedrooms: 3
    • Bathrooms: 3
    • Full bathrooms: 2
    • 1/2 bathrooms: 1
    Rooms
    • Room types: Recreation Room
    Primary bedroom
    • Features: Flooring (Carpet), Window Treatments (Blinds), Bathroom (Full)
    • Level: Second
    • Area: 192 Square Feet
    • Dimensions: 16X12
    Bedroom 2
    • Features: Flooring (Other), Window Treatments (Blinds)
    • Level: Second
    • Area: 100 Square Feet
    • Dimensions: 10X10
    Bedroom 3
    • Features: Flooring (Other), Window Treatments (Blinds)
    • Level: Second
    • Area: 100 Square Feet
    • Dimensions: 10X10
    Dining room
    • Features: Flooring (Hardwood), Window Treatments (Blinds)
    • Level: Main
    • Area: 120 Square Feet
    • Dimensions: 10X12
    Family room
    • Features: Flooring (Carpet), Window Treatments (Blinds)
    • Level: Main
    • Area: 196 Square Feet
    • Dimensions: 14X14
    Kitchen
    • Features: Kitchen (Pantry-Closet), Flooring (Hardwood)
    • Level: Main
    • Area: 156 Square Feet
    • Dimensions: 13X12
    Laundry
    • Features: Flooring (Ceramic Tile)
    • Level: Main
    • Area: 77 Square Feet
    • Dimensions: 11X7
    Living room
    • Features: Flooring (Carpet), Window Treatments (Blinds)
    • Level: Main
    • Area: 187 Square Feet
    • Dimensions: 11X17
    Recreation room
    • Features: Flooring (Carpet)
    • Level: Basement
    • Area: 480 Square Feet
    • Dimensions: 24X20
    Heating
    • Natural Gas
    Cooling
    • Central Air
    Appliances
    • Included: Range, Dishwasher, Refrigerator, Stainless Steel Appliance(s), Wine Refrigerator
    • Laundry: Main Level
    Features
    • Cathedral Ceiling(s), Dry Bar
    • Flooring: Hardwood
    • Basement: Finished,Crawl Space,Full
    • Number of fireplaces: 1
    • Fireplace features: Attached Fireplace Doors/Screen, Gas Log, Gas Starter, Family Room
    Interior area
    • Total interior livable area: 1,801 sqft

    Property

    Parking
    • Total spaces: 2
    • Parking features: Asphalt, On Site, Other, Attached, Garage
    • Attached garage spaces: 2
    Accessibility
    • Accessibility features: No Disability Access
    Features
    • Stories: 2
    • Patio & porch: Patio
    Lot
    • Size: 6,599 Square Feet
    • Dimensions: 60X148X61X141
    Details
    • Parcel number: 0708308003
    • Special conditions: None
    • Other equipment: Ceiling Fan(s), Sump Pump

    Construction

    Type & style
    • Home type: SingleFamily
    • Architectural style: Traditional
    • Property subtype: Single Family Residence
    Materials
    • Aluminum Siding, Vinyl Siding
    • Roof: Asphalt
    Condition
    • New construction: No
    • Year built: 1996
    Details
    • Builder model: MANCHESTER

    Utilities & green energy

    • Electric: 100 Amp Service
    • Sewer: Public Sewer
    • Water: Lake Michigan

    Community & HOA

    Community
    • Features: Curbs, Sidewalks, Street Lights, Street Paved
    • Subdivision: Concord Valley
    HOA
    • Has HOA: Yes
    • Services included: Other
    • HOA fee: $380 annually
    Location
    • Region: Aurora

    Financial & listing details

    • Price per square foot: $242/sqft
    • Tax assessed value: $144,399
    • Annual tax amount: $9,538
    • Date on market: 9/15/2023
    • Listing terms: Conventional
    • Ownership: Fee Simple

    Price history

    DateEventPrice
    10/27/2023Sold$435,000-2.2%$242/sqft
    Source: MRED as distributed by MLS GRID #11886476 Report a problem
    9/29/2023Contingent$445,000$247/sqft
    Source: MRED as distributed by MLS GRID #11886476 Report a problem
    9/23/2023Price change$445,000-1.1%$247/sqft
    Source: MRED as distributed by MLS GRID #11886476 Report a problem
    9/15/2023Listed for sale$450,000-2%$250/sqft
    Source: MRED as distributed by MLS GRID #11886476 Report a problem
    9/11/2023Listing removed--
    Source: Owner Report a problem
    8/31/2023Listed for sale$459,000+37%$255/sqft
    Source: Owner Report a problem
    6/5/2019Sold$335,000+13%$186/sqft
    Source: Public Record Report a problem
    2/16/2016Sold$296,500-4.3%$165/sqft
    Source: MRED as distributed by MLS GRID #09094276 Report a problem
    12/18/2015Pending sale$309,900$172/sqft
    Source: RE/MAX of Naperville #09094276 Report a problem
    12/1/2015Listed for sale$309,900+6.9%$172/sqft
    Source: RE/MAX of Naperville #09094276 Report a problem
    3/13/2012Listing removed$289,900$161/sqft
    Source: Visual Tour #07780113 Report a problem
    3/7/2012Listed for sale$289,900+11.5%$161/sqft
    Source: Visual Tour #07780113 Report a problem
    9/9/2011Sold$260,000-3.9%$144/sqft
    Source: Public Record Report a problem
    8/24/2004Sold$270,500+15.1%$150/sqft
    Source: Public Record Report a problem
    6/21/2001Sold$235,000+10.8%$130/sqft
    Source: Public Record Report a problem
    3/20/2000Sold$212,000+21.5%$118/sqft
    Source: Public Record Report a problem
    11/1/1996Sold$174,500$97/sqft
    Source: Public Record Report a problem

    Public tax history

    YearProperty taxesTax assessment
    2024$10,371 +4.8%$144,399 +11.3%
    2023$9,895 +3.7%$129,750 +8.4%
    2022$9,539 +2.7%$119,750 +3.7%
    2021$9,287 -1.2%$115,470
    2020$9,400 +3.6%$115,470 +5.1%
    2019$9,070 +1.8%$109,820 +2.8%
    2018$8,910 +1.7%$106,880 +3.5%
    2017$8,762 +1.8%$103,250 +4.2%
    2016$8,606 0%$99,080 +5.3%
    2015$8,607 +4.8%$94,070 +7.4%
    2014$8,212 +1%$87,600 -0.7%
    2013$8,129 +3.1%$88,210 -2%
    2012$7,888 +2.3%$90,030 -6.4%
    2011$7,708 +2%$96,220 -3.5%
    2010$7,554 +3%$99,670 -4%
    2009$7,337 +3%$103,820 +1.8%
    2008$7,125 +4.4%$101,980 +5.8%
    2007$6,824 +6.2%$96,390 +8.3%
    2006$6,426 +8.3%$89,040 +10.8%
    2005$5,932 +4.1%$80,350 +3.8%
    2004$5,700 +3%$77,400 +6.8%
    2003$5,532 +10.2%$72,470 +9.3%
    2002$5,020 +4.4%$66,310 +4.7%
    2001$4,809 +5.7%$63,340 +4.4%
    2000$4,551 $60,670
    Find assessor info on the county website

    Neighborhood: 60502

    Nearby schools

    GreatSchools rating
    Schools provided by the listing agent
    • Elementary: Young Elementary School
    • Middle: Granger Middle School
    • High: Metea Valley High School
    • District: 204

    Source: MRED as distributed by MLS GRID. This data may not be complete. We recommend contacting the local school district to confirm school assignments for this home.

    Get a cash offer in 3 minutes
    Find out how much your home could sell for in as little as 3 minutes with a no-obligation cash offer.
    Estimated market value
    $527,600
    Get a cash offer in 3 minutes
    Find out how much your home could sell for in as little as 3 minutes with a no-obligation cash offer.
    Estimated market value
    $527,600