Welcome to this light-filled, three-bedroom, two-bathroom Evanston condo featuring bright southern exposures and bamboo floors. The thoughtfully reimagined open-concept layout centers around a kitchen, complete with a peninsula, crisp white cabinetry, and granite countertops. This flows seamlessly into an expansive living area and a large dining space. Step out onto the private balcony to soak in serene sunsets. Down the quiet hallway, you'll find two spacious guest bedrooms, a full guest bath with a tub, and a primary suite featuring a walk-in closet, expansive vanity, ample linen storage, and a private walk-in shower. Complete with a heated garage parking space and an unbeatable central location, you are just blocks from Downtown Evanston, the Metra/CTA, Northwestern University and Lake Michigan.
Closed
Zillow last checked:
Listing updated:
Bought with:
Anne Marie Murdoch
@properties Christie's International Real Estate
Source: MRED as distributed by MLS GRID,MLS#: 12740664
Price history
| Date | Event | Price |
|---|---|---|
| 9/29/2026 | Sold | $425,000+1.4%$262/sqft |
Source:  MRED as distributed by MLS GRID #12740664 Report a problem MRED as distributed by MLS GRID #12740664 Report a problem | ||
| 9/4/2026 | Contingent | $419,000$259/sqft |
Source: MRED as distributed by MLS GRID #12740664 Report a problem | ||
| 8/24/2026 | Listed for sale | $419,000+49.6%$259/sqft |
Source: MRED as distributed by MLS GRID #12740664 Report a problem | ||
| 10/30/2015 | Sold | $280,000-4.4%$173/sqft |
Source: MRED as distributed by MLS GRID #08946072 Report a problem | ||
| 9/2/2015 | Pending sale | $293,000$181/sqft |
Source: Coldwell Banker Residential Brokerage - Evanston #08946072 Report a problem | ||
| 7/21/2015 | Price change | $293,000-2.3%$181/sqft |
Source: Coldwell Banker Residential Brokerage - Evanston #08946072 Report a problem | ||
| 6/8/2015 | Listed for sale | $300,000$185/sqft |
Source: Coldwell Banker Residential Brokerage - Evanston #08946072 Report a problem | ||
Nearby homes
- $375,0003 bd2 ba1.6k sqft2001 Sherman Ave APT 101, Evanston, IL 60201Sold
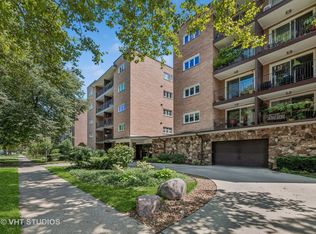
- $468,3003 bd2 ba1.6k sqft2001 Sherman Ave APT 201, Evanston, IL 60201Off Market
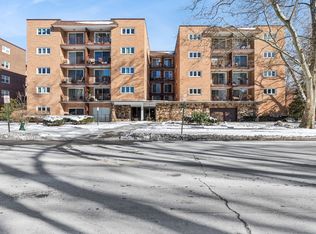
- $450,8003 bd3 ba1.6k sqft2001 Sherman Ave APT 202, Evanston, IL 60201Off Market
- $375,0002 bd2 ba1.4k sqft2001 Sherman Ave APT 203, Evanston, IL 60201Sold
Get a cash offer in 3 minutes
Find out how much your home could sell for in as little as 3 minutes with a no-obligation cash offer.
Estimated market value
$425,200
