Beautifully updated and bright 3 bedroom-2 full bath condo in an outstanding downtown location! Large living room with newer sliding doors that open to your own private patio. Dining room flows off of living room and opens to a huge kitchen with granite, s/s appliances and tons of cabinet and counter space. Large primary bedroom with en suite updated bath and oversized walk in closet. Two generous sized bedrooms share the updated hall bath. Newer carpet and just freshly painted throughout! Wonderful open floor plan for entertaining. Sunny and spacious and in the most amazing walk to shops, restaurants, trains, Lake Michigan and Northwestern University location. Heated garage space #1 is included along with storage. Laundry on 2nd floor.
Closed
Zillow last checked:
Listing updated:
Bought with:
Marcia Brown
@properties Christie's International Real Estate
Source: MRED as distributed by MLS GRID,MLS#: 12255884
Price history
| Date | Event | Price |
|---|---|---|
| 3/17/2025 | Sold | $375,000-6%$234/sqft |
Source:  MRED as distributed by MLS GRID #12255884 Report a problem MRED as distributed by MLS GRID #12255884 Report a problem | ||
| 8/25/2024 | Listing removed | $399,000$249/sqft |
Source: MRED as distributed by MLS GRID #12110702 Report a problem | ||
| 8/15/2024 | Listed for sale | $399,000+32.2%$249/sqft |
Source: MRED as distributed by MLS GRID #12110702 Report a problem | ||
| 5/21/2021 | Sold | $301,750-5.7%$189/sqft |
Source: MRED as distributed by MLS GRID #10990257 Report a problem | ||
| 2/11/2021 | Listing removed | -- |
Source: Local MLS Report a problem | ||
| 1/6/2021 | Listed for sale | $319,8880%$200/sqft |
Source: Compass #10964761 Report a problem | ||
| 11/19/2020 | Listing removed | $319,900$200/sqft |
Source: Mark Allen Realty LLC #10860093 Report a problem | ||
| 11/11/2020 | Price change | $319,900-1.5%$200/sqft |
Source: Mark Allen Realty LLC #10860093 Report a problem | ||
| 10/12/2020 | Price change | $324,900-1.5%$203/sqft |
Source: Mark Allen Realty LLC #10860093 Report a problem | ||
| 9/16/2020 | Listed for sale | $329,900$206/sqft |
Source: Mark Allen Realty LLC #10860093 Report a problem | ||
| 9/16/2020 | Pending sale | $329,900$206/sqft |
Source: Owner Report a problem | ||
| 9/4/2020 | Price change | $329,900-3%$206/sqft |
Source: Owner Report a problem | ||
| 7/6/2020 | Listed for sale | $340,000+47.8%$213/sqft |
Source: Owner Report a problem | ||
| 8/10/2016 | Sold | $230,000-9.8%$144/sqft |
Source: Berkshire Hathaway HomeServices Koenig Rubloff #09189286_60201_101 Report a problem | ||
| 7/7/2016 | Pending sale | $255,000$159/sqft |
Source: Berkshire Hathaway HomeServices KoenigRubloff Realty Group #09189286 Report a problem | ||
| 6/23/2016 | Price change | $255,000-1.9%$159/sqft |
Source: Berkshire Hathaway HomeServices KoenigRubloff Realty Group #09189286 Report a problem | ||
| 5/23/2016 | Price change | $259,900-3.7%$162/sqft |
Source: Berkshire Hathaway HomeServices KoenigRubloff Realty Group #09189286 Report a problem | ||
| 4/8/2016 | Listed for sale | $270,000-8.5%$169/sqft |
Source: Berkshire Hathaway HomeServices KoenigRubloff Realty Group #09189286 Report a problem | ||
| 9/5/2015 | Listing removed | $295,000$184/sqft |
Source: Berkshire Hathaway HomeServices KoenigRubloff Realty Group #08722620 Report a problem | ||
| 9/10/2014 | Listed for sale | $295,000$184/sqft |
Source: Berkshire Hathaway HomeServices KoenigRubloff Realty Group #08722620 Report a problem | ||
Nearby homes
- $470,1003 bd2 ba1.6k sqft2001 Sherman Ave APT 201, Evanston, IL 60201Off Market
- $456,4003 bd3 ba1.6k sqft2001 Sherman Ave APT 202, Evanston, IL 60201Off Market
- $375,0002 bd2 ba1.4k sqft2001 Sherman Ave APT 203, Evanston, IL 60201Sold
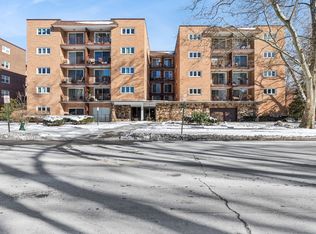
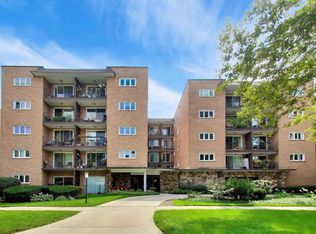
- $425,0003 bd2 ba1.6k sqft2001 Sherman Ave APT 204, Evanston, IL 60201Sold
Get a cash offer in 3 minutes
Find out how much your home could sell for in as little as 3 minutes with a no-obligation cash offer.
Estimated market value
$411,400
