
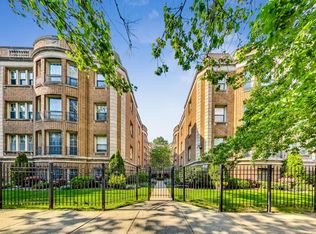
This beautiful 2 bed 2 bath unit is tucked away off the quiet tree lined street through the courtyard, which takes privacy and quietness to a whole new level. The building gives you that Roger's Park old school charm. The unit has an open concept spanning almost with fresh hardwood floors throughout, a living/dining combo, and a spacious kitchen off the back. Tons of cabinet storage space, paired with stainless steel appliances and granite counters. Completely new roof (2026) and HVAC system (2023). The bedrooms are both generously sized with the master having an en suite and a walk in closet. This unit has a very charming character, and provides a warm welcome upon entry. Ready for it's next owner!
Active
$275,000
1526 W Fargo Ave APT 2S, Chicago, IL 60626
2beds
950sqft
Condominium, Single Family Residence
Built in 1926
-- sqft lot
$-- Zestimate®
$289/sqft
$298/mo HOA
What's special
Quiet tree lined streetSpacious kitchenOpen conceptGranite countersFresh hardwood floors throughoutStainless steel appliancesWalk in closet
- 8 days
- 638
- 46
Likely to sell faster than
Zillow last checked:
Listing updated:
Listed by:
Michael Kaplan (224)688-1644,
Compass,
Gordon Baba 224-600-9389,
Compass
Source: MRED as distributed by MLS GRID,MLS#: 12793790
Facts & features
Interior
Bedrooms & bathrooms
- Bedrooms: 2
- Bathrooms: 2
- Full bathrooms: 2
Rooms
- Room types: Foyer, Storage, Walk In Closet
Primary bedroom
- Features: Flooring (Hardwood), Bathroom (Full)
- Level: Main
- Area: 132 Square Feet
- Dimensions: 12X11
Bedroom 2
- Features: Flooring (Hardwood)
- Level: Main
- Area: 180 Square Feet
- Dimensions: 12X15
Dining room
- Features: Flooring (Hardwood)
- Level: Main
- Dimensions: COMBO
Foyer
- Level: Main
- Area: 20 Square Feet
- Dimensions: 5X4
Kitchen
- Features: Kitchen (Galley), Flooring (Hardwood)
- Level: Main
- Area: 88 Square Feet
- Dimensions: 11X08
Living room
- Features: Flooring (Hardwood)
- Level: Main
- Area: 260 Square Feet
- Dimensions: 13X20
Storage
- Level: Basement
- Area: 20 Square Feet
- Dimensions: 4X5
Walk in closet
- Level: Main
- Area: 35 Square Feet
- Dimensions: 7X5
Heating
- Forced Air
Cooling
- Central Air
Appliances
- Included: Range, Microwave, Dishwasher, Refrigerator, Washer, Dryer, Disposal, Stainless Steel Appliance(s)
- Laundry: Washer Hookup, In Unit
Features
- Storage
- Flooring: Hardwood
- Windows: Screens
- Basement: None
Interior area
- Total structure area: 0
- Total interior livable area: 950 sqft
Video & virtual tour
Property
Accessibility
- Accessibility features: No Disability Access
Lot
- Features: Landscaped
Details
- Parcel number: 11293060331019
- Special conditions: None
- Other equipment: Ceiling Fan(s)
Construction
Type & style
- Home type: Condo
- Property subtype: Condominium, Single Family Residence
Materials
- Brick
- Foundation: Concrete Perimeter
Condition
- New construction: No
- Year built: 1926
- Major remodel year: 2022
Utilities & green energy
- Electric: Circuit Breakers
- Sewer: Public Sewer
- Water: Lake Michigan
Community & HOA
HOA
- Has HOA: Yes
- Amenities included: Bike Room/Bike Trails, Storage
- Services included: Water, Insurance, Exterior Maintenance, Lawn Care, Scavenger, Snow Removal
- HOA fee: $298 monthly
Location
- Region: Chicago
Financial & listing details
- Price per square foot: $289/sqft
- Tax assessed value: $195,310
- Annual tax amount: $4,055
- Date on market: 10/27/2026
- Ownership: Condo
Estimated market value
Not available
Estimated sales range
Not available
Not available
Price history
| Date | Event | Price |
|---|---|---|
| 10/27/2026 | Listed for sale | $275,000+38.9%$289/sqft |
Source:  MRED as distributed by MLS GRID #12793790 Report a problem | ||
| 8/12/2022 | Sold | $198,000-1%$208/sqft |
Source: MRED as distributed by MLS GRID #11440942 Report a problem | ||
| 6/30/2022 | Contingent | $200,000$211/sqft |
Source: MRED as distributed by MLS GRID #11440942 Report a problem | ||
| 6/20/2022 | Listed for sale | $200,000+13%$211/sqft |
Source: MRED as distributed by MLS GRID #11440942 Report a problem | ||
| 5/19/2017 | Sold | $177,000-6.8%$186/sqft |
Source: MRED as distributed by MLS GRID #09515498 Report a problem | ||
| 6/2/2008 | Sold | $190,000$200/sqft |
Source: Public Record Report a problem | ||
Public tax history
| Year | Property taxes | Tax assessment |
|---|---|---|
| 2024 | $3,924 +16.2% | $19,531 +22.1% |
| 2023 | $3,376 +2.6% | $15,999 |
| 2022 | $3,291 +2.3% | $15,999 |
| 2021 | $3,217 +7% | $15,999 +18.6% |
| 2020 | $3,006 -0.5% | $13,493 -10.3% |
| 2019 | $3,022 +1.7% | $15,040 |
| 2018 | $2,971 +1.1% | $15,040 +10.2% |
| 2017 | $2,939 +7.5% | $13,652 |
| 2016 | $2,734 +9.3% | $13,652 |
| 2015 | $2,502 +1.2% | $13,652 +2.5% |
| 2014 | $2,471 +2% | $13,319 |
| 2013 | $2,422 +1.4% | $13,319 |
| 2012 | $2,390 -15.8% | $13,319 -23.9% |
| 2011 | $2,837 -0.4% | $17,507 |
| 2010 | $2,849 -8.3% | $17,507 -12.1% |
| 2009 | $3,105 +23% | $19,913 +13.2% |
| 2008 | $2,524 +1% | $17,597 |
| 2007 | $2,499 -1.1% | $17,597 |
| 2006 | $2,526 -16.8% | $17,597 -5.3% |
| 2005 | $3,036 +1% | $18,580 |
| 2004 | $3,005 | $18,580 |
Find assessor info on the county website
Monthly payment
Est. payment
Payment breakdown
Explore the cost of this home by adjusting the details. Changes won't be saved.Climate risks
Neighborhood: Rogers Park
Nearby schools
Similar homes
- $272,0002 bd2 ba1k sqft1524 W Fargo Ave APT 2S, Chicago, IL 60626New
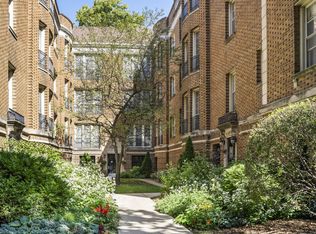 MLS ID #12798998, Connie Abels, ABR,GRI, RE/MAX Premier. MRED as distributed by MLS GRID
- $300,0002 bd1 ba900 sqft1148 W Columbia Ave APT 2W, Chicago, IL 60626New
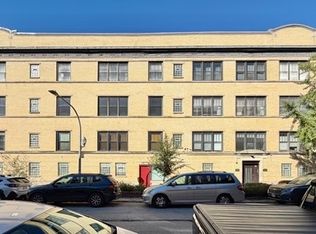 MLS ID #12796655, Bryce Hoffman, Coldwell Banker Realty. MRED as distributed by MLS GRID
- $319,0002 bd2 ba1.1k sqft1627 W Fargo Ave APT 3N, Chicago, IL 60626Active
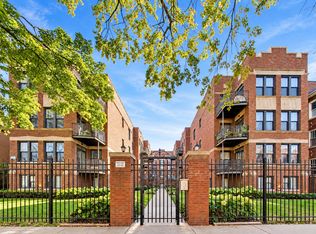 MLS ID #12790066, Isabella Webb, Compass. MRED as distributed by MLS GRID
- $268,5002 bd2 ba1.2k sqft1930 W Birchwood Ave APT 1W, Chicago, IL 60626Price Change
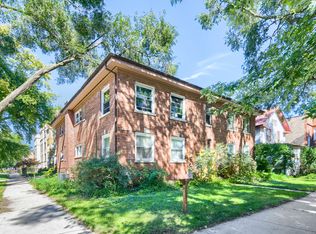 MLS ID #12770524, Curtis Oliver, I Got Properties, LLC. MRED as distributed by MLS GRID
