Welcome to this beautifully maintained classic Chicago brick bungalow in the highly sought-after North Mayfair neighborhood, where timeless character meets thoughtful updates. Freshly painted and move-in ready, this inviting home features a functional kitchen with stainless steel appliances, a pantry, and a movable island offering additional prep space and storage-perfect for everyday living and entertaining. Just off the kitchen, the bright sunroom provides the ideal spot to enjoy your morning coffee, create a home gym, or relax with a good book. The main level offers two generously sized bedrooms, while the versatile second floor provides flexible living space for a spacious primary suite, home office, family room, or playroom. Both bathrooms have been beautifully renovated, adding modern style and convenience. Set on an oversized lot, the backyard is designed for entertaining with a patio, newer fence, and a newer garage featuring a party door that opens directly to the yard-creating the perfect setting for summer barbecues and gatherings with family and friends. Beyond its timeless charm, this home offers exceptional peace of mind with major infrastructure upgrades, including basement waterproofing with drain tile and sump pump, a new copper water service line, and 200-amp electrical service. Planned with future expansion in mind, the home also features water lines and baseboard heating on the second floor, along with a high-efficiency tankless condensing boiler and tankless water heater sized to support additional bathrooms and a potential lower-level kitchen. Conveniently located near parks, shopping, restaurants, public transportation, and expressways, this exceptional North Mayfair home combines classic Chicago charm with modern efficiency, quality improvements, and room to grow. Be sure to review the complete list of updates in the Additional Information section and schedule your private showing today!
Contingent
$489,000
4839 N Kentucky Ave, Chicago, IL 60630
3beds
1,170sqft
Single Family Residence
Built in 1917
4,500 Square Feet Lot
$-- Zestimate®
$418/sqft
$-- HOA
What's special
- --
- 198
- views
- 10
- saves
Zillow last checked:
Listing updated:
Listed by:
Anne Schepers 888-574-9405,
eXp Realty
Source: MRED as distributed by MLS GRID,MLS#: 12701634
Facts & features
Interior
Bedrooms & bathrooms
- Bedrooms: 3
- Bathrooms: 2
- Full bathrooms: 2
Rooms
- Room types: Heated Sun Room
Primary bedroom
- Features: Flooring (Hardwood), Window Treatments (Blinds)
- Level: Main
- Area: 126 Square Feet
- Dimensions: 14X9
Bedroom 2
- Features: Flooring (Hardwood), Window Treatments (Blinds)
- Level: Main
- Area: 110 Square Feet
- Dimensions: 11X10
Bedroom 3
- Features: Flooring (Carpet), Window Treatments (Blinds)
- Level: Attic
- Area: 810 Square Feet
- Dimensions: 45X18
Dining room
- Features: Flooring (Hardwood), Window Treatments (Blinds)
- Level: Main
- Area: 156 Square Feet
- Dimensions: 13X12
Other
- Features: Window Treatments (Blinds)
- Level: Main
- Area: 170 Square Feet
- Dimensions: 17X10
Kitchen
- Features: Flooring (Hardwood), Window Treatments (Blinds)
- Level: Main
- Area: 130 Square Feet
- Dimensions: 13X10
Laundry
- Level: Basement
- Area: 40 Square Feet
- Dimensions: 10X4
Living room
- Features: Flooring (Hardwood), Window Treatments (Blinds)
- Level: Main
- Area: 684 Square Feet
- Dimensions: 36X19
Heating
- Steam, Baseboard, Radiant
Cooling
- Wall Unit(s)
Appliances
- Included: Range, Microwave, Refrigerator, Washer, Dryer, Stainless Steel Appliance(s)
- Laundry: Gas Dryer Hookup, Sink
Features
- 1st Floor Full Bath, Walk-In Closet(s), Granite Counters, Separate Dining Room
- Flooring: Hardwood, Carpet
- Doors: Storm Door(s)
- Windows: Drapes, Screens
- Basement: Partially Finished,Full
- Attic: Dormer,Finished,Full,Interior Stair
- Number of fireplaces: 1
- Fireplace features: Decorative, Living Room
Interior area
- Total structure area: 2,892
- Total interior livable area: 1,170 sqft
Video & virtual tour
Property
Parking
- Total spaces: 2
- Parking features: Garage Door Opener, Yes, Garage Owned, Detached, Garage
- Garage spaces: 2
- Has uncovered spaces: Yes
Accessibility
- Accessibility features: No Disability Access
Features
- Stories: 1.5
- Patio & porch: Patio
- Fencing: Fenced
Lot
- Size: 4,500 Square Feet
- Dimensions: 30x150
Details
- Parcel number: 13103110060000
- Special conditions: List Broker Must Accompany
- Other equipment: Ceiling Fan(s), Sump Pump
Construction
Type & style
- Home type: SingleFamily
- Architectural style: Bungalow
- Property subtype: Single Family Residence
Materials
- Aluminum Siding, Brick
- Roof: Asphalt
Condition
- New construction: No
- Year built: 1917
- Major remodel year: 2026
Utilities & green energy
- Electric: Circuit Breakers, 200+ Amp Service
- Sewer: Public Sewer
- Water: Lake Michigan, Public
Green energy
- Energy efficient items: Water Heater
Community & HOA
Community
- Features: Curbs, Sidewalks, Street Lights, Street Paved
- Security: Carbon Monoxide Detector(s)
HOA
- Services included: None
Location
- Region: Chicago
Financial & listing details
- Price per square foot: $418/sqft
- Tax assessed value: $422,660
- Annual tax amount: $7,044
- Date on market: 7/12/2026
- Ownership: Fee Simple
Estimated market value
Not available
Estimated sales range
Not available
Not available
Price history
| Date | Event | Price |
|---|---|---|
| 8/11/2026 | Contingent | $489,000$418/sqft |
Source: eXp Realty #12701634 Report a problem | ||
| 7/12/2026 | Listed for sale | $489,000+84.5%$418/sqft |
Source: eXp Realty #12701634 Report a problem | ||
| 4/3/2020 | Sold | $265,000-1.5%$226/sqft |
Source:  MRED as distributed by MLS GRID #10646826 Report a problem MRED as distributed by MLS GRID #10646826 Report a problem | ||
| 2/25/2020 | Pending sale | $269,000$230/sqft |
Source: Redfin Corporation #10646826 Report a problem | ||
| 2/25/2020 | Price change | $269,000-2.2%$230/sqft |
Source: Redfin Corporation #10646826 Report a problem | ||
| 2/11/2020 | Pending sale | $275,000$235/sqft |
Source: Redfin Corporation #10623031 Report a problem | ||
| 1/30/2020 | Price change | $275,000-4.8%$235/sqft |
Source: Redfin Corporation #10623031 Report a problem | ||
| 1/23/2020 | Pending sale | $289,000$247/sqft |
Source: Redfin Corporation #10611860 Report a problem | ||
| 12/19/2019 | Listed for sale | $289,000$247/sqft |
Source: Redfin Corporation #10611860 Report a problem | ||
| 12/3/2019 | Pending sale | $289,000$247/sqft |
Source: Redfin Corporation #10611860 Report a problem | ||
| 10/22/2019 | Price change | $289,000-2%$247/sqft |
Source: Redfin Corporation #10611860 Report a problem | ||
| 9/10/2019 | Price change | $295,000-1.7%$252/sqft |
Source: Redfin Corporation #10509790 Report a problem | ||
| 8/20/2019 | Price change | $300,000-4.8%$256/sqft |
Source: Redfin Corporation #10509790 Report a problem | ||
| 7/25/2019 | Listed for sale | $315,000+26%$269/sqft |
Source: Redfin Corporation #10456841 Report a problem | ||
| 8/13/2013 | Sold | $250,000-1.2%$214/sqft |
Source: MRED as distributed by MLS GRID #08349726 Report a problem | ||
| 6/19/2013 | Pending sale | $253,000$216/sqft |
Source: Coldwell Banker Residential Brokerage - Edgebrook #08349726 Report a problem | ||
| 5/23/2013 | Listed for sale | $253,000$216/sqft |
Source: Coldwell Banker Residential Brokerage - Edgebrook #08349726 Report a problem | ||
Public tax history
| Year | Property taxes | Tax assessment |
|---|---|---|
| 2024 | $7,044 +12.8% | $42,266 +28.9% |
| 2023 | $6,242 +2.9% | $32,794 |
| 2022 | $6,063 +2% | $32,794 |
| 2021 | $5,944 +5.6% | $32,794 +16% |
| 2020 | $5,629 -10.6% | $28,282 -18.4% |
| 2019 | $6,296 -8.3% | $34,662 |
| 2018 | $6,869 +12.7% | $34,662 +22.8% |
| 2017 | $6,096 +7.5% | $28,227 |
| 2016 | $5,673 +9.3% | $28,227 |
| 2015 | $5,191 +8.4% | $28,227 +9.7% |
| 2014 | $4,790 +2% | $25,721 |
| 2013 | $4,695 +22% | $25,721 |
| 2012 | $3,848 -22.2% | $25,721 -15.7% |
| 2011 | $4,944 +54.1% | $30,511 |
| 2010 | $3,209 +14.5% | $30,511 |
| 2009 | $2,802 +3.3% | $30,511 -14.1% |
| 2008 | $2,713 +2.7% | $35,524 |
| 2007 | $2,641 -11.3% | $35,524 |
| 2006 | $2,979 +18.6% | $35,524 +114.8% |
| 2005 | $2,512 -13.1% | $16,541 -29.2% |
| 2004 | $2,891 +4.5% | $23,349 |
| 2003 | $2,767 -5.4% | $23,349 +29% |
| 2002 | $2,926 +5% | $18,106 |
| 2001 | $2,785 +17.8% | $18,106 |
| 2000 | $2,365 +0% | $18,106 +26.5% |
| 1999 | $2,365 | $14,311 |
Find assessor info on the county website
Monthly payment
Est. payment
Payment breakdown
Explore the cost of this home by adjusting the details. Changes won't be saved.Climate risks
Neighborhood: Albany Park
Nearby schools
Similar homes
- $472,0003 bd2 ba1k sqft4551 W Foster Ave, Chicago, IL 60630Active
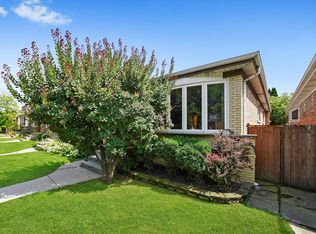 MLS ID #12547071, Monica Morales, Extreme Realty LLC. MRED as distributed by MLS GRID
 - $499,0003 bd2 ba1.2k sqft205 Glenview Rd, Glenview, IL 60025New
 MLS ID #12747541, Sean Hayden, Redfin Corporation. MRED as distributed by MLS GRID
 - $489,0004 bd2 ba1.3k sqft4639 Howard St, Skokie, IL 60076Active
 MLS ID #12742584, Usha Patel, Coldwell Banker Realty. MRED as distributed by MLS GRID
 - $489,9003 bd2 ba1k sqft8644 Laramie Ave, Skokie, IL 60077Active
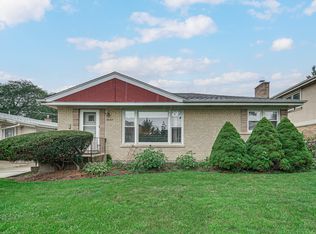 MLS ID #12740296, Mohan Sebastian, Achieve Real Estate Group Inc. MRED as distributed by MLS GRID
