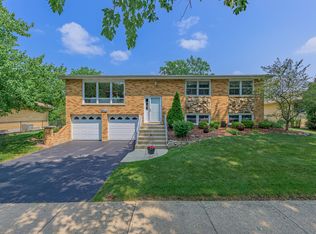
DISCOVER YOUR DREAM HOME WITH A HUGE GATED BACKYARD AND BEAUTIFUL GARDEN PERFECT FOR PRIVACY AND RELAXATION. CHARMING FRESHLY PAINTED 3-BEDROOM, 2-BATH HOME READY FOR ITS NEW OWNER! ENJOY A SPACIOUS LIVING AREA WITH A FIREPLACE AND UPDATED KITCHEN. PLENTY OF UPDATES THROUGHOUT! FEATURES INCLUDE A NEW AIR CONDITIONER, NEW FURNACE, NEW FENCE, NEW DISHWASHER. CONVENIENTLY LOCATED NEAR SCHOOLS, SHOPPING AND PARKS. A STORAGE SHED ADDS EXTRA CONVENIENCE FOR TOOLS, LAWN EQUIPMENT, AND SEASONAL ITEMS.
Contingent
$419,000
8827 W 131st Pl, Orland Park, IL 60462
3beds
1,900sqft
:
Get pre-qualified$3,156/mo
Single Family Residence
Built in ----
0.25 Acres Lot
$412,100 Zestimate®
$221/sqft
$-- HOA
What's special
New fenceNew dishwasherHuge gated backyardUpdated kitchenNew furnaceNew air conditioner
- 27 days |
- 1,092 |
- 87 |
Likely to sell faster than
Zillow last checked:
Listing updated:
Listed by:
Beata Nykaza 773-562-1179,
Charles Rutenberg Realty
Source: MRED as distributed by MLS GRID,MLS#: 12695261
Facts & features
Interior
Bedrooms & bathrooms
- Bedrooms: 3
- Bathrooms: 2
- Full bathrooms: 2
Rooms
- Room types: Recreation Room
Primary bedroom
- Level: Second
- Area: 208 Square Feet
- Dimensions: 16X13
Bedroom 2
- Features: Flooring (Hardwood)
- Level: Second
- Area: 169 Square Feet
- Dimensions: 13X13
Bedroom 3
- Features: Flooring (Hardwood)
- Level: Main
- Area: 154 Square Feet
- Dimensions: 14X11
Dining room
- Features: Flooring (Hardwood)
- Level: Main
- Area: 320 Square Feet
- Dimensions: 20X16
Family room
- Features: Flooring (Ceramic Tile)
- Level: Basement
- Area: 192 Square Feet
- Dimensions: 16X12
Kitchen
- Features: Flooring (Hardwood)
- Level: Main
- Area: 168 Square Feet
- Dimensions: 14X12
Laundry
- Level: Basement
- Area: 168 Square Feet
- Dimensions: 12X14
Living room
- Features: Flooring (Hardwood)
- Level: Main
- Area: 418 Square Feet
- Dimensions: 22X19
Recreation room
- Level: Lower
- Area: 348 Square Feet
- Dimensions: 29X12
Heating
- Natural Gas, Forced Air
Cooling
- Central Air
Features
- Basement: Finished,Daylight
- Number of fireplaces: 1
- Fireplace features: Living Room
Interior area
- Total structure area: 0
- Total interior livable area: 1,900 sqft
Property
Parking
- Total spaces: 6
- Parking features: Asphalt, Off Street, Yes
Accessibility
- Accessibility features: No Disability Access
Lot
- Size: 0.25 Acres
- Dimensions: 105 X 190
Details
- Parcel number: 23344010110000
- Special conditions: None
Construction
Type & style
- Home type: SingleFamily
- Architectural style: Ranch
- Property subtype: Single Family Residence
Materials
- Brick
Condition
- New construction: No
Details
- Builder model: SPLIT-LEVL
Utilities & green energy
- Sewer: Public Sewer
- Water: Public
Community & HOA
HOA
- Services included: None
Location
- Region: Orland Park
Financial & listing details
- Price per square foot: $221/sqft
- Annual tax amount: $5,198
- Date on market: 7/16/2026
- Ownership: Fee Simple
Estimated market value
$412,100
$391,000 - $433,000
$3,454/mo
Price history
| Date | Event | Price |
|---|---|---|
| 8/4/2026 | Contingent | $419,000$221/sqft |
Source:  MRED as distributed by MLS GRID #12695261 Report a problem MRED as distributed by MLS GRID #12695261 Report a problem | ||
| 7/16/2026 | Listed for sale | $419,000$221/sqft |
Source: MRED as distributed by MLS GRID #12695261 Report a problem | ||
Public tax history
Tax history is unavailable.
Monthly payment
Est. payment
Payment breakdown
Explore the cost of this home by adjusting the details. Changes won't be saved.Climate risks
Neighborhood: 60462
Nearby schools
GreatSchools rating
- 8/10Palos West Elementary SchoolGrades: PK-5Distance: 2.1 mi
- 10/10Palos South Middle SchoolGrades: 6-8Distance: 0.8 mi
- 7/10Amos Alonzo Stagg High SchoolGrades: 9-12Distance: 2.7 mi
Schools provided by the listing agent
- Elementary: Palos East Elementary School
- Middle: Palos South Middle School
- High: Amos Alonzo Stagg High School
- District: 118
Source: MRED as distributed by MLS GRID. This data may not be complete. We recommend contacting the local school district to confirm school assignments for this home.
- $345,9003 bd2 ba1.2k sqft8827 131st Pl, Orland Park, IL 60462Off Market
- $381,8003 bd2 ba1.1k sqft8817 131st Pl, Orland Park, IL 60462Off Market
- $366,7003 bd1 ba1.1k sqft8837 131st Pl, Orland Park, IL 60462Off Market
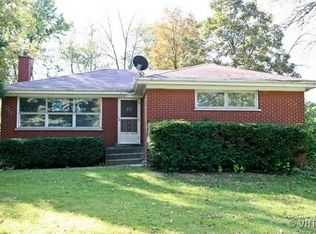
- $378,8003 bd1 ba1.8k sqft8847 131st Pl, Orland Park, IL 60462Off Market
- $700,9005 bd3 ba3.6k sqft8801 W 131st Pl, Orland Park, IL 60462Off Market
- $830,7005 bd3 ba3.6k sqft8801 131st Pl, Orland Park, IL 60462Off Market
- $371,0003 bd1 ba1.2k sqft8830 131st Pl, Orland Park, IL 60462Off Market
- $363,4003 bd1 ba1.2k sqft8820 131st Pl, Orland Park, IL 60462Off Market
A local agent can set up tours, give advice and negotiate with sellers.
Similar homes
- $399,5003 bd2 ba1.8k sqft14337 S 87th Ave, Orland Park, IL 60462New
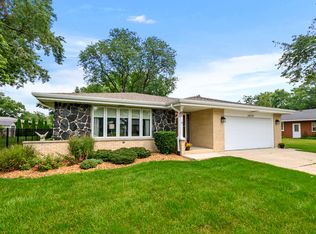 MLS ID #12728329, Kimberly Katsenes, Coldwell Banker Realty. MRED as distributed by MLS GRID
 - $475,0003 bd3 ba1.9k sqft7920 W 139th St, Orland Park, IL 60462Active
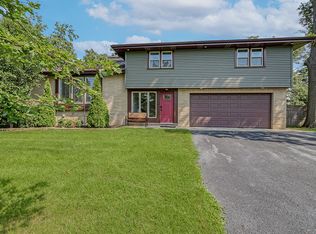 MLS ID #12723325, Denise Manning, CSC, Keller Williams Infinity. MRED as distributed by MLS GRID
 - $379,0003 bd2 ba1.4k sqft8240 W 135th St, Orland Park, IL 60462Price Change
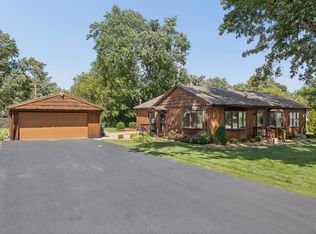 MLS ID #12660057, Sophie Williams, Coldwell Banker Realty. MRED as distributed by MLS GRID
 - $405,0003 bd2 ba1.3k sqft8624 W 145th St, Orland Park, IL 60462Active
 MLS ID #12711267, Colleen Lesniewski, Cachey Real Estate II LLC.. MRED as distributed by MLS GRID
 - $464,9993 bd2 ba1.9k sqft15208 Royal Foxhunt Rd, Orland Park, IL 60462ActiveMLS ID #12712352, Johnny Sarena, RE/MAX 1st Service. MRED as distributed by MLS GRID
- $459,0004 bd2 ba2k sqft15625 Narcissus Ln, Orland Park, IL 60462Price ChangeMLS ID #12715538, Kevin Burke, ABR,SRS, RE/MAX 10. MRED as distributed by MLS GRID
- $389,9004 bd2 ba1.8k sqft12931 S 71st Ave, Palos Heights, IL 60463NewMLS ID #12709356, George Venturella, Century 21 Integra. MRED as distributed by MLS GRID
- $379,9003 bd3 ba1.8k sqft14312 Clearview Ct #14312, Orland Park, IL 60462NewMLS ID #12666694, Dave Shalabi, RE/MAX 10. MRED as distributed by MLS GRID
- $435,0004 bd3 ba1.9k sqft7545 Halesia Ct, Orland Park, IL 60462ActiveMLS ID #12685004, Dave Shalabi, RE/MAX 10. MRED as distributed by MLS GRID
- $390,0002 bd2 ba1.5k sqft14400 Maycliff Dr, Orland Park, IL 60462For Sale By Owner
- $429,0004 bd2 ba2.5k sqft6200 W 128th St, Palos Heights, IL 60463NewMLS ID #12727587, Olga Kaminska, Core Realty & Investments Inc.. MRED as distributed by MLS GRID
- $339,9003 bd2 ba1.3k sqft14945 Hale Dr, Orland Park, IL 60462Price ChangeMLS ID #12724383, Michele Beckers, CRS,GRI, Village Realty, Inc.. MRED as distributed by MLS GRID
- $524,9004 bd3 ba2.1k sqft8708 W 144th St, Orland Park, IL 60462For Sale By Owner
- $--2 bd2 ba1.1k sqft8800 W 140th St #214, Orland Park, IL 60462AuctionAuction.com 2
- $458,0003 bd2 ba1.8k sqft13215 S Adsit Rd, Palos Park, IL 60464ActiveMLS ID #12702255, Laura Weidner, ABR, Keller Williams Experience. MRED as distributed by MLS GRID
- $329,0002 bd3 ba1.8k sqft14244 Brighton Ct, Orland Park, IL 60462ActiveMLS ID #12724585, Michael Bruno, ERA Partners. MRED as distributed by MLS GRID
- $499,9004 bd3 ba2.5k sqft12501 S Richard Ave, Palos Heights, IL 60463NewMLS ID #12726873, Tessa Dargis, ALLURE Real Estate. MRED as distributed by MLS GRID
- $509,0004 bd3 ba2.4k sqft7603 Sequoia Ct, Orland Park, IL 60462ActiveMLS ID #12708143, Dave Shalabi, RE/MAX 10. MRED as distributed by MLS GRID
- $474,9004 bd3 ba1.4k sqft13060 S Cypress Ln, Palos Heights, IL 60463ActiveMLS ID #12720772, Denita Wuske, Keller Williams Preferred Rlty. MRED as distributed by MLS GRID
- $289,9002 bd2 ba1.6k sqft15706 Orlan Brook Dr Unit 165, Orland Park, IL 60462NewMLS ID #12729090, Jaime Birks, eXp Realty. MRED as distributed by MLS GRID
