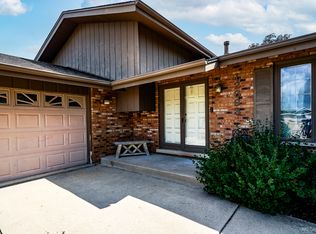
Welcome to this quality-built brick 3step ranch in North Orland. The original owner is selling this well cared for home just in time for you to enjoy it. Enter thru the front porch, you'll feel invited into this beautiful sanctuary. Mainfloor offers: linving, dining & family rooms, along with eat-in kitchen & utility room (the extra-large 2-car attached garage is accessed from the main floor, also.) Just 3 steps up to the generous bedrooms (primary has private bath.) The deep dry basement with above grade windows can meet most any need. Step outside the back & enjoy the paver brick patio situated on a pie shaped lot. Perfect for private alfresco dining or, blow out barbeques. This home is clean, neutral & just has a great vibe. Make your appointments soon.
Contingent
$450,000
13332 Medina Dr, Orland Park, IL 60462
3beds
2,000sqft
Single Family Residence
Built in 1978
-- sqft lot
$-- Zestimate®
$225/sqft
$-- HOA
What's special
Generous bedroomsUtility roomEat-in kitchenFront porchPie shaped lotBeautiful sanctuaryPaver brick patio
- -- |
- 375
- views |
- 26
- saves |
Likely to sell faster than
Zillow last checked:
Listing updated:
Listed by:
Jean Reedy 312-662-3333,
Baird & Warner
Source: MRED as distributed by MLS GRID,MLS#: 12712925
Facts & features
Interior
Bedrooms & bathrooms
- Bedrooms: 3
- Bathrooms: 2
- Full bathrooms: 2
Rooms
- Room types: Recreation Room
Primary bedroom
- Features: Flooring (Carpet), Bathroom (Full)
- Level: Main
- Area: 210 Square Feet
- Dimensions: 15X14
Bedroom 2
- Features: Flooring (Carpet)
- Level: Main
- Area: 154 Square Feet
- Dimensions: 14X11
Bedroom 3
- Features: Flooring (Carpet)
- Level: Main
- Area: 110 Square Feet
- Dimensions: 11X10
Family room
- Features: Flooring (Hardwood)
- Level: Main
- Area: 182 Square Feet
- Dimensions: 14X13
Kitchen
- Features: Kitchen (Eating Area-Table Space, Granite Counters)
- Level: Main
- Area: 180 Square Feet
- Dimensions: 15X12
Laundry
- Level: Main
- Area: 66 Square Feet
- Dimensions: 6X11
Living room
- Features: Flooring (Hardwood)
- Level: Main
- Area: 221 Square Feet
- Dimensions: 17X13
Recreation room
- Level: Basement
- Area: 729 Square Feet
- Dimensions: 27X27
Heating
- Natural Gas, Forced Air
Cooling
- Central Air
Appliances
- Included: Range, Microwave, Dishwasher, Refrigerator, Washer, Dryer
- Laundry: Main Level
Features
- Vaulted Ceiling(s), Granite Counters
- Flooring: Hardwood
- Basement: Unfinished,Egress Window,Partial
- Number of fireplaces: 1
- Fireplace features: Family Room
Interior area
- Total structure area: 0
- Total interior livable area: 2,000 sqft
Property
Parking
- Total spaces: 2
- Parking features: Concrete, Garage Door Opener, Yes, Garage Owned, Attached, Garage
- Attached garage spaces: 2
- Has uncovered spaces: Yes
Accessibility
- Accessibility features: No Disability Access
Features
- Stories: 1
- Patio & porch: Patio
- Has view: Yes
- View description: Water
- Has water view: Yes
- Water view: Water
Lot
- Dimensions: 49X149X150X112
- Features: Pie Shaped Lot
Details
- Parcel number: 23344070320000
- Special conditions: None
Construction
Type & style
- Home type: SingleFamily
- Architectural style: Step Ranch
- Property subtype: Single Family Residence
Materials
- Brick
- Foundation: Concrete Perimeter
Condition
- New construction: No
- Year built: 1978
Details
- Builder model: 3 step ranch
Utilities & green energy
- Electric: Circuit Breakers, 100 Amp Service
- Sewer: Public Sewer
- Water: Lake Michigan
Community & HOA
Community
- Features: Curbs, Sidewalks, Street Lights, Street Paved
- Subdivision: Orland On The Green
HOA
- Services included: None
Location
- Region: Orland Park
Financial & listing details
- Price per square foot: $225/sqft
- Tax assessed value: $350,000
- Annual tax amount: $7,089
- Date on market: 7/24/2026
- Ownership: Fee Simple
Estimated market value
Not available
Estimated sales range
Not available
Not available
Price history
| Date | Event | Price |
|---|---|---|
| 7/30/2026 | Contingent | $450,000$225/sqft |
Source:  MRED as distributed by MLS GRID #12712925 Report a problem MRED as distributed by MLS GRID #12712925 Report a problem | ||
| 7/24/2026 | Listed for sale | $450,000$225/sqft |
Source: MRED as distributed by MLS GRID #12712925 Report a problem | ||
Public tax history
| Year | Property taxes | Tax assessment |
|---|---|---|
| 2024 | $7,386 +4.2% | $35,000 +0% |
| 2023 | $7,089 -5.6% | $34,999 +12.4% |
| 2022 | $7,509 +6.3% | $31,136 |
| 2021 | $7,064 +2.4% | $31,136 |
| 2020 | $6,896 +4.6% | $31,136 -0.3% |
| 2019 | $6,593 +32.3% | $31,220 |
| 2018 | $4,983 +4.4% | $31,220 |
| 2017 | $4,775 -33.8% | $31,220 +17.4% |
| 2016 | $7,213 +21.6% | $26,586 |
| 2015 | $5,933 +0.7% | $26,586 |
| 2014 | $5,893 -10.2% | $26,586 -13.9% |
| 2013 | $6,562 +2.5% | $30,880 |
| 2012 | $6,402 -0.1% | $30,880 |
| 2011 | $6,408 +9.7% | $30,880 -11% |
| 2010 | $5,844 +6.9% | $34,712 |
| 2009 | $5,467 +18.2% | $34,712 -5% |
| 2008 | $4,624 +2.9% | $36,539 +18.8% |
| 2007 | $4,495 +2.3% | $30,769 |
| 2006 | $4,393 -0.8% | $30,769 |
| 2005 | $4,430 +3.4% | $30,769 +30.1% |
| 2004 | $4,284 +2% | $23,649 |
| 2003 | $4,202 -6.2% | $23,649 |
| 2002 | $4,478 +18.3% | $23,649 +12.8% |
| 2001 | $3,785 +1.6% | $20,959 |
| 2000 | $3,725 +2.7% | $20,959 |
| 1999 | $3,627 | $20,959 |
Find assessor info on the county website
Monthly payment
Est. payment
Payment breakdown
Explore the cost of this home by adjusting the details. Changes won't be saved.Climate risks
Neighborhood: 60462
Nearby schools
GreatSchools rating
- 8/10Palos West Elementary SchoolGrades: PK-5Distance: 2 mi
- 10/10Palos South Middle SchoolGrades: 6-8Distance: 1 mi
- 7/10Amos Alonzo Stagg High SchoolGrades: 9-12Distance: 3 mi
Schools provided by the listing agent
- High: Amos Alonzo Stagg High School
- District: 118
Source: MRED as distributed by MLS GRID. This data may not be complete. We recommend contacting the local school district to confirm school assignments for this home.
- $505,2003 bd1 ba1.4k sqft8938 Medina Dr, Orland Park, IL 60462Off Market
- $433,8003 bd2 ba1.4k sqft13338 Medina Dr, Orland Park, IL 60462Off Market
- $426,5003 bd2 ba1.9k sqft13402 Medina Dr, Orland Park, IL 60462Off Market
- $399,8003 bd1 ba1.4k sqft8932 Prestwick Ln, Orland Park, IL 60462Off Market
- $419,3003 bd2 ba1.4k sqft8929 Prestwick Ln, Orland Park, IL 60462Off Market
- $404,3003 bd2 ba1.4k sqft13408 Medina Dr, Orland Park, IL 60462Off Market
- $516,5003 bd2 ba1.9k sqft8926 Prestwick Ln, Orland Park, IL 60462Off Market
- $400,9003 bd3 ba1.6k sqft13405 Medina Dr, Orland Park, IL 60462Off Market
A local agent can set up tours, give advice and negotiate with sellers.
Similar homes
- $459,9003 bd3 ba1.9k sqft7348 Wheeler Dr, Orland Park, IL 60462Active
 MLS ID #12720015, Assumpta Ingram, Compass. MRED as distributed by MLS GRID
 - $435,0003 bd2 ba2k sqft12363 Derby Ln, Orland Park, IL 60467Active
 MLS ID #12725696, Dan Bowden, ABR, HomeSmart Realty Group. MRED as distributed by MLS GRID
 - $419,0003 bd3 ba2k sqft13426 S Forest Ln, Lockport, IL 60441New
 MLS ID #12741982, Michelle Ward, Coldwell Banker Real Estate Group. MRED as distributed by MLS GRID
 - $549,9004 bd3 ba1.9k sqft8247 Shipston St, Orland Park, IL 60462Active
 MLS ID #12715260, Mark Vaccaro, ABR,CNC,SFR,SRES, Century 21 Circle. MRED as distributed by MLS GRID
 - $359,0003 bd3 ba1.7k sqft6528 157th St, Oak Forest, IL 60452NewMLS ID #12740894, Lily Gonzalez, RE/MAX Mi Casa. MRED as distributed by MLS GRID
- $374,9004 bd2 ba2k sqft15440 Alameda Ave, Oak Forest, IL 60452NewMLS ID #12729051, Jessica Burtch, Realtopia Real Estate Inc. MRED as distributed by MLS GRID
- $429,0004 bd2 ba2.5k sqft6200 W 128th St, Palos Heights, IL 60463ActiveMLS ID #12727587, Olga Kaminska, Core Realty & Investments Inc.. MRED as distributed by MLS GRID
- $475,0003 bd3 ba2.7k sqft9213 S 83rd Ct, Hickory Hills, IL 60457ActiveMLS ID #12724332, Molly Mann, @properties Christie's International Real Estate. MRED as distributed by MLS GRID
- $459,9003 bd2 ba1.2k sqft5441 S Ashland Ave, Countryside, IL 60525ActiveMLS ID #12738931, Svetlana Lukic, Century 21 Dream Homes. MRED as distributed by MLS GRID
- $530,0004 bd4 ba2.9k sqft14854 S Carlton Ln, Homer Glen, IL 60491NewMLS ID #12742390, William Mombela, Redfin Corporation. MRED as distributed by MLS GRID
- $425,0003 bd3 ba1.8k sqft10709 S Washington St, Oak Lawn, IL 60453ActiveMLS ID #12704399, Lauren Walz, Coldwell Banker Realty. MRED as distributed by MLS GRID
- $459,9003 bd2 ba1.7k sqft5228 Cass St, Oak Lawn, IL 60453Price ChangeMLS ID #12705487, Denita Wuske, Keller Williams Preferred Rlty. MRED as distributed by MLS GRID
- $399,9953 bd3 ba1.6k sqft1350 Leverenz Rd, Naperville, IL 60564NewMLS ID #12741368, Jamie Danreiter, john greene, Realtor. MRED as distributed by MLS GRID
- $495,0003 bd3 ba2k sqft16620 Pear Ave, Orland Park, IL 60467ActiveMLS ID #12600128, Karen Nicholson, SRS, RE/MAX 10. MRED as distributed by MLS GRID
- $459,9003 bd2 ba1.2k sqft68 S 3rd Ave, Lombard, IL 60148NewMLS ID #12738204, Michelle Vykruta, MRP,SRES, Coldwell Banker Realty. MRED as distributed by MLS GRID
- $429,0003 bd2 ba1.4k sqft7502 W Lakeside Dr, Frankfort, IL 60423ActiveMLS ID #12722697, Joseph Siwinski, Lincoln-Way Realty, Inc. MRED as distributed by MLS GRID
- $520,0004 bd3 ba2.4k sqft10362 S Alta Dr, Palos Hills, IL 60465ActiveMLS ID #12710032, Peter Konopacki, CNC, Legacy Real Estate Services. MRED as distributed by MLS GRID
- $474,9004 bd3 ba2.6k sqft16967 82nd Ave, Tinley Park, IL 60477ActiveMLS ID #12690451, Bill Weber, RE/MAX 1st Service. MRED as distributed by MLS GRID
- $369,9993 bd3 ba1.7k sqft16647 Grants Trl, Orland Park, IL 60467ActiveMLS ID #12739863, Nicolette Folinazzo, Elevate - The Real Estate Company. MRED as distributed by MLS GRID
- $390,0003 bd2 ba2k sqft10706 S Neenah Ave, Worth, IL 60482ActiveMLS ID #12691916, Jose E Morales, RE/MAX 10. MRED as distributed by MLS GRID
