Skip main navigation
New
  • $459,900

    68 S 3rd Ave, Lombard, IL 60148

    3beds
    1,229sqft
    : 
    $3,115/mo
    Get pre-qualified
    Single Family Residence
    Built in 1951
    9,496 Square Feet Lot
    $-- Zestimate®
    $374/sqft
    $-- HOA

    What's special

    Electric fireplaceFinished basement family roomStucco exteriorSpacious primary bedroomUpdated roofLandscaped backyardRemodeled kitchen
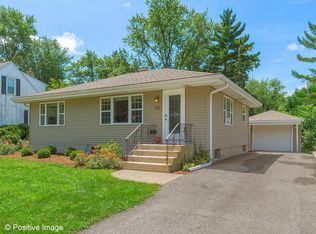
    Welcome to this beautifully updated Cape Cod, filled with warmth, character, and inviting living spaces. Hardwood flooring flows through the living room, dining room, and main-level bedroom, currently used as a home office. The living room features an electric fireplace that creates a cozy focal point while providing supplemental warmth. The remodeled kitchen offers generous cabinet space, quartz countertops, a mosaic tile backsplash, new stainless-steel appliances, and an adjoining dining area. An updated full bath completes the main level. Upstairs, the spacious primary bedroom and second bedroom both feature hardwood flooring and charming built-in bookcases, along with a completely remodeled full bath. The finished basement family room provides additional space for relaxing, entertaining, or recreation. Outside, enjoy the landscaped backyard and concrete patio-perfect for outdoor dining and gatherings. Additional improvements include an updated roof and stucco exterior, a heated gutter-guard system along the front of the home, and updated garage windows and service door. Ideally located near shopping, restaurants, Westmore Woods Park, the Great Western Trail, Prairie Path, Lombard Commons, Paradise Bay Water Park, and both the Lombard and Villa Park Metra stations. This wonderful home combines classic Cape Cod charm, thoughtful updates, and a convenient Lombard location. Move right in and enjoy!
    7 hours
    |
    159
    |
    14
    |

    Zillow last checked:

    Listing updated:

    Listed by:

    Michelle Vykruta, MRP,SRES 630-670-2260,

    Coldwell Banker Realty

    Source: MRED as distributed by MLS GRID,MLS#: 12738204MLS Logo

      Facts & features

      Interior

      Bedrooms & bathrooms
      • Bedrooms: 3
      • Bathrooms: 2
      • Full bathrooms: 2
      Rooms
      • Room types: Family Room, Utility Room-Lower Level
      Primary bedroom
      • Features: Flooring (Hardwood), Window Treatments (All)
      • Level: Second
      • Area: 234 Square Feet
      • Dimensions: 18X13
      Bedroom 2
      • Features: Flooring (Hardwood), Window Treatments (All)
      • Level: Second
      • Area: 198 Square Feet
      • Dimensions: 18X11
      Bedroom 3
      • Features: Flooring (Hardwood), Window Treatments (All)
      • Level: Main
      • Area: 120 Square Feet
      • Dimensions: 12X10
      Dining room
      • Features: Flooring (Hardwood), Window Treatments (All)
      • Level: Main
      • Area: 121 Square Feet
      • Dimensions: 11X11
      Other
      • Features: Flooring (Carpet), Window Treatments (All)
      • Level: Basement
      • Area: 360 Square Feet
      • Dimensions: 30X12
      Kitchen
      • Features: Flooring (Ceramic Tile), Window Treatments (All)
      • Level: Main
      • Area: 108 Square Feet
      • Dimensions: 12X9
      Living room
      • Features: Flooring (Hardwood), Window Treatments (All)
      • Level: Main
      • Area: 195 Square Feet
      • Dimensions: 15X13
      Other
      • Features: Flooring (Other), Window Treatments (All)
      • Level: Basement
      • Area: 348 Square Feet
      • Dimensions: 29X12
      Heating
      • Natural Gas, Forced Air
      Cooling
      • Central Air
      Appliances
      • Included: Range, Microwave, Dishwasher, Refrigerator, Washer, Dryer, Stainless Steel Appliance(s)
      • Laundry: In Unit
      Features
      • 1st Floor Bedroom, 1st Floor Full Bath, Built-in Features
      • Flooring: Hardwood
      • Basement: Partially Finished,Full
      • Number of fireplaces: 1
      • Fireplace features: Electric, Heatilator, Living Room
      Interior area
      • Total structure area: 0
      • Total interior livable area: 1,229 sqft

      Property

      Parking
      • Total spaces: 1.5
      • Parking features: Concrete, Garage Door Opener, Yes, Garage Owned, Detached, Garage
      • Garage spaces: 1.5
      • Has uncovered spaces: Yes
      Accessibility
      • Accessibility features: No Disability Access
      Features
      • Stories: 1.5
      • Patio & porch: Patio
      Lot
      • Size: 9,496 Square Feet
      • Dimensions: 68 X 140
      Details
      • Parcel number: 0609108013
      • Special conditions: None
      • Other equipment: Ceiling Fan(s), Sump Pump

      Construction

      Type & style
      • Home type: SingleFamily
      • Architectural style: Cape Cod
      • Property subtype: Single Family Residence
      Materials
      • Stucco
      • Roof: Asphalt
      Condition
      • New construction: No
      • Year built: 1951

      Utilities & green energy

      • Electric: Circuit Breakers, 200+ Amp Service
      • Sewer: Public Sewer
      • Water: Lake Michigan

      Community & HOA

      Community
      • Features: Curbs, Sidewalks, Street Lights, Street Paved
      • Security: Carbon Monoxide Detector(s)
      HOA
      • Services included: None
      Location
      • Region: Lombard

      Financial & listing details

      • Price per square foot: $374/sqft
      • Tax assessed value: $119,278
      • Annual tax amount: $8,194
      • Date on market: 8/26/2026
      • Ownership: Fee Simple

        Estimated market value

        Not available

        Estimated sales range

        Not available

        Not available

        Price history

        DateEventPrice
        8/26/2026Listed for sale$459,900+33.3%$374/sqft
        Source: MRED as distributed by MLS GRID #12738204 Report a problem
        12/17/2021Sold$345,000+3.3%$281/sqft
        Source: MRED as distributed by MLS GRID #11262913 Report a problem
        11/6/2021Pending sale$334,000$272/sqft
        Source: RE/MAX International #11262913 Report a problem
        11/6/2021Contingent$334,000$272/sqft
        Source: MRED as distributed by MLS GRID #11262913 Report a problem
        11/4/2021Listed for sale$334,000+16.8%$272/sqft
        Source: MRED as distributed by MLS GRID #11262913 Report a problem
        1/19/2018Sold$286,000-1%$233/sqft
        Source: MRED as distributed by MLS GRID #09803445 Report a problem
        11/21/2017Pending sale$289,000$235/sqft
        Source: J.W. Reedy Realty #09803445 Report a problem
        11/17/2017Listed for sale$289,000+1.4%$235/sqft
        Source: J.W. Reedy Realty #09803445 Report a problem
        1/7/2009Sold$285,000-5%$232/sqft
        Source: Public Record Report a problem
        10/6/2008Listed for sale$299,999+65.7%$244/sqft
        Source: Homes.com #07032264 Report a problem
        11/15/2001Sold$181,000$147/sqft
        Source: Public Record Report a problem

        Public tax history

        YearProperty taxesTax assessment
        2024$8,194 +4.9%$119,278 +8.1%
        2023$7,810 +3.4%$110,300 +4%
        2022$7,553 +3.5%$106,020 +2.6%
        2021$7,294 +2.1%$103,380 +2.2%
        2020$7,143 +6.2%$101,120 +5.2%
        2019$6,724 +21.4%$96,140 +25.4%
        2018$5,541 +2.6%$76,670 +4.9%
        2017$5,399 +1.4%$73,060 +6.1%
        2016$5,323 -6.9%$68,830 -3.9%
        2015$5,718 +7.5%$71,620 +7.3%
        2014$5,320 +1.5%$66,720 -1.4%
        2013$5,240 +2%$67,660 -6.2%
        2012$5,135 +5.6%$72,110 -7.9%
        2011$4,861 +3.3%$78,300 -5.8%
        2010$4,707 +2.9%$83,090 -6.8%
        2009$4,575 +2.2%$89,150
        2008$4,478 +6.5%$89,150 +8.8%
        2007$4,205 +8.5%$81,940 +9.5%
        2006$3,877 +4.7%$74,840 +6.9%
        2005$3,704 +4.7%$70,010 +6.3%
        2004$3,536 +3.2%$65,860 +10.1%
        2003$3,427 +6%$59,820 +7.8%
        2002$3,232 +7.7%$55,490 +8.8%
        2001$3,001 +2.6%$51,020 +5.2%
        2000$2,925 $48,500
        Find assessor info on the county website

        Monthly payment

        Est. payment

        Payment breakdown

        Explore the cost of this home by adjusting the details. Changes won't be saved.
        All calculations are estimates and provided by Zillow, Inc. for informational purposes only. Actual amounts may vary.
        HOA fees may include property taxes on listings classified as Co-Ops. Contact the listing agent and/or owner for fee details.
        See how much you could borrow to make a competitive offer.

        Climate risks

        Neighborhood: 60148

        Getting around

        63 / 100
        Somewhat Walkable
        0 / 100
        No Nearby Transit
        50 / 100
        Bikeable

        Nearby schools

        GreatSchools rating
        Schools provided by the listing agent
        • Elementary: Ardmore Elementary School
        • Middle: Jackson Middle School
        • High: Willowbrook High School
        • District: 45

        Source: MRED as distributed by MLS GRID. This data may not be complete. We recommend contacting the local school district to confirm school assignments for this home.

        A local agent can set up tours, give advice and negotiate with sellers.

        A local lender can help you make sure your offer is ready when you are.

        Browse local experts

        Similar homes