Skip main navigation
Contingent
$395,000
3beds
1,092sqft

75 S 2nd Ave, Lombard, IL 60148

3beds
1,092sqft
Single family residence
Built in 1958
9,583 sqft
1 Attached garage space
$362 price/sqft

What's special

Fully fenced yardThree spacious bedroomsAbundant natural lightFreshly painted interiorOpen floor planBeautiful tile workSoaking tub

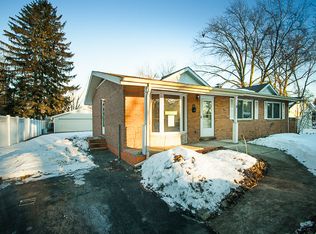
ESTATE SALE... . Charming Ranch in Home Acres Neighborhood - 3 Bed, 1.1 Bath. Peaceful, tucked-away setting with an open floor plan and professionally refinished hardwood floors throughout. Freshly painted interior and exterior professionally power-washed. Kitchen needs some TLC - a great opportunity to redesign and personalize. Three spacious bedrooms with ...

44 days
|
1,153
|
45
|
Source: MRED as distributed by MLS GRID,MLS#: 12622784MLS Logo

Travel times

Living Room

Kitchen

Dining Room

Zillow last checked:

Listing updated:

Listed by:

Zahara Bazigos (630)536-9311,

Keller Williams Infinity,

Dionysios Bazigos 630-276-3887,

Keller Williams Infinity

Source: MRED as distributed by MLS GRID,MLS#: 12622784MLS Logo

Facts & features

Interior

Bedrooms & bathrooms
  • Bedrooms: 3
  • Bathrooms: 1
  • Full bathrooms: 1
Rooms
  • Room types: No additional rooms
Primary bedroom
  • Features: Flooring (Hardwood)
  • Level: Main
  • Area: 169 Square Feet
  • Dimensions: 13X13
Bedroom 2
  • Features: Flooring (Hardwood)
  • Level: Main
  • Area: 110 Square Feet
  • Dimensions: 10X11
Bedroom 3
  • Features: Flooring (Hardwood)
  • Level: Main
  • Area: 132 Square Feet
  • Dimensions: 11X12
Dining room
  • Features: Flooring (Hardwood)
  • Level: Main
  • Area: 88 Square Feet
  • Dimensions: 8X11
Kitchen
  • Level: Main
  • Area: 110 Square Feet
  • Dimensions: 10X11
Laundry
  • Level: Basement
  • Area: 165 Square Feet
  • Dimensions: 15X11
Living room
  • Features: Flooring (Hardwood)
  • Level: Main
  • Area: 210 Square Feet
  • Dimensions: 15X14
Heating
  • Natural Gas, Forced Air
Cooling
  • Central Air
Appliances
  • Included: Double Oven, Refrigerator, Washer, Dryer
  • Laundry: Upper Level, Gas Dryer Hookup
Features
  • 1st Floor Bedroom, 1st Floor Full Bath
  • Flooring: Hardwood
  • Basement: Unfinished,Full
  • Number of fireplaces: 1
  • Fireplace features: Wood Burning Stove, Basement
Interior area
  • Total structure area: 0
  • Total interior livable area: 1,092 sqft

Property

Parking
  • Total spaces: 3
  • Parking features: Asphalt, Garage Door Opener, Yes, Garage Owned, Attached, Driveway, Owned, Garage
  • Attached garage spaces: 1
  • Has uncovered spaces: Yes
Accessibility
  • Accessibility features: Main Level Entry, Disability Access
Features
  • Stories: 1
  • Patio & porch: Deck
  • Fencing: Fenced
Lot
  • Size: 9,583.2 Square Feet
  • Dimensions: 6.8x14.2
Details
  • Parcel number: 0609108006
  • Special conditions: None

Construction

Type & style
  • Home type: SingleFamily
  • Architectural style: Ranch
  • Property subtype: Single Family Residence
Materials
  • Vinyl Siding
Condition
  • New construction: No
  • Year built: 1958

Utilities & green energy

  • Electric: 100 Amp Service
  • Sewer: Public Sewer
  • Water: Lake Michigan

Community & HOA

Community
  • Features: Sidewalks
HOA
  • Services included: None
Location
  • Region: Lombard

Financial & listing details

  • Price per square foot: $362/sqft
  • Tax assessed value: $98,678
  • Annual tax amount: $6,388
  • Date on market: 5/27/2026
  • Ownership: Fee Simple

Price history

DateEventPrice
7/4/2026Contingent$395,000$362/sqft
Source: MRED as distributed by MLS GRID #12622784 Report a problem
6/28/2026Listed for sale$395,000$362/sqft
Source: MRED as distributed by MLS GRID #12622784 Report a problem
6/24/2026Contingent$395,000$362/sqft
Source: MRED as distributed by MLS GRID #12622784 Report a problem
6/6/2026Listed for sale$395,000$362/sqft
Source: MRED as distributed by MLS GRID #12622784 Report a problem
5/31/2026Contingent$395,000$362/sqft
Source: MRED as distributed by MLS GRID #12622784 Report a problem
5/27/2026Listed for sale$395,000+192.6%$362/sqft
Source: MRED as distributed by MLS GRID #12622784 Report a problem
7/27/1998Sold$135,000$124/sqft
Source: Public Record Report a problem

Public tax history

YearProperty taxesTax assessment
2024$6,088 +6%$98,678 +8.1%
2023$5,745 -0.8%$91,250 +4%
2022$5,792 +3.8%$87,710 +2.5%
2021$5,583 +2.3%$85,530 +2.2%
2020$5,456 +6.7%$83,650 +5.2%
2019$5,112 +24%$79,530 +25%
2018$4,124 +3.3%$63,600 +4.9%
2017$3,994 +2.3%$60,610 +6.1%
2016$3,905 -1.9%$57,100 +0.8%
2015$3,980 -21.7%$56,670 -17.9%
2014$5,081 +1.4%$68,990 -1.4%
2013$5,011 -0.1%$69,960 -6.2%
2012$5,015 +5.1%$74,560 -7.9%
2011$4,771 +4.5%$80,950 -4.5%
2010$4,566 +2.5%$84,790 -6.8%
2009$4,455 +2.1%$90,970
2008$4,362 +6.3%$90,970 +8.8%
2007$4,105 +3.6%$83,610 +9.5%
2006$3,961 +4.7%$76,350 +6.9%
2005$3,784 +4.7%$71,420 +6.3%
2004$3,613 +3.2%$67,190 +10.1%
2003$3,500 +4.9%$61,030 +6.8%
2002$3,336 +3.1%$57,170 +8.8%
2001$3,235 +2.3%$52,570 +5.2%
2000$3,161 $49,970

Find assessor info on the county website

Monthly payment

Est. payment
$2,627/mo
Principal & interest
$1992
Property taxes
$635
More affordability toolsChevron Right

Estimated market value

$391,600

$372,000 - $411,000

$2,731/mo

Climate risks

Explore flood, wildfire, and other predictive climate risk information for this property on First Street®️.

Neighborhood: 60148

Nearby schools

Ardmore Elementary School
Grades K-50.4 miles
8/10
GreatSchools® Rating
Test Score Rating
8/10
Student Progress Rating
7/10
Jackson Middle School
Grades 6-81.2 miles
4/10
GreatSchools® Rating
Test Score Rating
6/10
Student Progress Rating
2/10
Willowbrook High School
Grades 9-121.6 miles
9/10
GreatSchools® Rating
College Readiness Rating
9/10