Extensively RENOVATED, beautifully maintained and move-in ready, this home offers the perfect blend of modern and sophisticated finishes throughout. Incredible aesthetic with HGTV inspired decor. Dramatic entryway opens to a completely redesigned floor plan with a stunning open concept main level living. Gorgeous kitchen is truly the heart of this home boasting soaring vaulted ceilings to make the space feel more luxurious, custom cabinetry, granite countertops, subway tile backsplash, a center island, plus breakfast bar seating. Spacious dining room off the kitchen allows for effortless entertaining with a large bay window providing tons of sunlight. Exceptional family area features a sleek stone fireplace. An incredible sunroom off the family room is the perfect space for indoor and outdoor entertainment. Inviting master bedroom features gleaming hardwood flooring, two closets for ample storage, and a private update ensuite offering a floating vanity and walk in shower. Two additional bedrooms on the second level have plenty of closet space and both share a fully updated bathroom. The lower level is the perfect opportunity for additional flex space to be used as a home office, exercise room, family room, laundry area and more. Extraordinary backyard is the ultimate space for relaxation offering a remarkable custom fireplace, ambient lighting, a pool, and a fully fenced yard for tons of privacy! Situated in a fantastic location close to parks, shopping, dining, schools, world renowned golf courses and everything Orland Park has to offer. Great for any discerning buyer looking to move right in and enjoy unique custom finishes!
Contingent
$559,900
13513 S 84th Ave, Orland Park, IL 60462
3beds
2,057sqft
Single Family Residence
Built in 1983
10,018 Square Feet Lot
$-- Zestimate®
$272/sqft
$-- HOA
What's special
- --
- on Zillow |
- 404
- views |
- 21
- saves |
Zillow last checked:
Listing updated:
Listed by:
Christine Wilczek 708-420-2424,
Realty Executives Elite,
Jason Bacza 815-260-9548,
Realty Executives Elite
Source: MRED as distributed by MLS GRID,MLS#: 12720009
Facts & features
Interior
Bedrooms & bathrooms
- Bedrooms: 3
- Bathrooms: 3
- Full bathrooms: 2
- 1/2 bathrooms: 1
Rooms
- Room types: Family Room, Foyer, Sun Room
Primary bedroom
- Features: Flooring (Hardwood), Window Treatments (Blinds), Bathroom (Full)
- Level: Second
- Area: 180 Square Feet
- Dimensions: 15X12
Bedroom 2
- Features: Flooring (Hardwood), Window Treatments (Blinds)
- Level: Second
- Area: 192 Square Feet
- Dimensions: 16X12
Bedroom 3
- Features: Flooring (Hardwood), Window Treatments (Blinds)
- Level: Second
- Area: 143 Square Feet
- Dimensions: 13X11
Dining room
- Features: Flooring (Hardwood), Window Treatments (Blinds)
- Level: Main
- Area: 204 Square Feet
- Dimensions: 17X12
Family room
- Features: Flooring (Hardwood)
- Level: Main
- Area: 234 Square Feet
- Dimensions: 18X13
Other
- Features: Flooring (Ceramic Tile)
- Level: Lower
- Area: 476 Square Feet
- Dimensions: 28X17
Foyer
- Features: Flooring (Hardwood)
- Level: Main
- Area: 70 Square Feet
- Dimensions: 10X7
Kitchen
- Features: Kitchen (Eating Area-Breakfast Bar, Eating Area-Table Space, Island, Custom Cabinetry, Granite Counters), Flooring (Hardwood), Window Treatments (Blinds, Skylight(s))
- Level: Main
- Area: 208 Square Feet
- Dimensions: 16X13
Laundry
- Features: Flooring (Ceramic Tile), Window Treatments (Blinds)
- Level: Lower
- Area: 160 Square Feet
- Dimensions: 16X10
Sun room
- Features: Flooring (Carpet), Window Treatments (Blinds, Screens)
- Level: Main
- Area: 294 Square Feet
- Dimensions: 21X14
Heating
- Natural Gas, Forced Air
Cooling
- Central Air
Appliances
- Included: Double Oven, Range, Microwave, Dishwasher, Refrigerator, Washer, Dryer, Stainless Steel Appliance(s), Wine Refrigerator, Range Hood, Humidifier
- Laundry: Gas Dryer Hookup, Sink
Features
- Vaulted Ceiling(s), High Ceilings, Open Floorplan
- Flooring: Hardwood
- Windows: Screens, Skylight(s)
- Basement: Crawl Space
- Attic: Unfinished
- Number of fireplaces: 2
- Fireplace features: Gas Log, Gas Starter, Family Room, Exterior
Interior area
- Total structure area: 0
- Total interior livable area: 2,057 sqft
Video & virtual tour
Property
Parking
- Total spaces: 2
- Parking features: Concrete, Garage Door Opener, Yes, Garage Owned, Attached, Garage
- Attached garage spaces: 2
- Has uncovered spaces: Yes
Accessibility
- Accessibility features: No Disability Access
Features
- Stories: 1
- Patio & porch: Deck, Patio
- Pool features: Above Ground
- Has spa: Yes
- Spa features: Indoor Hot Tub
- Fencing: Fenced
Lot
- Size: 10,018 Square Feet
- Dimensions: 84x122
- Features: Landscaped
Details
- Parcel number: 27021240020000
- Special conditions: None
- Other equipment: Ceiling Fan(s), Sump Pump, Sprinkler-Lawn
Construction
Type & style
- Home type: SingleFamily
- Architectural style: Step Ranch
- Property subtype: Single Family Residence
Materials
- Brick
- Foundation: Concrete Perimeter
- Roof: Asphalt
Condition
- New construction: No
- Year built: 1983
- Major remodel year: 2014
Utilities & green energy
- Electric: Circuit Breakers
- Sewer: Public Sewer
- Water: Lake Michigan
Community & HOA
Community
- Features: Park, Curbs, Sidewalks, Street Lights, Street Paved
HOA
- Services included: None
Location
- Region: Orland Park
Financial & listing details
- Price per square foot: $272/sqft
- Annual tax amount: $8,325
- Date on market: 7/30/2026
- Ownership: Fee Simple
Estimated market value
Not available
Estimated sales range
Not available
Not available
Price history
| Date | Event | Price |
|---|---|---|
| 7/30/2026 | Listing removed | $575,000$280/sqft |
Source: MRED as distributed by MLS GRID #12699139 Report a problem | ||
| 7/13/2026 | Listed for sale | $575,000+155.6%$280/sqft |
Source:  MRED as distributed by MLS GRID #12699139 Report a problem MRED as distributed by MLS GRID #12699139 Report a problem | ||
| 10/8/2014 | Sold | $225,000$109/sqft |
Source: MRED as distributed by MLS GRID #08693573 Report a problem | ||
Public tax history
Tax history is unavailable.
Monthly payment
Est. payment
Payment breakdown
Explore the cost of this home by adjusting the details. Changes won't be saved.Climate risks
Neighborhood: 60462
Nearby schools
GreatSchools rating
- NAPrairie Elementary SchoolGrades: PK-2Distance: 0.8 mi
- 8/10Jerling Junior High SchoolGrades: 6-8Distance: 2.1 mi
- 10/10Carl Sandburg High SchoolGrades: 9-12Distance: 1.6 mi
Schools provided by the listing agent
- District: 135
Source: MRED as distributed by MLS GRID. This data may not be complete. We recommend contacting the local school district to confirm school assignments for this home.
- $433,5003 bd2 ba2k sqft13513 84th Ave, Orland Park, IL 60462Off Market
- $399,7003 bd1 ba1.8k sqft13503 84th Ave, Orland Park, IL 60462Off Market
- $544,2004 bd2 ba2.6k sqft13523 84th Ave, Orland Park, IL 60462Off Market
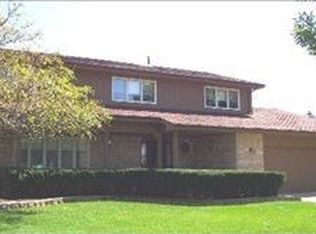
- $499,8004 bd3 ba2.2k sqft13514 Sandalwood Dr, Orland Park, IL 60462Off Market
- $410,1003 bd2 ba1.3k sqft13533 84th Ave, Orland Park, IL 60462Off Market
- $519,9004 bd3 ba2.7k sqft13522 Sandalwood Dr, Orland Park, IL 60462Off Market
- $538,5004 bd3 ba2.4k sqft8348 Legend Ln, Orland Park, IL 60462Off Market
- $334,5003 bd2 ba1.3k sqft13533 S 84th Ave, Orland Park, IL 60462Off Market
A local agent can set up tours, give advice and negotiate with sellers.
Similar homes
- $629,5005 bd4 ba2.7k sqft15518 Harbor Town Dr, Orland Park, IL 60462Active
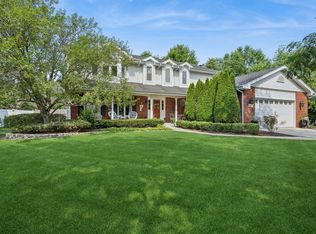 MLS ID #12702052, Jackie Redman, Baird & Warner. MRED as distributed by MLS GRID
 - $629,9005 bd4 ba2k sqft14449 Golf Rd, Orland Park, IL 60462Active
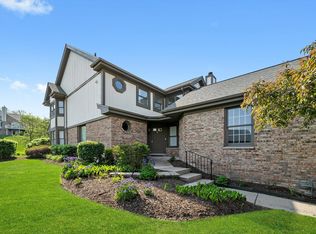 MLS ID #12726412, Jennifer Wadhwa, Jason Mitchell Real Estate IL. MRED as distributed by MLS GRID
 - $678,9003 bd3 ba2.3k sqft10650 Golf Rd, Orland Park, IL 60462Active
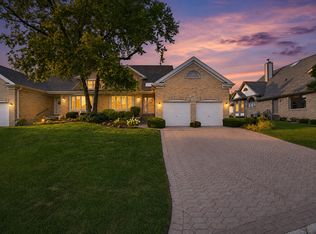 MLS ID #12732952, Yusef Obeid, HomeSmart Realty Group. MRED as distributed by MLS GRID
 - $520,0004 bd3 ba2.4k sqft10362 S Alta Dr, Palos Hills, IL 60465Active
 MLS ID #12710032, Peter Konopacki, CNC, Legacy Real Estate Services. MRED as distributed by MLS GRID
 - $435,0003 bd2 ba1.6k sqft8053 W 88th St, Hickory Hills, IL 60457NewMLS ID #12718814, Karolina Klinowski, Coldwell Banker Realty. MRED as distributed by MLS GRID
- $575,0004 bd3 ba2k sqft9859 S 81st Ave, Palos Hills, IL 60465ActiveMLS ID #12729373, Zahara Bazigos, Keller Williams Infinity. MRED as distributed by MLS GRID
- $699,9003 bd4 ba2.7k sqft11440 S Spaulding Ave, Chicago, IL 60655NewMLS ID #12737550, Meghan M Healy, Healy Real Estate. MRED as distributed by MLS GRID
- $525,0003 bd2 ba1.3k sqft337 Sheldon Ave, Downers Grove, IL 60515NewMLS ID #12738029, Sabrina Glover, ABR,CSC,PSA, Platinum Partners Realtors. MRED as distributed by MLS GRID
- $485,0004 bd3 ba1.8k sqft1040 Dunlop Ave, Forest Park, IL 60130NewMLS ID #12736646, William Mombela, Redfin Corporation. MRED as distributed by MLS GRID
- $395,0003 bd3 ba2.2k sqft9414 Taylor Ct, Orland Park, IL 60467NewMLS ID #12734095, Ubaldo Garcia, RE/MAX Mi Casa. MRED as distributed by MLS GRID
- $539,9004 bd2 ba1.7k sqft5601 S Sayre Ave, Chicago, IL 60638ActiveMLS ID #12722183, Claudia Ortiz, United Real Estate - Chicago. MRED as distributed by MLS GRID
- $470,0003 bd3 ba1.1k sqft10324 S 81st Ave, Palos Hills, IL 60465ActiveMLS ID #12699966, Zilola Chulieva, Keller Williams North Shore West. MRED as distributed by MLS GRID
- $699,0004 bd4 ba2.7k sqft7304 W Kiowa Ln, Palos Heights, IL 60463ActiveMLS ID #12635055, Maureen McNamara, CSC, Coldwell Banker Realty. MRED as distributed by MLS GRID
- $574,9003 bd2 ba1.7k sqft117 Linden Dr, Frankfort, IL 60423ActiveMLS ID #12712390, Maryanne Schultz, CNC, Baird & Warner. MRED as distributed by MLS GRID
- $535,0003 bd2 ba2.1k sqft8409 Mending Wall Dr, Woodridge, IL 60517ActiveMLS ID #12702044, Rebecca Ferrell, Keller Williams Inspire - Geneva. MRED as distributed by MLS GRID
- $495,0004 bd3 ba2.3k sqft8736 S 80th Ct, Hickory Hills, IL 60457ActiveMLS ID #12667076, Stephen Fisher, Westward360 RM. MRED as distributed by MLS GRID
- $580,0003 bd3 ba2.4k sqft1712 Borman Pl, Downers Grove, IL 60516ActiveMLS ID #12722809, Jill Petranek, Coldwell Banker Realty. MRED as distributed by MLS GRID
- $598,0003 bd3 ba1.8k sqft16W361 95th Pl, Burr Ridge, IL 60527ActiveMLS ID #12718638, Vilma Garmute, HOME MAX Properties. MRED as distributed by MLS GRID
- $389,0003 bd3 ba1.7k sqft6528 157th St, Oak Forest, IL 60452ActiveMLS ID #12728722, Lily Gonzalez, RE/MAX Mi Casa. MRED as distributed by MLS GRID
- $499,0003 bd2 ba1.8k sqft2964 Drover Ln, Darien, IL 60561ActiveMLS ID #12704203, Dominic Rossi III, Joseph Rossi & Associates. MRED as distributed by MLS GRID
