Skip main navigation
Closed
  • $290,000

    3802 Highland Ave, Berwyn, IL 60402

    3beds
    1,058sqft
    Single Family Residence
    Built in 1955
    4,033.66 Square Feet Lot
    $309,800 Zestimate®
    $274/sqft
    $2,278 Estimated rent

    Home value

    $309,800

    $276,000 - $347,000

    $2,278/mo

    Zestimate® history
    Loading
    Loading...

    Owner options

    List your home for rent

    $2,278/mo

    Rent Zestimate®

    Find your next renter with Zillow Rental Manager. Plus, with online applications, you can quickly screen prospective tenants – for free.

    Learn more

    $2,278/mo

    Rent Zestimate®

    Refinance and save

    $2,047/mo

    Est. payment

    Refinancing to a lower rate could help reduce your monthly payments and save thousands over the life of the loan.

    See today's rates

    $2,047/mo

    Est. payment

    Explore your selling options

    Work with a Zillow partner agent

    Leverage their expertise and Zillow's premium Showcase listings to get your home seen by more buyers.

    Get started

    List with your own agent

    Get your home in front of millions of buyers by listing it on Zillow.

    Learn how to do it

    Sell it yourself

    Take full control of how buyers see your home on Zillow by listing For Sale by Owner (FSBO).

    List your home

    What's special

    Additional bonus roomHeated two-car garageKitchen with oak cabinetsCovered patioGenerously sized family roomBeautifully refinished hardwood floorsL-shaped dining area
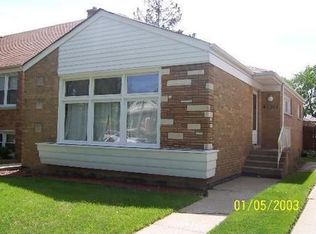
    *Highest and best by Sunday 6pm*This charming brick ranch is located in the highly desirable South Berwyn area and is move-in ready. The main level features a spacious living room and an L-shaped dining area, along with three bedrooms, each equipped with closets. The home highlights beautifully refinished hardwood floors, a kitchen with oak cabinets, laminate countertops, built-in appliances, and an updated full bathroom with ceramic tile. The full basement is partially finished, offering a generously sized family room with a custom wall filled with cabinets and drawers for ample storage, along with new carpeting. There is also an additional bonus room that can serve as an office or den, and a laundry/mechanical room complete with a washer and dryer. For the handyman, the heated two-car garage is a perfect workspace, and the covered patio provides shade for those hot summer days or rainy fall evenings while you enjoy the large, fenced yard with pavers. The electric panel was replaced in 2019. Don't miss the chance to see this exceptional move-in ready home!

    Zillow last checked:

    Listing updated:

    Listing courtesy of:

    Marti LaHood 708-516-9496,

    Keller Williams Preferred Rlty

    Bought with:

    Carla Galvez

    Smart Home Realty

    Source: MRED as distributed by MLS GRID,MLS#: 12312108MLS Logo

    Facts & features

    Interior

    Bedrooms & bathrooms
    • Bedrooms: 3
    • Bathrooms: 1
    • Full bathrooms: 1
    Primary bedroom
    • Level: Main
    • Area: 132 Square Feet
    • Dimensions: 12X11
    Bedroom 2
    • Level: Main
    • Area: 110 Square Feet
    • Dimensions: 11X10
    Bedroom 3
    • Level: Main
    • Area: 100 Square Feet
    • Dimensions: 10X10
    Dining room
    • Level: Main
    • Area: 81 Square Feet
    • Dimensions: 9X9
    Family room
    • Level: Basement
    • Area: 266 Square Feet
    • Dimensions: 19X14
    Kitchen
    • Level: Main
    • Area: 108 Square Feet
    • Dimensions: 12X9
    Laundry
    • Level: Basement
    • Area: 104 Square Feet
    • Dimensions: 13X8
    Living room
    • Level: Main
    • Area: 209 Square Feet
    • Dimensions: 19X11
    Heating
    • Natural Gas
    Cooling
    • Central Air
    Features
    • Basement: Finished,Full
    Interior area
    • Total structure area: 0
    • Total interior livable area: 1,058 sqft

    Property

    Parking
    • Total spaces: 2
    • Parking features: On Site, Detached, Garage
    • Garage spaces: 2
    Accessibility
    • Accessibility features: No Disability Access
    Features
    • Stories: 1
    Lot
    • Size: 4,033 sqft
    • Dimensions: 30X125
    Details
    • Parcel number: 16323250390000
    • Special conditions: None

    Construction

    Type & style
    • Home type: SingleFamily
    • Property subtype: Single Family Residence
    Materials
    • Vinyl Siding, Brick
    Condition
    • New construction: No
    • Year built: 1955

    Utilities & green energy

    • Sewer: Public Sewer
    • Water: Lake Michigan

    Community & neighborhood

    Location
    • Region: Berwyn

    HOA & financial

    HOA
    • Services included: None

    Other

    Other facts
    • Listing terms: Conventional
    • Ownership: Fee Simple

    Price history

    DateEventPrice
    4/23/2025Sold$290,000+1.8%$274/sqft
    Source: MRED as distributed by MLS GRID #12312108 Report a problem
    3/21/2025Contingent$285,000$269/sqft
    Source: MRED as distributed by MLS GRID #12312108 Report a problem
    3/14/2025Listed for sale$285,000+0.4%$269/sqft
    Source: MRED as distributed by MLS GRID #12312108 Report a problem
    10/28/2022Listing removed--
    Source: MRED as distributed by MLS GRID #11653234 Report a problem
    10/14/2022Listed for sale$284,000+35.6%$268/sqft
    Source: MRED as distributed by MLS GRID #11653234 Report a problem
    8/21/2019Sold$209,500-0.7%$198/sqft
    Source: MRED as distributed by MLS GRID #10389201 Report a problem
    7/2/2019Pending sale$211,000$199/sqft
    Source: Berkshire Hathaway HomeServices KoenigRubloff Realty Group #10389201 Report a problem
    6/5/2019Price change$211,000-2.3%$199/sqft
    Source: Berkshire Hathaway HomeServices KoenigRubloff Realty Group #10389201 Report a problem
    5/22/2019Listed for sale$216,000$204/sqft
    Source: Berkshire Hathaway HomeServices KoenigRubloff #10389201 Report a problem

    Public tax history

    YearProperty taxesTax assessment
    2024-- $22,000 +0%
    2023$7,865 -11.8%$21,999 +12.1%
    2022$8,921 +3.1%$19,633
    2021$8,655 +5.8%$19,633
    2020$8,180 +50.8%$19,633 +27%
    2019$5,424 +6.3%$15,463
    2018$5,103 -2.8%$15,463
    2017$5,248 +25.3%$15,463 +27.2%
    2016$4,188 +3.4%$12,155
    2015$4,052 -7.8%$12,155 -8.5%
    2014$4,395 -3.1%$13,287 -11.9%
    2013$4,537 -9.1%$15,075 -10.9%
    2012$4,992 +3.1%$16,916
    2011$4,839 +6%$16,916 -5.5%
    2010$4,564 +4.1%$17,899
    2009$4,386 +12.7%$17,899 -28%
    2008$3,894 -0.2%$24,852 +15.3%
    2007$3,901 +7.7%$21,560
    2006$3,620 +8.7%$21,560
    2005$3,330 -11%$21,560 +32.7%
    2004$3,740 +2.5%$16,245
    2003$3,649 +3.1%$16,245
    2002$3,540 +46.7%$16,245 +34.3%
    2001$2,412 -1%$12,095
    2000$2,436 +3.1%$12,095
    1999$2,363 $12,095

    Find assessor info on the county website

    Neighborhood: 60402

    Nearby schools

    GreatSchools rating
    Schools provided by the listing agent
    • District: 100

    Source: MRED as distributed by MLS GRID. This data may not be complete. We recommend contacting the local school district to confirm school assignments for this home.

    Get a cash offer in 3 minutes
    Find out how much your home could sell for in as little as 3 minutes with a no-obligation cash offer.
    Estimated market value
    $309,800
    Get a cash offer in 3 minutes
    Find out how much your home could sell for in as little as 3 minutes with a no-obligation cash offer.
    Estimated market value
    $309,800