Rare opportunity to own a beautifully maintained Ranch on an oversized double corner lot in one of Oak Lawn's most convenient locations! This move-in-ready 4 bedroom, 2 bathroom Ranch home offers comfortable one-level living with thoughtful updates throughout. With hardwood floors beneath carpet in the living room, hallway, and in the bedrooms, this home is perfect for refinishing the floors and adding your own personal design touch to make the home truly shine! Recent improvements include a brand new roof, new composite siding, new front and rear entry doors, new hot water heater, newer windows, and central air for added peace of mind! The spacious fenced-in yard provides endless possibilities for entertaining, gardening, or simply relaxing with the family. The storage shed adds extra convenience and storage. Ideally situated just minutes from great parks, schools, shopping, dining, expressways and public transportation, this home combines space, updates, and an exceptional lot, making this a standout opportunity you won't want to miss. New carpet and a fresh coat of paint throughout the home (completed just last month) make this home move-in ready while you update it! Schedule your private showing today!
New
$275,000
8852 Central Ave, Oak Lawn, IL 60453
4beds
1,200sqft
:
Get pre-qualified$2,053/mo
Single Family Residence
Built in 1955
9,500 Acres Lot
$-- Zestimate®
$229/sqft
$-- HOA
What's special
Oversized double corner lotSpacious fenced-in yardNew composite sidingNew carpetComfortable one-level livingBrand new roofNewer windows
- 6 hours |
- 175 |
- 17 |
Zillow last checked:
Listing updated:
Listed by:
Robert Medinger 773-543-8502,
Keller Williams Preferred Rlty
Source: MRED as distributed by MLS GRID,MLS#: 12670775
Facts & features
Interior
Bedrooms & bathrooms
- Bedrooms: 4
- Bathrooms: 2
- Full bathrooms: 2
Rooms
- Room types: No additional rooms
Primary bedroom
- Features: Flooring (Hardwood)
- Level: Main
- Area: 110 Square Feet
- Dimensions: 11X10
Bedroom 2
- Features: Flooring (Hardwood)
- Level: Main
- Area: 100 Square Feet
- Dimensions: 10X10
Bedroom 3
- Features: Flooring (Hardwood)
- Level: Main
- Area: 110 Square Feet
- Dimensions: 11X10
Bedroom 4
- Features: Flooring (Carpet)
- Level: Main
- Area: 104 Square Feet
- Dimensions: 8X13
Dining room
- Features: Flooring (Engineered Hardwood)
- Level: Main
- Area: 90 Square Feet
- Dimensions: 10X9
Kitchen
- Features: Flooring (Engineered Hardwood)
- Level: Main
- Area: 160 Square Feet
- Dimensions: 16X10
Laundry
- Level: Main
- Area: 50 Square Feet
- Dimensions: 10X5
Living room
- Features: Flooring (Carpet)
- Level: Main
- Area: 224 Square Feet
- Dimensions: 14X16
Heating
- Natural Gas, Forced Air
Cooling
- Central Air
Appliances
- Laundry: Main Level, In Unit
Features
- 1st Floor Full Bath
- Flooring: Hardwood
- Basement: None
Interior area
- Total structure area: 0
- Total interior livable area: 1,200 sqft
Property
Parking
- Total spaces: 6
- Parking features: Asphalt, Yes, Garage Owned, Attached, Off Street, Driveway, On Street, Owned, Garage
- Has attached garage: Yes
- Has uncovered spaces: Yes
Accessibility
- Accessibility features: No Disability Access
Features
- Stories: 1
Lot
- Size: 9,500 Acres
- Dimensions: 100x95
- Features: Corner Lot
Details
- Additional parcels included: 24052150390000,24052150400000
- Parcel number: 24052150380000
- Special conditions: None
Construction
Type & style
- Home type: SingleFamily
- Architectural style: Ranch
- Property subtype: Single Family Residence
Materials
- Vinyl Siding, Brick
- Roof: Asphalt
Condition
- New construction: No
- Year built: 1955
Utilities & green energy
- Electric: Circuit Breakers
- Sewer: Public Sewer
- Water: Lake Michigan, Public
Community & HOA
HOA
- Services included: None
Location
- Region: Oak Lawn
Financial & listing details
- Price per square foot: $229/sqft
- Annual tax amount: $4,524
- Date on market: 8/13/2026
- Ownership: Fee Simple
Estimated market value
Not available
Estimated sales range
Not available
Not available
Price history
| Date | Event | Price |
|---|---|---|
| 8/13/2026 | Listed for sale | $275,000$229/sqft |
Source:  MRED as distributed by MLS GRID #12670775 Report a problem MRED as distributed by MLS GRID #12670775 Report a problem | ||
Public tax history
Tax history is unavailable.
Monthly payment
Est. payment
Payment breakdown
Explore the cost of this home by adjusting the details. Changes won't be saved.Climate risks
Neighborhood: 60453
Nearby schools
GreatSchools rating
- 7/10Harnew Elementary SchoolGrades: PK-5Distance: 0.6 mi
- 7/10Simmons Middle SchoolGrades: 6-8Distance: 1.3 mi
- 3/10Oak Lawn Community High SchoolGrades: 9-12Distance: 0.7 mi
Schools provided by the listing agent
- Elementary: Harnew Elementary School
- Middle: Simmons Middle School
- High: Oak Lawn Comm High School
- District: 122
Source: MRED as distributed by MLS GRID. This data may not be complete. We recommend contacting the local school district to confirm school assignments for this home.
- $342,2004 bd2 ba2.3k sqft8852 S Central Ave, Oak Lawn, IL 60453Off Market
- $204,5002 bd1 ba1k sqft8852 S Central Ave, Oak Lawn, IL 60453Off Market
- $21,8203,009 sqft8852 S Central Ave, Oak Lawn, IL 60453Off Market
- $256,5002 bd1 ba864 sqft8846 S Central Ave, Oak Lawn, IL 60453Off Market
- $380,8005 bd2 ba2k sqft5628 W 89th St, Oak Lawn, IL 60453Off Market
- $344,2003 bd1 ba1.1k sqft8900 S Central Ave, Oak Lawn, IL 60453Off Market
- $136,0001 bd1 ba598 sqft8910 Central Ave, Oak Lawn, IL 60453Off Market
- $172,8001 bd1 ba598 sqft8910 S Central Ave, Oak Lawn, IL 60453Off Market
A local agent can set up tours, give advice and negotiate with sellers.
A local lender can help you make sure your offer is ready when you are.
Similar homes
- $320,0004 bd2 ba1.3k sqft(Undisclosed Address), Oak Lawn, IL 60453New
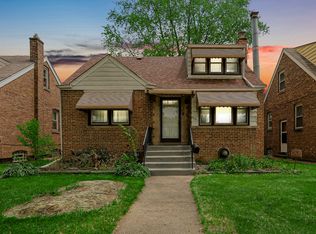 MLS ID #12727348, Jerome Lanier, Keller Williams Preferred Rlty. MRED as distributed by MLS GRID
 - $261,5003 bd2 ba1.1k sqft(Undisclosed Address), Oak Lawn, IL 60453Active
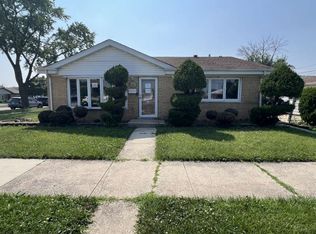 MLS ID #12715519, James Morris, JMRI Corp. MRED as distributed by MLS GRID
 - $280,0004 bd1 ba1.4k sqft6321 W 99th St, Oak Lawn, IL 60453Active
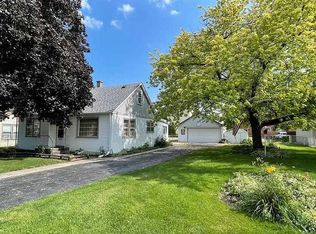 MLS ID #12716465, Yasemin Dinc, City Habitat Realty LLC. MRED as distributed by MLS GRID
 - $360,0003 bd2 ba1.6k sqft5357 Otto Pl, Oak Lawn, IL 60453New
 MLS ID #12730550, Hrithik Dhalla, Realty of America. MRED as distributed by MLS GRID
 - $265,0003 bd1 ba1.1k sqft7736 Lotus Ave, Burbank, IL 60459NewMLS ID #12730598, Clemente Lopez, Chicagoland Brokers, Inc.. MRED as distributed by MLS GRID
- $--3 bd1 ba1.2k sqft4921 W 82nd St, Burbank, IL 60459AuctionAuction.com 2
- $289,0004 bd1 ba1.4k sqft7820 S Knox Ave, Chicago, IL 60652NewMLS ID #12679000, Steven Bochenczak, First Midwest Realty LLC. MRED as distributed by MLS GRID
- $250,0003 bd2 ba1.3k sqft4203 Southwest Hwy, Hometown, IL 60456NewMLS ID #12729113, Alberto Avila, RE/MAX 10. MRED as distributed by MLS GRID
- $--3 bd1 ba1.4k sqft5140 W 90th St, Oak Lawn, IL 60453AuctionAuction.com 1
- $294,9993 bd1 ba1k sqft6512 102nd Pl, Chicago Ridge, IL 60415NewMLS ID #12730972, Kristina Maurella, Redfin Corporation. MRED as distributed by MLS GRID
- $299,9003 bd2 ba1.5k sqft8636 Massasoit Ave, Burbank, IL 60459ActiveMLS ID #12724927, Michael Olszewski, Area Wide Realty. MRED as distributed by MLS GRID
- $334,9004 bd2 ba1.8k sqft5620 W 83rd St, Burbank, IL 60459ActiveMLS ID #12728067, Candice D'Andrea, Comstock Realty Group, LLC. MRED as distributed by MLS GRID
- $334,9004 bd2 ba1.3k sqft8700 Melvina Ave, Oak Lawn, IL 60453ActiveMLS ID #12628972, Hrithik Dhalla, Realty of America. MRED as distributed by MLS GRID
- $324,0003 bd2 ba1.1k sqft5549 W 102nd St, Oak Lawn, IL 60453ActiveMLS ID #12642120, Homero Garza, Charles Rutenberg Realty. MRED as distributed by MLS GRID
- $324,9503 bd1 ba1k sqft5262 Alexander Pl, Oak Lawn, IL 60453ActiveMLS ID #12711044, Chris Cucci, Cucci Realty. MRED as distributed by MLS GRID
- $339,9993 bd2 ba1.1k sqft5023 W 81st St, Burbank, IL 60459NewMLS ID #12731512, Luis Ortiz, RE/MAX Partners. MRED as distributed by MLS GRID
- $294,9004 bd2 ba1.4k sqft8006 Long Ave, Burbank, IL 60459ActiveMLS ID #12702814, Pamela Walsh, Chicagoland Brokers, Inc. MRED as distributed by MLS GRID
- $329,0003 bd2 ba1.3k sqft8841 Tulley Ave, Oak Lawn, IL 60453Price ChangeMLS ID #12690237, Miguel Gomez Jr, Smart Home Realty. MRED as distributed by MLS GRID
- $319,9003 bd2 ba1.2k sqft9224 Melvina Ave, Oak Lawn, IL 60453ActiveMLS ID #12689181, Steve Roake, ABR, Keller Williams Preferred Rlty. MRED as distributed by MLS GRID
- $280,1002 bd1 ba917 sqft9170 Crescent Ct, Oak Lawn, IL 60453ActiveMLS ID #12554152, Jennifer Coote, eXp Realty. MRED as distributed by MLS GRID
