Welcome Home! 8123 Wicker Park Drive is tucked away on a quiet, tree lined street. This home boasts a large back yard with a beautiful park just steps away that features a playground! Beautiful laminate wood flooring greets you upon entrance, leading you into the kitchen which features ceramic tile and beautiful granite counter tops. ALL APPLIANCES STAY! The stove, central air and dryer are all three years old or less! Among all the beautiful features, there is still an opportunity to add your personal touch to a few places in this home! Enjoy the detached garage and the large back yard and beautiful view out back!
Closed
$185,000
8123 Wicker Park Dr, Highland, IN 46322
3beds
960sqft
Single Family Residence
Built in 1952
7,501 Square Feet Lot
$217,400 Zestimate®
$193/sqft
$1,992 Estimated rent
Home value
$217,400
$204,000 - $230,000
$1,992/mo
Zestimate® history
Owner options
List your home for rent
$1,992/mo
Rent Zestimate®
Find your next renter with Zillow Rental Manager. Plus, with online applications, you can quickly screen prospective tenants – for free.
$1,992/mo
Rent Zestimate®
Refinance and save
$933/mo
Est. payment
Refinancing to a lower rate could help reduce your monthly payments and save thousands over the life of the loan.
$933/mo
Est. payment
Explore your selling options
Work with a Zillow partner agent
Leverage their expertise and Zillow's premium Showcase listings to get your home seen by more buyers.
Get startedList with your own agent
Get your home in front of millions of buyers by listing it on Zillow.
Learn how to do itSell it yourself
Take full control of how buyers see your home on Zillow by listing For Sale by Owner (FSBO).
List your homeWhat's special
Zillow last checked:
Listing updated:
Listed by:
Elizabeth Basso,
Realty Executives Premier 219-462-2224
Bought with:
Marcus Staples, RB21001322
Better Homes and Gardens Real
Eric Siedschlag, RB17002180
Better Homes and Gardens Real
Source: NIRA as distributed by MLS GRID,MLS#: 804047
Facts & features
Interior
Bedrooms & bathrooms
- Bedrooms: 3
- Bathrooms: 1
- Full bathrooms: 1
Rooms
- Room types: Bedroom 2, Primary Bedroom, Living Room, Laundry, Dining Room, Bedroom 3
Primary bedroom
- Area: 115.43
- Dimensions: 11.9 x 9.7
Bedroom 2
- Area: 103.53
- Dimensions: 11.9 x 8.7
Bedroom 3
- Area: 99.96
- Dimensions: 11.9 x 8.4
Dining room
- Area: 119.84
- Dimensions: 10.7 x 11.2
Laundry
- Area: 64
- Dimensions: 8.0 x 8.0
Living room
- Area: 231.28
- Dimensions: 19.6 x 11.8
Heating
- Forced Air
Appliances
- Included: Dishwasher, Washer, Refrigerator, Microwave, Dryer
- Laundry: Main Level
Features
- Granite Counters
- Has basement: No
- Has fireplace: No
Interior area
- Total structure area: 960
- Total interior livable area: 960 sqft
- Finished area above ground: 960
Property
Parking
- Total spaces: 1
- Parking features: Additional Parking, Detached, Garage Door Opener, Driveway
- Garage spaces: 1
- Has uncovered spaces: Yes
Features
- Levels: One
- Exterior features: Other, Private Yard
- Fencing: Other
- Has view: Yes
- View description: Neighborhood
Lot
- Size: 7,501 Square Feet
- Dimensions: 50 x 150
- Features: Front Yard
Details
- Parcel number: 450721102014.000026
- Zoning description: Residential
Construction
Type & style
- Home type: SingleFamily
- Architectural style: Ranch
- Property subtype: Single Family Residence
Condition
- Fixer
- New construction: No
- Year built: 1952
Utilities & green energy
- Sewer: Public Sewer
- Water: Public
- Utilities for property: Electricity Connected, Sewer Connected, Natural Gas Connected
Community & HOA
Community
- Features: Park, Playground
- Subdivision: Wicker Park Manor
HOA
- Has HOA: No
Location
- Region: Highland
Financial & listing details
- Price per square foot: $193/sqft
- Tax assessed value: $182,700
- Annual tax amount: $1,142
- Date on market: 7/15/2024
- Listing agreement: Exclusive Right To Sell
- Listing terms: Cash,VA Loan,Conventional
- Road surface type: Asphalt
Price history
| Date | Event | Price |
|---|---|---|
| 7/15/2024 | Sold | $185,000-7.5%$193/sqft |
Source:  NIRA as distributed by MLS GRID #804047 Report a problem NIRA as distributed by MLS GRID #804047 Report a problem | ||
| 5/21/2024 | Listed for sale | $200,000+14.4%$208/sqft |
Source: NIRA as distributed by MLS GRID #804047 Report a problem | ||
| 8/13/2021 | Sold | $174,900+2.9%$182/sqft |
Source: NIRA as distributed by MLS GRID #495200 Report a problem | ||
| 6/18/2021 | Listed for sale | $170,000+101.2%$177/sqft |
Source:  RE/MAX International #495200 Report a problem RE/MAX International #495200 Report a problem | ||
| 12/7/2012 | Sold | $84,500-6%$88/sqft |
Source: NIRA as distributed by MLS GRID #315869 Report a problem | ||
| 10/3/2012 | Listed for sale | $89,900$94/sqft |
Source: McColly Real Estate #315869 Report a problem | ||
Public tax history
| Year | Property taxes | Tax assessment |
|---|---|---|
| 2025 | $999 +10.3% | $212,400 +10.2% |
| 2024 | $906 +264.3% | $192,700 +5.5% |
| 2023 | $249 | $182,700 +42.5% |
| 2022 | -- | $128,200 +18.5% |
| 2021 | $729 -1.1% | $108,200 +5% |
| 2020 | $737 +1.7% | $103,000 +7.4% |
| 2019 | $724 -4.9% | $95,900 +5.7% |
| 2018 | $761 +13.9% | $90,700 -1.1% |
| 2017 | $669 | $91,700 -3.8% |
| 2016 | $669 +6.3% | $95,300 +5.7% |
| 2014 | $629 -3.6% | $90,200 -2.8% |
| 2013 | $653 +16.3% | $92,800 -9.2% |
| 2012 | $561 -3.5% | $102,200 +5.3% |
| 2011 | $582 +11% | $97,100 |
| 2010 | $524 | $97,100 -5% |
| 2009 | -- | $102,200 +11.7% |
| 2007 | -- | $91,500 +27.1% |
| 2006 | -- | $72,000 |
| 2005 | -- | $72,000 |
| 2004 | -- | $72,000 +386.5% |
| 2003 | -- | $14,800 |
| 2002 | -- | $14,800 +200.2% |
| 2001 | -- | $4,930 |
Find assessor info on the county website
Neighborhood: 46322
Nearby homes
- $193,0003 bd1 ba864 sqft8121 Wicker Park Dr, Highland, IN 46322Off Market
- $181,0002 bd1 ba864 sqft8127 Wicker Park Dr, Highland, IN 46322Off Market
- $210,0002 bd1 ba864 sqft8129 Wicker Park Dr, Highland, IN 46322Sold
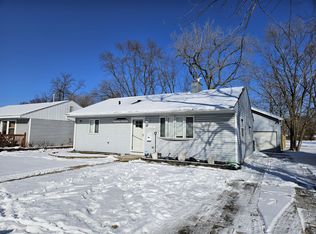
- $250,0003 bd1 ba864 sqft8115 Wicker Park Dr, Highland, IN 46322For Sale
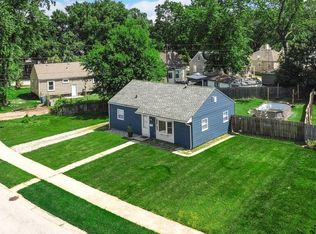
- $188,3003 bd1 ba864 sqft8133 Wicker Park Dr, Highland, IN 46322Off Market
- $213,7003 bd1 ba1.5k sqftWicker Park Dr, Highland, IN 46322Off Market
- $260,2002 bd1 ba882 sqft8010-12 Wicker Park Dr, Highland, IN 46322Off Market
- $366,2004 bd2 ba2k sqft8014-6 Wicker Park Dr, Highland, IN 46322Off Market
Nearby schools
GreatSchools rating
- 6/10Judith Morton Johnston ElementaryGrades: PK-5Distance: 0.7 mi
- 5/10Highland Middle SchoolGrades: 6-8Distance: 1.5 mi
- 8/10Highland High SchoolGrades: 9-12Distance: 1.5 mi
Schools provided by the listing agent
- Elementary: Johnson Elementary School
- Middle: Highland Middle School
- High: Highland High School
Source: NIRA as distributed by MLS GRID. This data may not be complete. We recommend contacting the local school district to confirm school assignments for this home.
Get a cash offer in 3 minutes
Find out how much your home could sell for in as little as 3 minutes with a no-obligation cash offer.
Estimated market value
$217,400
Get a cash offer in 3 minutes
Find out how much your home could sell for in as little as 3 minutes with a no-obligation cash offer.
Estimated market value
$217,400
- Indiana
- Lake County
- Highland
- 46322
- 8123 Wicker Park Dr
Nearby cities
Nearby zip codes
Other Highland Topics
