Beautiful 2 bedroom, 1 bathroom home in Highland! Home has a spacious living room and a modern kitchen with an attached dining room. Off the hallway is the full bathroom and 2 bedrooms. The patio door leads to a deck and a very large backyard. The 1.5 car garage has built-in shelving / work areas and a loft. This home is low maintenance and ready to go. This is a perfect starter home. Borders Northwood Park in the rear (walking trails, playground, basketball court, baseball diamond), less than a mile to I-80/94. Close to shopping, entertainment, restaurants.
Closed
$210,000
8129 Wicker Park Dr, Highland, IN 46322
2beds
864sqft
Single Family Residence
Built in 1952
7,501 Square Feet Lot
$213,100 Zestimate®
$243/sqft
$1,699 Estimated rent
Home value
$213,100
$196,000 - $232,000
$1,699/mo
Zestimate® history
Owner options
List your home for rent
$1,699/mo
Rent Zestimate®
Find your next renter with Zillow Rental Manager. Plus, with online applications, you can quickly screen prospective tenants – for free.
$1,699/mo
Rent Zestimate®
Refinance and save
$1,403/mo
Est. payment
Refinancing to a lower rate could help reduce your monthly payments and save thousands over the life of the loan.
$1,403/mo
Est. payment
Explore your selling options
Work with a Zillow partner agent
Leverage their expertise and Zillow's premium Showcase listings to get your home seen by more buyers.
Get startedList with your own agent
Get your home in front of millions of buyers by listing it on Zillow.
Learn how to do itSell it yourself
Take full control of how buyers see your home on Zillow by listing For Sale by Owner (FSBO).
List your homeWhat's special
Modern kitchenAttached dining roomVery large backyard
Zillow last checked:
Listing updated:
Listed by:
Sabine Miller,
BS Realty Services Indiana LLC 630-205-1146,
William Ashcraft,
BS Realty Services Indiana LLC
Bought with:
Amy Izzo, RB14048588
eXp Realty, LLC
Source: NIRA as distributed by MLS GRID,MLS#: 833303
Facts & features
Interior
Bedrooms & bathrooms
- Bedrooms: 2
- Bathrooms: 1
- Full bathrooms: 1
Rooms
- Room types: Bedroom 2, Other Room, Primary Bedroom, Living Room, Kitchen, Dining Room
Primary bedroom
- Description: Buyer to verify all information
- Area: 75.72
- Dimensions: 11.65 x 6.5
Bedroom 2
- Description: Buyer to verify all information
- Area: 92.8
- Dimensions: 11.6 x 8.0
Dining room
- Description: Buyer to verify all information
- Area: 88
- Dimensions: 11.0 x 8.0
Kitchen
- Description: Buyer to verify all information
- Area: 83.95
- Dimensions: 11.5 x 7.3
Living room
- Description: Buyer to verify all information
- Area: 223.88
- Dimensions: 19.3 x 11.6
Other
- Description: Bathroom - Buyer to verify all information
- Area: 40
- Dimensions: 8.0 x 5.0
Heating
- Forced Air
Appliances
- Included: Dryer, Washer, Stainless Steel Appliance(s), Refrigerator, Microwave, Gas Water Heater, Dishwasher
- Laundry: Gas Dryer Hookup, Washer Hookup, Main Level
Features
- Ceiling Fan(s), Recessed Lighting, Open Floorplan, Granite Counters
- Windows: Insulated Windows
- Has basement: No
- Has fireplace: No
Interior area
- Total structure area: 864
- Total interior livable area: 864 sqft
- Finished area above ground: 864
Property
Parking
- Total spaces: 1.5
- Parking features: Detached, Paved, Garage Faces Rear, Driveway, Additional Parking, Garage Door Opener
- Garage spaces: 1.5
- Has uncovered spaces: Yes
Features
- Levels: One
- Patio & porch: Deck, Rear Porch
- Exterior features: Lighting, Storage, Rain Gutters, Private Yard
- Pool features: None
- Fencing: Back Yard,Fenced
- Has view: Yes
- View description: Neighborhood, Park/Greenbelt
Lot
- Size: 7,501 Square Feet
- Features: Back Yard, Rectangular Lot, Landscaped, Front Yard, Few Trees
Details
- Parcel number: 450721102016000026
- Zoning description: residential
- Special conditions: Standard
Construction
Type & style
- Home type: SingleFamily
- Property subtype: Single Family Residence
Condition
- New construction: No
- Year built: 1952
Utilities & green energy
- Electric: 100 Amp Service
- Sewer: Public Sewer
- Water: Public
- Utilities for property: Cable Connected, Water Connected, Sewer Connected, Natural Gas Connected, Electricity Connected
Community & HOA
Community
- Security: Carbon Monoxide Detector(s), Smoke Detector(s)
- Subdivision: Wicker Park Manor
HOA
- Has HOA: No
Location
- Region: Highland
Financial & listing details
- Price per square foot: $243/sqft
- Tax assessed value: $198,200
- Annual tax amount: $1,822
- Date on market: 1/27/2026
- Listing agreement: Exclusive Right To Sell
- Listing terms: Cash,VA Loan,FHA,Conventional
Price history
| Date | Event | Price |
|---|---|---|
| 3/30/2026 | Sold | $210,000+0%$243/sqft |
Source:  NIRA as distributed by MLS GRID #833303 Report a problem NIRA as distributed by MLS GRID #833303 Report a problem | ||
| 2/8/2026 | Pending sale | $209,900$243/sqft |
Source: NIRA as distributed by MLS GRID #833303 Report a problem | ||
| 1/27/2026 | Listed for sale | $209,900+10.5%$243/sqft |
Source: NIRA as distributed by MLS GRID #833303 Report a problem | ||
| 1/26/2022 | Sold | $190,000+0.1%$220/sqft |
Source: NIRA as distributed by MLS GRID #505181 Report a problem | ||
| 12/10/2021 | Listed for sale | $189,900+134.4%$220/sqft |
Source: NIRA as distributed by MLS GRID #505181 Report a problem | ||
| 1/11/2019 | Sold | $81,000+20.9%$94/sqft |
Source: NIRA as distributed by MLS GRID #444814 Report a problem | ||
| 10/31/2018 | Listed for sale | $67,000-92%$78/sqft |
Source: RE/MAX RESULTS #444814 Report a problem | ||
| 7/18/2018 | Sold | $840,541$973/sqft |
Source: Public Record Report a problem | ||
Public tax history
| Year | Property taxes | Tax assessment |
|---|---|---|
| 2025 | $1,822 +0.3% | $217,900 +9.9% |
| 2024 | $1,816 +89.3% | $198,200 +5.5% |
| 2023 | $960 +28.3% | $187,900 +54.5% |
| 2022 | $748 +5.6% | $121,600 +19% |
| 2021 | $708 -1.5% | $102,200 +0.7% |
| 2020 | $719 +38.1% | $101,500 +7.1% |
| 2019 | $521 -20% | $94,800 -2.9% |
| 2018 | $651 +9% | $97,600 -1.7% |
| 2017 | $597 | $99,300 -10.9% |
| 2016 | $597 +8.9% | $111,400 +7.3% |
| 2014 | $548 -5% | $103,800 -2.6% |
| 2013 | $577 -34.5% | $106,600 -11.6% |
| 2012 | $881 +36.5% | $120,600 +17% |
| 2011 | $645 +11% | $103,100 |
| 2010 | $581 | $103,100 -5% |
| 2009 | -- | $108,500 +14.3% |
| 2007 | -- | $94,900 +22.6% |
| 2006 | -- | $77,400 |
| 2005 | -- | $77,400 |
| 2004 | -- | $77,400 +389.9% |
| 2003 | -- | $15,800 |
| 2002 | -- | $15,800 +199.8% |
| 2001 | -- | $5,270 |
Find assessor info on the county website
Neighborhood: 46322
Nearby homes
- $177,5002 bd1 ba864 sqft8127 Wicker Park Dr, Highland, IN 46322Off Market
- $187,0003 bd1 ba864 sqft8133 Wicker Park Dr, Highland, IN 46322Off Market
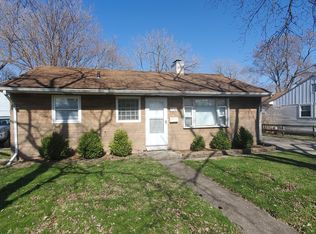
- $185,0003 bd1 ba960 sqft8123 Wicker Park Dr, Highland, IN 46322Sold

- $213,7003 bd1 ba1.5k sqftWicker Park Dr, Highland, IN 46322Off Market
- $251,5002 bd1 ba882 sqft8010-12 Wicker Park Dr, Highland, IN 46322Off Market
- $360,9004 bd2 ba2k sqft8014-6 Wicker Park Dr, Highland, IN 46322Off Market
- $252,6004 bd1 ba1.7k sqft8137 Wicker Park Dr, Highland, IN 46322Off Market
- $189,6003 bd1 ba864 sqft8121 Wicker Park Dr, Highland, IN 46322Off Market
Nearby schools
GreatSchools rating
- 6/10Judith Morton Johnston ElementaryGrades: PK-5Distance: 0.7 mi
- 5/10Highland Middle SchoolGrades: 6-8Distance: 1.5 mi
- 8/10Highland High SchoolGrades: 9-12Distance: 1.4 mi
Get a cash offer in 3 minutes
Find out how much your home could sell for in as little as 3 minutes with a no-obligation cash offer.
Estimated market value
$213,100
Get a cash offer in 3 minutes
Find out how much your home could sell for in as little as 3 minutes with a no-obligation cash offer.
Estimated market value
$213,100
- Indiana
- Lake County
- Highland
- 46322
- 8129 Wicker Park Dr
Nearby cities
Nearby zip codes
Other Highland Topics
