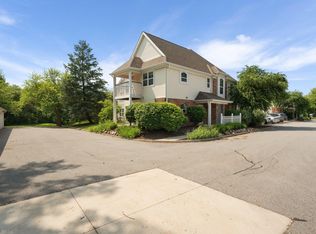
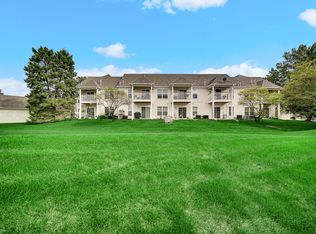
Welcome home to this luxurious main floor condo on the North Side of Valpo! It offers a comfortable and straightforward floor plan with two generously sized bedrooms (the primary suite includes a spacious walk in closet), a jack and Jill bathroom, an eat in kitchen, and bright and airy living room. Enjoy plenty of natural light and space for storage. This condo offers peace of mind as everything has been upgraded already, and is in move in ready condition. The kitchen boasts ample cabinetry and quartz counters, as well as newer stainless steel appliances, including a stove (2025). New flooring (2023), paint, and a new hot water heater (2024) means there is nothing left to do but move right in. Enjoy the morning sun on your back porch. Best of all, you can save a trip to the laundromat with in-unit washer and dryer. The detached 1 car garage is another perk - with additional storage above the bay. Don't let it fool you - the attic storage is huge! So no need to wonder "Where do I put all this?" The location can't be beat either! The neighborhood has a beautiful lake, gazebo, and walking trails maintained by the HOA. It's also just minutes from shopping, dining, commuting routes, bike paths, parks, and more. Don't miss out on owning your piece of paradise. Schedule your showing today!
Active
Price cut: $4.1K (7/17)
$209,900
2925 Foggy Glen Dr, Valparaiso, IN 46385
2beds
960sqft
Condominium
Built in 1996
-- sqft lot
$207,200 Zestimate®
$219/sqft
$216/mo HOA
What's special
Two generously sized bedroomsPlenty of natural lightQuartz countersJack and jill bathroomEat in kitchenNewer stainless steel appliancesIn-unit washer and dryer
- 44 days |
- 654 |
- 32 |
Likely to sell faster than
Zillow last checked:
Listing updated:
Listed by:
Hannah Trueblood,
@properties/Christie's Intl RE 219-531-2288
Source: NIRA as distributed by MLS GRID,MLS#: 841936
Facts & features
Interior
Bedrooms & bathrooms
- Bedrooms: 2
- Bathrooms: 2
- 3/4 bathrooms: 1
- 1/2 bathrooms: 1
Rooms
- Room types: Bedroom 2, Primary Bedroom, Living Room, Kitchen
Primary bedroom
- Description: 5x4 walk in closet
- Level: Main
- Area: 154
- Dimensions: 11.0 x 14.0
Bedroom 2
- Level: Main
- Area: 99
- Dimensions: 11.0 x 9.0
Foyer
- Level: Main
- Area: 28
- Dimensions: 4.0 x 7.0
Kitchen
- Level: Main
- Area: 165
- Dimensions: 15.0 x 11.0
Living room
- Level: Main
- Area: 204
- Dimensions: 17.0 x 12.0
Heating
- Forced Air
Appliances
- Included: Dryer, Washer, Stainless Steel Appliance(s), Refrigerator, Microwave, Dishwasher
- Laundry: Main Level
Features
- Ceiling Fan(s), Walk-In Closet(s), Eat-in Kitchen, Entrance Foyer
- Has basement: No
- Has fireplace: No
Interior area
- Total structure area: 960
- Total interior livable area: 960 sqft
- Finished area above ground: 960
Property
Parking
- Total spaces: 1
- Parking features: Detached, Paved, Additional Parking, Garage Door Opener
- Garage spaces: 1
Features
- Levels: One
- Patio & porch: Front Porch, Rear Porch, Porch, Patio
- Has view: Yes
- View description: Neighborhood
Lot
- Features: Other, Near Public Transit
Details
- Parcel number: 640911476065000004
- Special conditions: None
Construction
Type & style
- Home type: Condo
- Property subtype: Condominium
- Attached to another structure: Yes
Condition
- New construction: No
- Year built: 1996
Utilities & green energy
- Electric: 100 Amp Service
- Sewer: Public Sewer
- Water: Public
- Utilities for property: Electricity Connected, Water Connected, Sewer Connected, Natural Gas Connected
Community & HOA
Community
- Subdivision: Foggy Glen Condos
HOA
- Has HOA: Yes
- Amenities included: Landscaping, Snow Removal, Other, Management, Maintenance Grounds
- Services included: Maintenance Grounds, Trash, Snow Removal, Maintenance Structure
- HOA fee: $216 monthly
- HOA name: 1st property managers
- HOA phone: 219-464-3536
Location
- Region: Valparaiso
Financial & listing details
- Price per square foot: $219/sqft
- Tax assessed value: $175,900
- Annual tax amount: $1,570
- Date on market: 7/9/2026
- Listing agreement: Exclusive Right To Sell
- Listing terms: Cash,VA Loan,FHA,Conventional
Estimated market value
$207,200
$197,000 - $218,000
$1,588/mo
Price history
| Date | Event | Price |
|---|---|---|
| 7/17/2026 | Price change | $209,900-1.9%$219/sqft |
Source:  NIRA as distributed by MLS GRID #841936 Report a problem NIRA as distributed by MLS GRID #841936 Report a problem | ||
| 7/9/2026 | Listed for sale | $214,000+9.7%$223/sqft |
Source: NIRA as distributed by MLS GRID #841936 Report a problem | ||
| 6/22/2023 | Sold | $195,000-2%$203/sqft |
Source: NIRA as distributed by MLS GRID #530223 Report a problem | ||
| 5/11/2023 | Listed for sale | $199,000+4.7%$207/sqft |
Source: NIRA as distributed by MLS GRID #530223 Report a problem | ||
| 2/17/2023 | Listing removed | -- |
Source: NIRA as distributed by MLS GRID #525860 Report a problem | ||
| 2/13/2023 | Price change | $190,000-5%$198/sqft |
Source: NIRA as distributed by MLS GRID #525860 Report a problem | ||
| 2/8/2023 | Listed for sale | $199,900+30.7%$208/sqft |
Source: NIRA as distributed by MLS GRID #525860 Report a problem | ||
| 8/23/2021 | Sold | $153,000-1.3%$159/sqft |
Source: NIRA as distributed by MLS GRID #496696 Report a problem | ||
| 7/15/2021 | Listed for sale | $155,000+58.2%$161/sqft |
Source: NIRA as distributed by MLS GRID #496696 Report a problem | ||
| 7/20/2012 | Sold | $98,000-6.7%$102/sqft |
Source: NIRA as distributed by MLS GRID #308205 Report a problem | ||
| 5/25/2012 | Listed for sale | $105,000+10.5%$109/sqft |
Source: Prime Real Estate #308205 Report a problem | ||
| 5/12/2005 | Sold | $95,000$99/sqft |
Source: Agent Provided Report a problem | ||
Public tax history
| Year | Property taxes | Tax assessment |
|---|---|---|
| 2025 | $1,569 -5.9% | $175,900 +11% |
| 2024 | $1,668 +28.7% | $158,400 -3.4% |
| 2023 | $1,296 +197.5% | $164,000 +24.7% |
| 2022 | $436 +2% | $131,500 +7.5% |
| 2021 | $427 | $122,300 -1.7% |
| 2020 | -- | $124,400 +18.6% |
| 2019 | $443 +1.9% | $104,900 +4.8% |
| 2018 | $434 | $100,100 -0.6% |
| 2017 | $434 +2% | $100,700 +1.8% |
| 2016 | $426 +2.4% | $98,900 -0.6% |
| 2014 | $416 +5.3% | $99,500 +7.6% |
| 2013 | $395 -43.6% | $92,500 -0.9% |
| 2012 | $700 -34.8% | $93,300 -19.9% |
| 2011 | $1,074 +13.9% | $116,500 +3% |
| 2010 | $943 +23.5% | $113,100 +2.8% |
| 2009 | $763 | $110,000 |
Find assessor info on the county website
Monthly payment
Est. payment
Payment breakdown
Explore the cost of this home by adjusting the details. Changes won't be saved.Climate risks
Neighborhood: 46385
Nearby schools
GreatSchools rating
- 8/10Cooks Corners Elementary SchoolGrades: K-5Distance: 0.5 mi
- 8/10Benjamin Franklin Middle SchoolGrades: 6-8Distance: 1.5 mi
- 10/10Valparaiso High SchoolGrades: 9-12Distance: 0.2 mi
- $190,0002 bd2 ba980 sqft773 Forest Glen Dr, Valparaiso, IN 46385Sold

- $199,9002 bd2 ba980 sqft2901 Foggy Glen Dr, Valparaiso, IN 46385Sold
- $210,0002 bd2 ba1k sqft872 Edgewood Glen Dr, Valparaiso, IN 46385Sold

- $195,0002 bd2 ba1k sqft2923 Foggy Glen Dr, Valparaiso, IN 46385Sold
- $214,9002 bd2 ba1k sqft875 Forest Glen Dr, Valparaiso, IN 46385Sold
- $163,0002 bd2 ba980 sqft751 Forest Glen Dr, Valparaiso, IN 46385Sold
- $213,0002 bd2 ba1k sqft2919 Foggy Glen Dr, Valparaiso, IN 46385Sold
- $185,0002 bd2 ba1k sqft878 Edgewood Glen Dr, Valparaiso, IN 46385Sold
A local agent can set up tours, give advice and negotiate with sellers.
A local lender can help you make sure your offer is ready when you are.
Similar homes
- $229,9003 bd2 ba1.2k sqft663 Forest Glen Dr, Valparaiso, IN 46385For Sale

 MLS ID #841422, Zane Galloway, Coldwell Banker Realty. NIRA as distributed by MLS GRID
 - $199,9003 bd2 ba1.4k sqft703 Dearborn Rd, Valparaiso, IN 46385For Sale
 MLS ID #843994, Keri Hir, Keri Hir. NIRA as distributed by MLS GRID
 - $174,6002 bd1 ba854 sqft1086B Millpond Rd, Valparaiso, IN 46385For Sale
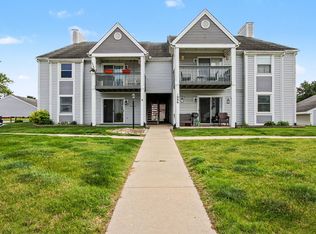 MLS ID #839569, Rushelle Miller, Century 21 Circle. NIRA as distributed by MLS GRID
 - $185,0002 bd2 ba1.2k sqft2110 Yorktowne Dr, Valparaiso, IN 46383For Sale
 MLS ID #841971, Maurice Cornett, Epique Realty. NIRA as distributed by MLS GRID
 - $242,9003 bd2 ba1k sqft733 Devonshire Rd, Valparaiso, IN 46385For SaleMLS ID #839738, Jason Stahl, Listing Leaders Northwest. NIRA as distributed by MLS GRID
- $279,9003 bd2 ba1.1k sqft455 Marian Dr, Valparaiso, IN 46385For SaleMLS ID #841927, Matthew Lionberg, Weichert Realtors - Shoreline. NIRA as distributed by MLS GRID
- $259,9993 bd2 ba1.4k sqft369 Riviera Cir, Valparaiso, IN 46385For SaleMLS ID #842830, Krystal Schauer, Banga Realty, LLC. NIRA as distributed by MLS GRID
- $267,0002 bd2 ba988 sqft1704 Franklin St, Valparaiso, IN 46383For SaleMLS ID #842110, Renee Franz, BHHS Indiana Realty. NIRA as distributed by MLS GRID
- $190,0002 bd2 ba1.1k sqft1913 David Dr, Chesterton, IN 46304For SaleMLS ID #843092, Edwin Negron, BluKey Realty. NIRA as distributed by MLS GRID
- $249,9003 bd1 ba1.2k sqft380 Brook Dr, Valparaiso, IN 46385For SaleMLS ID #843585, Daniela Karamacoski, Listing Leaders. NIRA as distributed by MLS GRID
- $210,0003 bd1 ba1k sqft2934 Wells St, Lake Station, IN 46405For SaleMLS ID #843520, Tracy Wondaal, eXp Realty, LLC. NIRA as distributed by MLS GRID
- $225,0002 bd2 ba1.1k sqft206 Fieldstone Dr, Porter, IN 46304For SaleMLS ID #843489, Lisa Gaff, White Hat Realty Group, LLC. NIRA as distributed by MLS GRID
- $259,0003 bd1 ba1.3k sqft505 Randle St, Valparaiso, IN 46383For SaleMLS ID #843582, Hannah Trueblood, @properties/Christie's Intl RE. NIRA as distributed by MLS GRID
- $199,9002 bd2 ba1.2k sqft2007 W 75th Pl Unit 21, Merrillville, IN 46410For SaleMLS ID #843265, Gina Guarino, McColly Real Estate. NIRA as distributed by MLS GRID
- $167,0002 bd1 ba962 sqft1100 Saratoga Dr, Chesterton, IN 46304For SaleMLS ID #843607, Kelly White, McColly Real Estate. NIRA as distributed by MLS GRID
- $245,0003 bd2 ba1.1k sqft369 S Boo Rd APT C, Chesterton, IN 46304For SaleMLS ID #843967, Rebecca Mitchell, Realty Executives Premier. NIRA as distributed by MLS GRID
- $210,0002 bd1 ba1k sqft3653 Iowa St, Lake Station, IN 46405For SaleMLS ID #842591, Frank Ennis, McColly Real Estate. NIRA as distributed by MLS GRID
- $159,9002 bd1 ba576 sqft4117 Wildwood Rd, Valparaiso, IN 46383For SaleMLS ID #842888, Jeanne Sommer, Century 21 Alliance Group. NIRA as distributed by MLS GRID
- $210,0003 bd1 ba1.1k sqft407 Michigami Trl, Porter, IN 46304For SaleMLS ID #835565, Stephanie Cowger, Blackrock Real Estate Services. NIRA as distributed by MLS GRID
- $209,0003 bd1 ba1.3k sqft5272 Evergreen Ave, Portage, IN 46368For SaleMLS ID #843404, Victor Senteno, Grinker & Garcia Real Estate. NIRA as distributed by MLS GRID
