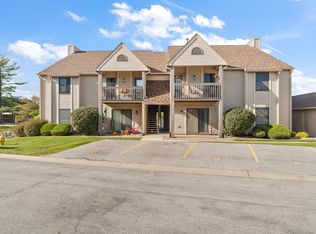
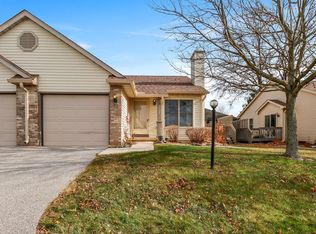
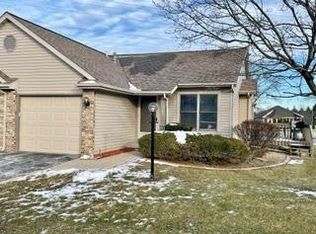
BRAND NEW AC UNIT AND FURNACE!!! Experience effortless living in this beautifully maintained ranch-style half duplex! Impeccably clean and thoughtfully designed, this move-in-ready home offers 2 bedrooms, 13/4 baths, and a bright open-concept floor plan that creates a spacious, inviting atmosphere. Recent updates include new flooring in the bathroom and laundry room, along with a newer roof and deck, providing added value and peace of mind. Enjoy maintenance-free living and take advantage of the private clubhouse--perfect for social gatherings and community events. Refined, comfortable, and ready for you to call home!
Active
Price cut: $4K (7/30)
$219,900
3612 Creekside Dr, Valparaiso, IN 46383
2beds
1,018sqft
Condominium
Built in 1991
-- sqft lot
$217,100 Zestimate®
$216/sqft
$235/mo HOA
What's special
Refined comfortableSpacious inviting atmosphereNewer roofBright open-concept floor plan
- 165 days
- 794
- 14
Zillow last checked:
Listing updated:
Listed by:
Jennifer Colvin,
McColly Real Estate 219-462-2411,
Lynda Anderson,
McColly Real Estate
Source: NIRA as distributed by MLS GRID,MLS#: 836191
Facts & features
Interior
Bedrooms & bathrooms
- Bedrooms: 2
- Bathrooms: 2
- Full bathrooms: 1
- 3/4 bathrooms: 1
Rooms
- Room types: Bedroom 2, Primary Bedroom, Living Room, Laundry, Kitchen, Dining Room
Primary bedroom
- Level: Main
- Area: 165
- Dimensions: 15.0 x 11.0
Bedroom 2
- Level: Main
- Area: 120
- Dimensions: 12.0 x 10.0
Dining room
- Level: Main
- Area: 99
- Dimensions: 11.0 x 9.0
Kitchen
- Level: Main
- Area: 63
- Dimensions: 9.0 x 7.0
Laundry
- Level: Main
- Area: 54
- Dimensions: 9.0 x 6.0
Living room
- Level: Main
- Area: 182
- Dimensions: 14.0 x 13.0
Heating
- Forced Air, Natural Gas
Appliances
- Included: Disposal, Microwave, Dishwasher
- Laundry: Laundry Room, Main Level
Features
- Open Floorplan, Walk-In Closet(s)
- Basement: Crawl Space
- Has fireplace: No
Interior area
- Total structure area: 1,018
- Total interior livable area: 1,018 sqft
- Finished area above ground: 1,018
Property
Parking
- Total spaces: 1
- Parking features: Attached
- Attached garage spaces: 1
Features
- Levels: One
- Patio & porch: Deck
- Has view: Yes
- View description: Neighborhood
Lot
- Features: Cul-De-Sac, Paved, Other, Landscaped
Details
- Parcel number: 641007184084000004
- Special conditions: None
Construction
Type & style
- Home type: Condo
- Property subtype: Condominium
- Attached to another structure: Yes
Condition
- New construction: No
- Year built: 1991
Utilities & green energy
- Sewer: Public Sewer
- Water: Public
- Utilities for property: Cable Available, Natural Gas Available, Electricity Available
Community & HOA
Community
- Subdivision: Timberbridge Condos Ph 03
HOA
- Has HOA: Yes
- Amenities included: Clubhouse, Snow Removal, Maintenance Grounds
- Services included: Maintenance Grounds, Snow Removal
- HOA fee: $235 monthly
- HOA name: 1st American Management
- HOA phone: 219-464-3536
Location
- Region: Valparaiso
Financial & listing details
- Price per square foot: $216/sqft
- Tax assessed value: $205,200
- Annual tax amount: $1,959
- Date on market: 3/28/2026
- Listing agreement: Exclusive Right To Sell
- Listing terms: Cash,Conventional
Estimated market value
$217,100
$206,000 - $228,000
$1,476/mo
Price history
| Date | Event | Price |
|---|---|---|
| 7/30/2026 | Price change | $219,900-1.8%$216/sqft |
Source:  NIRA as distributed by MLS GRID #836191 Report a problem NIRA as distributed by MLS GRID #836191 Report a problem | ||
| 6/26/2026 | Price change | $223,900-0.4%$220/sqft |
Source: NIRA as distributed by MLS GRID #836191 Report a problem | ||
| 5/21/2026 | Price change | $224,900-0.9%$221/sqft |
Source: NIRA as distributed by MLS GRID #836191 Report a problem | ||
| 3/28/2026 | Listed for sale | $227,000+2.3%$223/sqft |
Source: NIRA as distributed by MLS GRID #836191 Report a problem | ||
| 3/28/2026 | Listing removed | -- |
Source: Owner Report a problem | ||
| 3/22/2026 | Listed for sale | $221,800+96.3%$218/sqft |
Source: Owner Report a problem | ||
| 7/19/2011 | Sold | $113,000+10.8%$111/sqft |
Source: NIRA as distributed by MLS GRID #284196 Report a problem | ||
| 7/31/2002 | Sold | $102,000$100/sqft |
Source: NIRA as distributed by MLS GRID #65022 Report a problem | ||
Public tax history
| Year | Property taxes | Tax assessment |
|---|---|---|
| 2025 | $2,076 +5.7% | $205,200 +5.3% |
| 2024 | $1,963 +10.9% | $194,900 +5.2% |
| 2023 | $1,770 +15.3% | $185,300 +14.5% |
| 2022 | $1,536 +9% | $161,900 +16.3% |
| 2021 | $1,408 | $139,200 +7.1% |
| 2020 | -- | $130,000 +14.9% |
| 2019 | $629 +1.9% | $113,100 +4.4% |
| 2018 | $617 | $108,300 +0.2% |
| 2017 | $617 +1.9% | $108,100 -8.9% |
| 2016 | $605 +1.9% | $118,700 +6.6% |
| 2014 | $594 +7.7% | $111,400 +7.6% |
| 2013 | $551 -42.9% | $103,500 -6.1% |
| 2012 | $966 -7.9% | $110,200 -4.7% |
| 2011 | $1,049 -54% | $115,600 +1.3% |
| 2010 | $2,282 -2% | $114,100 -2% |
| 2009 | $2,328 | $116,400 +30.3% |
| 2006 | -- | $89,300 +4.3% |
| 2005 | -- | $85,600 |
Find assessor info on the county website
Monthly payment
Est. payment
Payment breakdown
Explore the cost of this home by adjusting the details. Changes won't be saved.Climate risks
Neighborhood: 46383
Nearby schools
Schools provided by the listing agent
- High: Valparaiso High School
Source: NIRA as distributed by MLS GRID. This data may not be complete. We recommend contacting the local school district to confirm school assignments for this home.
Similar homes
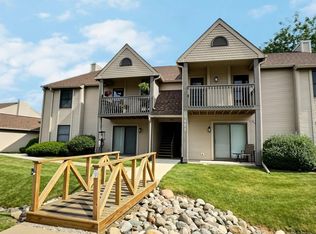
- $169,9002 bd2 ba915 sqft3602 Timberbridge Dr APT G, Valparaiso, IN 46383For Sale
 MLS ID #841426, Jennifer Luce, Realty Executives Premier. NIRA as distributed by MLS GRID
 - $185,0002 bd2 ba1.2k sqft2110 Yorktowne Dr, Valparaiso, IN 46383For Sale
 MLS ID #841971, Maurice Cornett, Epique Realty. NIRA as distributed by MLS GRID
 - $199,9003 bd1 ba1.4k sqft4609 Bear Ln, Valparaiso, IN 46383For Sale
 MLS ID #836034, Patrice Grande, Countryside Realty. NIRA as distributed by MLS GRID
 - $199,9002 bd2 ba960 sqft2925 Foggy Glen Dr, Valparaiso, IN 46385For Sale
 MLS ID #841936, Hannah Trueblood, @properties/Christie's Intl RE. NIRA as distributed by MLS GRID
 - $239,9003 bd2 ba1.2k sqft48 E Division Rd, Valparaiso, IN 46383For SaleMLS ID #828242, Todd Jakubowski, Listing Leaders Lifestyles, LL. NIRA as distributed by MLS GRID
- $259,9003 bd3 ba1.3k sqft1217 Baron Ct, Valparaiso, IN 46383For SaleMLS ID #843141, Kathryn Wells, BHHS Indiana Realty. NIRA as distributed by MLS GRID
- $221,0002 bd2 ba1.3k sqft219 Prestwick Dr Unit A, Valparaiso, IN 46385For SaleMLS ID #840897, Joshua Vida, Paradigm Realty Solutions, LLC. NIRA as distributed by MLS GRID
- $264,9002 bd2 ba988 sqft1704 Franklin St, Valparaiso, IN 46383For SaleMLS ID #842110, Renee Franz, BHHS Indiana Realty. NIRA as distributed by MLS GRID
- $274,5003 bd2 ba1.2k sqft1401 Fairlane Dr, Valparaiso, IN 46383For SaleMLS ID #841537, Sonia Diaz, Elite Source Realty, Inc.. NIRA as distributed by MLS GRID
- $279,9003 bd2 ba1.5k sqft2202 Stori Ln, Valparaiso, IN 46383For SaleMLS ID #844454, Lisa Moore, Listing Leaders. NIRA as distributed by MLS GRID
- $295,0003 bd2 ba1.5k sqft2304 Shaker Dr, Valparaiso, IN 46383For SaleMLS ID #843694, Sophia Mason, Mason Realty, LLC. NIRA as distributed by MLS GRID
- $264,9003 bd2 ba1.4k sqft102 Northview Dr, Valparaiso, IN 46383For SaleMLS ID #839729, Jeremiah Keene, BS Realty Services Indiana LLC. NIRA as distributed by MLS GRID
- $247,0003 bd2 ba1.2k sqft385 Riviera Ct, Valparaiso, IN 46385For SaleMLS ID #844736, Roxanne Gottleber, RE/MAX Lifestyles. NIRA as distributed by MLS GRID
- $259,9903 bd2 ba1.1k sqft2207 Fernhill Dr, Valparaiso, IN 46385For SaleMLS ID #843895, James Deaner, Coldwell Banker Market Connect. NIRA as distributed by MLS GRID
- $242,9003 bd2 ba1k sqft733 Devonshire Rd, Valparaiso, IN 46385For SaleMLS ID #839738, Jason Stahl, Listing Leaders Northwest. NIRA as distributed by MLS GRID
- $174,6002 bd1 ba854 sqft1086B Millpond Rd, Valparaiso, IN 46385For SaleMLS ID #839569, Rushelle Miller, Century 21 Circle. NIRA as distributed by MLS GRID
- $220,0002 bd2 ba1.1k sqft206 Fieldstone Dr, Porter, IN 46304For SaleMLS ID #843489, Lisa Gaff, White Hat Realty Group, LLC. NIRA as distributed by MLS GRID
- $214,9003 bd1 ba1.2k sqft2805 County Line Rd, Portage, IN 46368For SaleMLS ID #843546, Connor Pascoe, Weichert Realtors - Shoreline. NIRA as distributed by MLS GRID
- $215,0002 bd2 ba1.2k sqft141 Indian Ridge Dr Unit 4, Michigan City, IN 46360For SaleMLS ID #844145, Melissa Mirza, Listing Leaders. NIRA as distributed by MLS GRID
