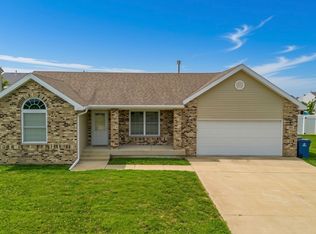
Beautiful 2-STORY END UNIT TOWNHOUSE IN MEADOWBROOK SUBDIVISION! Offering 2 Master Bedrooms, Hardwood floors on main level along with a gas log fireplace! Large Bedrooms upstairs, each with their own bath, one of which offering a double vanity, and walk in closets! Brand new carpet on 2nd level. Convenient 2nd floor laundry room. Full Basement w/rough in for bath is perfect for future expansion, work out space or hobby space. 2 Car attached garage. Furnace 2024, Central air coil 2024, Water Heater 2007, Roof to be replaced prior to Closing. Dishwasher & Disposal are new, Washer/Dryer 2024.
Contingent
$265,900
2090 Summerfield Ln, Bourbonnais, IL 60914
2beds
1,500sqft
:
Get pre-qualified$1,927/mo
Townhouse, Single Family Residence
Built in 2007
-- sqft lot
$-- Zestimate®
$177/sqft
$-- HOA
What's special
Gas log fireplaceLarge bedrooms upstairsFull basementDouble vanity
- 43 days |
- 273 |
- 16 |
Zillow last checked:
Listing updated:
Listed by:
Amanda Fedrow, ABR,GRI 815-953-5521,
Berkshire Hathaway HomeServices Speckman Realty
Source: MRED as distributed by MLS GRID,MLS#: 12671901
Facts & features
Interior
Bedrooms & bathrooms
- Bedrooms: 2
- Bathrooms: 3
- Full bathrooms: 2
- 1/2 bathrooms: 1
Rooms
- Room types: No additional rooms
Primary bedroom
- Features: Flooring (Carpet), Window Treatments (Blinds), Bathroom (Full)
- Level: Second
- Area: 238 Square Feet
- Dimensions: 17X14
Bedroom 2
- Features: Flooring (Carpet), Window Treatments (Blinds)
- Level: Second
- Area: 180 Square Feet
- Dimensions: 15X12
Kitchen
- Features: Kitchen (Eating Area-Table Space), Flooring (Hardwood)
- Level: Main
- Area: 160 Square Feet
- Dimensions: 10X16
Living room
- Features: Flooring (Wood Laminate), Window Treatments (Blinds)
- Level: Main
- Area: 210 Square Feet
- Dimensions: 14X15
Heating
- Forced Air, Natural Gas
Cooling
- Central Air
Appliances
- Included: Range, Microwave, Dishwasher, Refrigerator, Washer, Dryer, Disposal
Features
- Walk-In Closet(s)
- Flooring: Hardwood
- Basement: Bath/Stubbed,Full
- Number of fireplaces: 1
- Fireplace features: Gas Log, Living Room
Interior area
- Total structure area: 0
- Total interior livable area: 1,500 sqft
Property
Parking
- Total spaces: 2
- Parking features: Concrete, Garage Door Opener, Yes, Garage Owned, Attached, Garage
- Attached garage spaces: 2
- Has uncovered spaces: Yes
Accessibility
- Accessibility features: No Disability Access
Features
- Patio & porch: Patio
Lot
- Dimensions: 43.77X104.28X48.71X109.19
- Features: Corner Lot
Details
- Parcel number: 17090718100500
- Zoning: SINGL
- Special conditions: None
Construction
Type & style
- Home type: Townhouse
- Property subtype: Townhouse, Single Family Residence
Materials
- Vinyl Siding, Brick
- Foundation: Concrete Perimeter
- Roof: Asphalt
Condition
- New construction: No
- Year built: 2007
Utilities & green energy
- Electric: Circuit Breakers
- Sewer: Public Sewer
- Water: Public
Community & HOA
Community
- Subdivision: Meadowbrook
HOA
- Services included: None
Location
- Region: Bourbonnais
Financial & listing details
- Price per square foot: $177/sqft
- Tax assessed value: $212,313
- Annual tax amount: $6,510
- Date on market: 7/1/2026
- Ownership: Fee Simple
Estimated market value
Not available
Estimated sales range
Not available
Not available
Price history
| Date | Event | Price |
|---|---|---|
| 7/28/2026 | Contingent | $265,900$177/sqft |
Source:  MRED as distributed by MLS GRID #12671901 Report a problem MRED as distributed by MLS GRID #12671901 Report a problem | ||
| 7/1/2026 | Listed for sale | $265,900+141.7%$177/sqft |
Source: MRED as distributed by MLS GRID #12671901 Report a problem | ||
| 3/24/2021 | Listing removed | -- |
Source: Owner Report a problem | ||
| 7/1/2018 | Listing removed | $1,295$1/sqft |
Source: Owner Report a problem | ||
| 6/25/2018 | Price change | $1,295-3.7%$1/sqft |
Source: Owner Report a problem | ||
| 6/18/2018 | Listed for rent | $1,345+3.9%$1/sqft |
Source: Owner Report a problem | ||
| 3/8/2017 | Listing removed | $1,295$1/sqft |
Source: Owner Report a problem | ||
| 2/27/2017 | Listed for rent | $1,295$1/sqft |
Source: Owner Report a problem | ||
| 12/17/2015 | Listing removed | $1,295$1/sqft |
Source: Speckman Realty Real Living B #09079702 Report a problem | ||
| 11/11/2015 | Price change | $1,295-7.5%$1/sqft |
Source: Speckman Realty Real Living B #09079702 Report a problem | ||
| 11/5/2015 | Listed for rent | $1,400$1/sqft |
Source: Speckman Realty Real Living B #09079702 Report a problem | ||
| 3/28/2014 | Sold | $110,000-4.3%$73/sqft |
Source: MRED as distributed by MLS GRID #08503705 Report a problem | ||
| 3/4/2014 | Pending sale | $114,900$77/sqft |
Source: Speckman Realty Real Living B #08503705 Report a problem | ||
| 2/16/2014 | Price change | $114,900-8%$77/sqft |
Source: Speckman Realty Real Living B #08503705 Report a problem | ||
| 1/14/2014 | Price change | $124,900-7.8%$83/sqft |
Source: Homepath #08503705 Report a problem | ||
| 12/15/2013 | Listed for sale | $135,450$90/sqft |
Source: Speckman Realty Inc. #08503705 Report a problem | ||
Public tax history
| Year | Property taxes | Tax assessment |
|---|---|---|
| 2024 | $5,861 +8.7% | $70,771 +8% |
| 2023 | $5,391 +2% | $65,529 +6.3% |
| 2022 | $5,284 +3.3% | $61,636 +4% |
| 2021 | $5,113 +3.6% | $59,280 +5.6% |
| 2020 | $4,936 +6.8% | $56,114 +8% |
| 2019 | $4,620 +5.9% | $51,970 +4.4% |
| 2018 | $4,361 | $49,802 +2.5% |
| 2017 | $4,361 +8.5% | $48,587 +8.3% |
| 2016 | $4,020 +5.9% | $44,880 +7.3% |
| 2015 | $3,795 | $41,838 -12.4% |
| 2014 | $3,795 | $47,751 -1% |
| 2013 | -- | $48,222 -1.7% |
| 2012 | -- | $49,079 -5.6% |
| 2011 | -- | $51,994 -4.9% |
| 2009 | $3,746 -2.3% | $54,694 -1.9% |
| 2008 | $3,833 | $55,766 |
Find assessor info on the county website
Monthly payment
Est. payment
Payment breakdown
Explore the cost of this home by adjusting the details. Changes won't be saved.Climate risks
Neighborhood: 60914
Nearby schools
GreatSchools rating
- 8/10Liberty Intermediate SchoolGrades: 4-6Distance: 0.6 mi
- 4/10Bourbonnais Upper Grade CenterGrades: 7-8Distance: 1.8 mi
- 7/10Bradley-Bourbonnais Community High SchoolGrades: 9-12Distance: 3.1 mi
Schools provided by the listing agent
- Elementary: Bourbonnais Elementary
- Middle: Liberty Intermediate School
- High: Bradley Boubonnais High School
- District: 53
Source: MRED as distributed by MLS GRID. This data may not be complete. We recommend contacting the local school district to confirm school assignments for this home.
- $300,800-- bd-- ba-- sqft2080 Summerfield Ln, Bourbonnais, IL 60914Off Market
- $310,700-- bd-- ba-- sqft2070 Summerfield Ln, Bourbonnais, IL 60914Off Market
- $302,100-- bd-- ba-- sqft2060 Summerfield Ln, Bourbonnais, IL 60914Off Market
- $10,302-- bd-- ba-- sqft2095 White Tail Ct, Bourbonnais, IL 60914Off Market
- $10,302-- bd-- ba-- sqft2085 White Tail Ct, Bourbonnais, IL 60914Off Market
- $293,6003 bd4 ba1.5k sqft2050 Summerfield Ln, Bourbonnais, IL 60914Off Market
- $10,302-- bd-- ba-- sqft2075 White Tail Ct, Bourbonnais, IL 60914Off Market
- $10,302-- bd-- ba-- sqft719 Sea Gull Run, Bourbonnais, IL 60914Off Market
A local agent can set up tours, give advice and negotiate with sellers.
A local lender can help you make sure your offer is ready when you are.
Similar homes
- $345,0003 bd2 ba1.5k sqft610 Lookout Way, Bourbonnais, IL 60914Active
 MLS ID #12724740, Kelly Winterroth, Village Realty Inc. MRED as distributed by MLS GRID
 - $285,0005 bd2 ba2.2k sqft260 Karen Dr, Bourbonnais, IL 60914Active
 MLS ID #12654876, Amelia Bodie-Bultsma, CSC, Village Realty, Inc. MRED as distributed by MLS GRID
 - $349,5003 bd2 ba1.5k sqft645 School Dr, Bourbonnais, IL 60914Active
 MLS ID #12719287, Rory Hertzberg, Village Realty, Inc. MRED as distributed by MLS GRID
 - $235,2003 bd2 ba1.2k sqft480 W Bethel Dr, Bourbonnais, IL 60914Active
 MLS ID #12700893, Kelly Winterroth, Village Realty Inc. MRED as distributed by MLS GRID
 - $294,0003 bd2 ba1.5k sqft1362 Mill Pond Rd, Bourbonnais, IL 60914ActiveMLS ID #12675313, Ashley Seyden, Berkshire Hathaway HomeServices Speckman Realty. MRED as distributed by MLS GRID
- $284,9003 bd3 ba1.5k sqft25025 Clare Cir, Manhattan, IL 60442NewMLS ID #12731834, Randi Quigley, eXp Realty. MRED as distributed by MLS GRID
- $294,9002 bd3 ba2.1k sqft617 Enclave Ln, Manteno, IL 60950NewMLS ID #12731848, Beth Conaghan, CSC, eXp Realty. MRED as distributed by MLS GRID
- $270,0003 bd2 ba1.6k sqft440 Dover Turn, Bourbonnais, IL 60914ClosedMLS ID #12175576, Jaclyn D'Andrea, Exclusive Realtors. MRED as distributed by MLS GRID
- $349,8993 bd3 ba1.2k sqft840 Pheasant Run #840, Bourbonnais, IL 60914ActiveMLS ID #12695461, Deanna Stanglewicz, Coldwell Banker Realty. MRED as distributed by MLS GRID
- $368,9002 bd2 ba1.6k sqft403 Cobblestone Pkwy #C, Bourbonnais, IL 60914ActiveMLS ID #12705649, Paula Curwick, LaMore Realty. MRED as distributed by MLS GRID
- $199,9003 bd1 ba1.2k sqft650 Washington Ave, Bourbonnais, IL 60914ActiveMLS ID #12715458, Rory Hertzberg, Village Realty, Inc. MRED as distributed by MLS GRID
- $309,9002 bd2 ba1.5k sqft5520 Hearthside Dr, Bourbonnais, IL 60914ActiveMLS ID #12681292, Sarah Short, Coldwell Banker Real Estate Group. MRED as distributed by MLS GRID
- $309,9002 bd2 ba1.5k sqft5522 Hearthside Dr, Bourbonnais, IL 60914ActiveMLS ID #12681244, Sarah Short, Coldwell Banker Real Estate Group. MRED as distributed by MLS GRID
- $269,9003 bd2 ba1.2k sqft1256 Marla Ter, Bradley, IL 60915ActiveMLS ID #12696048, Paul Kirkpatrick, Exclusive Realtors. MRED as distributed by MLS GRID
- $--3 bd2 ba1.2k sqft370 W Jeffery St, Kankakee, IL 60901AuctionAuction.com 2
- $280,0003 bd2 ba1.7k sqft165 Keigher Dr, Manteno, IL 60950NewMLS ID #12727487, Emily Outsen, Village Realty Inc. MRED as distributed by MLS GRID
- $354,9003 bd2 ba1.6k sqft1908 Willow Brook Dr, Bourbonnais, IL 60914ActiveMLS ID #12725047, Norman Gaskin, Berkshire Hathaway HomeServices Speckman Realty. MRED as distributed by MLS GRID
- $279,9003 bd2 ba1.6k sqft360 Dolly Dr, Manteno, IL 60950Price ChangeMLS ID #12666908, Gina LaMore, ABR,E-PRO,GRI,SFR, LaMore Realty. MRED as distributed by MLS GRID
- $335,0003 bd2 ba1.6k sqft418 Stonegate Way, Manteno, IL 60950NewMLS ID #12723161, Jill Sears, Berkshire Hathaway HomeServices Chicago. MRED as distributed by MLS GRID
- $234,9003 bd1 ba1.1k sqft1136 Gertsam Dr, Bradley, IL 60915ActiveMLS ID #12690989, Lisa Scanlon, McColly Rosenboom - B. MRED as distributed by MLS GRID
