Skip main navigation
Sold for $315,000
  • $315,000

    852 Pheasant Run, Bourbonnais, IL 60914

    3beds
    1,870sqft
    SingleFamily
    Built in 2020
    4,905 Square Feet Lot
    $331,700 Zestimate®
    $168/sqft
    $2,617 Estimated rent

    Home value

    $331,700

    $265,000 - $415,000

    $2,617/mo

    Zestimate® history
    Loading
    Loading...

    Owner options

    List your home for rent

    $2,617/mo

    Rent Zestimate®

    Find your next renter with Zillow Rental Manager. Plus, with online applications, you can quickly screen prospective tenants – for free.

    Learn more

    $2,617/mo

    Rent Zestimate®

    Refinance and save

    $2,284/mo

    Est. payment

    Refinancing to a lower rate could help reduce your monthly payments and save thousands over the life of the loan.

    See today's rates

    $2,284/mo

    Est. payment

    Explore your selling options

    Work with a Zillow partner agent

    Leverage their expertise and Zillow's premium Showcase listings to get your home seen by more buyers.

    Get started

    List with your own agent

    Get your home in front of millions of buyers by listing it on Zillow.

    Learn how to do it

    Sell it yourself

    Take full control of how buyers see your home on Zillow by listing For Sale by Owner (FSBO).

    List your home

    What's special

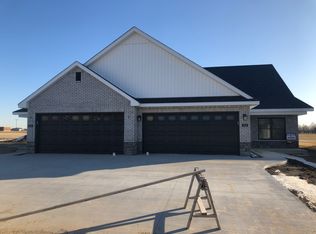
    Beautiful and modern 2 story single family attached home built in 2020. Well established neighborhood with a park and pond in walking distance Meticulously maintained and move-in-ready. Stunning open concept kitchen with white cabinetry, quartz countertops and Frigidaire Appliances Luxury vinyl plank flooring, floors updated- 2025 One of a kind slate walls on 1st and 2nd floor providing gorgeous personal touch Spacious and open floor plan with an abundance of natural light The open floor plan offers a large space for entertainment while maintaining a private location to a first floor master suite. 1/2 bath located on first floor attached to a laundry room with new LG washer and dryer, separated by pocket door Attached 2- car garage with electric vehicle charging Sliding glass door to a spacious yard that backs up to open space- perfect for extra privacy and serene views. Upstairs you'll find a versatile warm space, two large guest bedrooms with large closets and a full shared bathroom. Large loft space for cozy office or extra seating with slated accent wall Additionally a large unfinished storage area with an abundance of space Fantastic location- near Perry Farm Park, The Grove, Olivet Nazarene University, Connect Roasters Coffee and many other popular local establishments for dining, shopping and entertainment.

    Facts & features

    Interior

    Bedrooms & bathrooms
    • Bedrooms: 3
    • Bathrooms: 3
    • Full bathrooms: 2
    • 1/2 bathrooms: 1
    Heating
    • Forced air, Gas
    Cooling
    • Central
    Appliances
    • Included: Dishwasher, Microwave, Range / Oven, Refrigerator
    Features
    • Flooring: Carpet, Hardwood, Laminate
    • Basement: Slab
    • Has fireplace: No
    Interior area
    • Total interior livable area: 1,870 sqft

    Property

    Parking
    • Total spaces: 2
    • Parking features: Garage - Attached
    Features
    • Exterior features: Vinyl, Brick
    Lot
    • Size: 4,905 sqft
    Details
    • Parcel number: 170907180012

    Construction

    Type & style
    • Home type: SingleFamily
    Materials
    • Roof: Asphalt
    Condition
    • Year built: 2020

    Utilities & green energy

    • Sewer: Sewer-Public

    Community & neighborhood

    Location
    • Region: Bourbonnais

    Other

    Other facts
    • Addtl Room 3 Level: Not Applicable
    • Addtl Room 4 Level: Not Applicable
    • Addtl Room 5 Level: Not Applicable
    • Air Conditioning: Central Air
    • Appliances: Oven/Range, Microwave, Dishwasher, Refrigerator, All Stainless Steel Kitchen Appliances
    • 2nd Bedroom Level: 2nd Level
    • 4th Bedroom Level: Not Applicable
    • Electricity: Circuit Breakers
    • Exterior Building Type: Brick, Vinyl Siding
    • Foundation: Concrete
    • Family Room Level: Not Applicable
    • Heat/Fuel: Gas, Forced Air
    • Sewer: Sewer-Public
    • Water: Public
    • Master Bedroom Flooring: Carpet
    • Parking Type: Garage
    • Dining Room Flooring: Wood Laminate
    • Dining Room Level: Main Level
    • Equipment: Ceiling Fan, TV-Cable, CO Detectors
    • Kitchen Flooring: Wood Laminate
    • Kitchen Level: Main Level
    • Lot Description: Landscaped Professionally
    • Living Room Flooring: Wood Laminate
    • Living Room Level: Main Level
    • Master Bedroom Level: Main Level
    • Basement: Slab
    • Roof Type: Asphalt/Glass (Shingles)
    • 3rd Bedroom Level: 2nd Level
    • Other Information: School Bus Service
    • Kitchen Type: Eating Area-Table Space, Island
    • Common Area Amenities: Park/Playground
    • 3rd Bedroom Flooring: Carpet
    • Addtl Room 1 Flooring: Carpet
    • Addtl Room 1 Level: 2nd Level
    • Bath Amenities: Separate Shower
    • Exposure: N (North)
    • Addtl Room 2 Flooring: Other
    • Fireplace Type/Details: Electric
    • Management: Self-Management
    • Listing Type: Exclusive Agency
    • New/Proposed Construction Options: Deck/Patio/Screened Porch, Hardwood/Ceramic Floors, Landscaping, Vinyl Clad Windows, Vaulted/Cathedral Ceiling, Fireplace, Upgraded Cabinets And Counters, Wood Laminate Flooring, Central Air, Garage
    • Existing Basement/Foundation (Y/N): Yes
    • Age: NEW Ready for Occupancy
    • Addtl Room 1 Name: Sitting
    • Addtl Room 10 Level: Not Applicable
    • Addtl Room 6 Level: Not Applicable
    • Addtl Room 7 Level: Not Applicable
    • Addtl Room 8 Level: Not Applicable
    • Addtl Room 9 Level: Not Applicable
    • Frequency: Not Applicable
    • Status: Contingent
    • Addtl Room 2 Level: Attic
    • Addtl Room 2 Name: Attic
    • Square Feet Source: Builder
    • Master Bedroom Bath (Y/N): Full
    • Garage On-Site: Yes
    • Interior Property Features: 1st Floor Bedroom, Laundry Hook-Up in Unit, Vaulted/Cathedral Ceilings, 1st Floor Laundry, Wood Laminate Floors, Storage, Walk-In Closet(s)
    • Exterior Property Features: Patio, Porch, Storms/Screens
    • Fireplace Location: Living Room
    • Disability Access and/or Equipped: Yes
    • Disability Access/Equipment Details: Low Pile Carpeting, No Interior Steps, Thresholds less than 5/8 of an inch, 2+ Access Exits J
    • Additional Rooms: Sitting Room
    • Is Parking Included in Price: Yes
    • Type of House: 1/2 Duplex
    • Garage Type: Attached2, Attached
    • Lot Dimensions: 45 X 109
    • Managing Broker (Y/N): Yes
    • Laundry Level: Main Level
    • 2nd Bedroom Flooring: Carpet
    • Garage Ownership: Owned
    • Driveway: Concrete
    • Laundry Flooring: Wood Laminate
    • Additional Rooms: Attic
    • Aprox. Total Finished Sq Ft: 0
    • Total Sq Ft: 0
    • Tax Year: 2018
    • Parcel Identification Number: 09071800120000

    Price history

    DateEventPrice
    7/25/2025Sold$315,000-7.4%$168/sqft
    Source: Public Record Report a problem
    6/10/2025Pending sale$340,000$182/sqft
    Source: Owner Report a problem
    5/24/2025Listed for sale$340,000+38.5%$182/sqft
    Source: Owner Report a problem
    2/12/2021Sold$245,500-1.8%$131/sqft
    Source: MRED as distributed by MLS GRID #10732176 Report a problem
    11/20/2020Price change$249,900-2%$134/sqft
    Source: Metro Realty Inc. #10732176 Report a problem
    10/21/2020Pending sale$254,900$136/sqft
    Source: Metro Realty Inc. #10732176 Report a problem
    6/1/2020Listed for sale$254,900$136/sqft
    Source: Metro Realty Inc. #10732176 Report a problem

    Public tax history

    YearProperty taxesTax assessment
    2024$7,031 +8.7%$84,900 +8%
    2023$6,467 +5.7%$78,611 +10.2%
    2022$6,117 +15.9%$71,351 +16.6%
    2021$5,279 +1648.2%$61,206 +1682.9%
    2020$302 +2023.5%$3,433 +2045.6%
    2019$14 -1%$160
    2018$14 $160
    2017$14 +0.1%$160
    2016$14 -1.2%$160
    2015$15 $160
    2014$15 $160
    2013-- $160
    2012-- $160
    2011-- $160
    2009$11 +1.5%$160 +1.9%
    2008$11 $157

    Find assessor info on the county website

    Neighborhood: 60914

    Nearby schools

    GreatSchools rating
    Schools provided by the listing agent
    • Elementary: Noel Levasseur Elementary School
    • Middle: Bourbonnais Upper Grade Center
    • High: Bradley-Bourbonnais Cons Hs

    Source: The MLS. This data may not be complete. We recommend contacting the local school district to confirm school assignments for this home.

    Get pre-qualified for a loan
    At Zillow Home Loans, we can pre-qualify you in as little as 5 minutes with no impact to your credit score.

    An equal housing lender. NMLS #10287.