Skip main navigation
Off market
  • $277,900

    864 Pheasant Run, Bourbonnais, IL 60914

    2beds
    1,210sqft
    Townhouse
    Built in 2019
    8,206 Square Feet Lot
    $277,900 Zestimate®
    $230/sqft
    $1,893 Estimated rent

    Home value

    $277,900

    $264,000 - $292,000

    $1,893/mo

    Zestimate® history
    Loading
    Loading...

    Owner options

    List your home for rent

    $1,893/mo

    Rent Zestimate®

    Find your next renter with Zillow Rental Manager. Plus, with online applications, you can quickly screen prospective tenants – for free.

    Learn more

    $1,893/mo

    Rent Zestimate®

    Refinance and save

    $2,016/mo

    Est. payment

    Refinancing to a lower rate could help reduce your monthly payments and save thousands over the life of the loan.

    See today's rates

    $2,016/mo

    Est. payment

    Explore your selling options

    Work with a Zillow partner agent

    Leverage their expertise and Zillow's premium Showcase listings to get your home seen by more buyers.

    Get started

    List with your own agent

    Get your home in front of millions of buyers by listing it on Zillow.

    Learn how to do it

    Sell it yourself

    Take full control of how buyers see your home on Zillow by listing For Sale by Owner (FSBO).

    List your home

    What's special

    Attic storageOpen floor planNew luxury vinyl

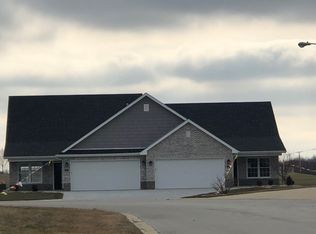
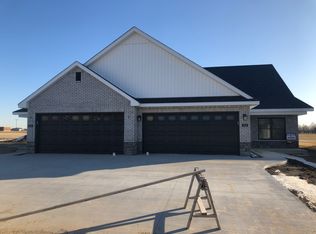
    This open floor plan 2 bedroom 2 bath is a 2 year old comfort zone. When you walk through the front door you walk right into an open floor plan with freshly painted walls with a 13.6 ceiling peak a stunning new luxury vinyl floor throughout the main home. The hallway leads to an entryway bench that awaits your coat and shoes. The entryway bench has coat hooks and shoe storage with a granite bench seat. Then you walk into this big beautiful kitchen with a gorgeous backsplash and plenty of cabinet space. The stainless steel 3 door refrigerator, the stainless steel gas range, stainless steel dishwasher and stainless steel microwave are all staying. A big beautiful granite countertop island has seating for 3, an under countertop mounted stainless steel sink, stainless steel dish washer and cabinet & drawer space. The island and island trim are all finished in ash Gray which makes it a eye catching complement to the white cabinets. The kitchen granite countertops, the entryway and bathroom vanities are all matching granite. The walls in the kitchen, dining, front hallway and living room are all freshly painted by a professional. The stunning luxury vinyl floor was just installed, it is beautiful. The floor colors flow with the wall colors. The master bath has a pocket door for entry. The soft close shower door opens both in and out for entrance or exit. The lot size is really big for a townhome it is a total of 8206 square feet. Room for a family reunion. The cement patio is 12x14. The front and west side yard are landscaped. The 2 car garage is fully drywall, insulated, painted and has attic storage. The angled driveway leads to the remote controlled garage door. The garage inside entry door has a retractable screen door that was just installed. The rear cement patio, front porch and garage all have outdoor lighting. The homes features a Tankless hot water system.

    This property is off market, which means it's not currently listed for sale or rent on Zillow. This may be different from what's available on other websites or public sources.
    Facts & features

    Interior

    Bedrooms & bathrooms
    • Bedrooms: 2
    • Bathrooms: 2
    • Full bathrooms: 2
    Heating
    • Forced air, Gas
    Cooling
    • Central
    Appliances
    • Included: Dishwasher, Dryer, Garbage disposal, Microwave, Range / Oven, Refrigerator, Washer
    Features
    • Flooring: Carpet, Linoleum / Vinyl
    • Basement: None
    • Has fireplace: No
    Interior area
    • Total interior livable area: 1,210 sqft

    Property

    Parking
    • Total spaces: 3
    • Parking features: Garage - Attached, On-street
    Features
    • Exterior features: Vinyl, Brick
    Lot
    • Size: 8,206 Square Feet
    Details
    • Parcel number: 170907180009

    Construction

    Type & style
    • Home type: Townhouse
    Materials
    • Roof: Shake / Shingle
    Condition
    • Year built: 2019

    Community & HOA

    Location
    • Region: Bourbonnais

    Financial & listing details

    • Price per square foot: $230/sqft
    • Tax assessed value: $219,069
    • Annual tax amount: $4,144

    Price history

    DateEventPrice
    12/3/2021Sold$244,000+2.6%$202/sqft
    Source: Public Record Report a problem
    10/3/2021Pending sale$237,900$197/sqft
    Source: Owner Report a problem
    10/1/2021Listed for sale$237,900+4.3%$197/sqft
    Source: Owner Report a problem
    7/7/2021Sold$228,000-1.7%$188/sqft
    Source: Public Record Report a problem
    6/12/2021Pending sale$232,000$192/sqft
    Source: Owner Report a problem
    5/16/2021Listed for sale$232,000+17.8%$192/sqft
    Source: Owner Report a problem
    3/24/2021Listing removed--
    Source: Owner Report a problem
    3/11/2019Sold$197,000-6.1%$163/sqft
    Source: Public Record Report a problem
    12/23/2018Listed for sale$209,900$173/sqft
    Source: Owner Report a problem

    Public tax history

    YearProperty taxesTax assessment
    2024$4,144 +0.7%$73,023 +8%
    2023$4,117 -4%$67,614 +10.8%
    2022$4,290 -6.1%$61,040 +2.8%
    2021$4,567 +10%$59,352 +11.5%
    2020$4,153 +32.6%$53,214 +29.1%
    2019$3,132 +21709.5%$41,232 +25670%
    2018$14 $160
    2017$14 +0.1%$160
    2016$14 -1.2%$160
    2015$15 $160
    2014$15 $160
    2013-- $160
    2012-- $160
    2011-- $160
    2009$11 +1.5%$160 +1.9%
    2008$11 $157
    Find assessor info on the county website

    Neighborhood: 60914

    Nearby schools

    GreatSchools rating
    Get pre-qualified for a loan
    At Zillow Home Loans, we can pre-qualify you in as little as 5 minutes with no impact to your credit score.

    An equal housing lender. NMLS #10287.