Welcome to this exceptional home tucked away on a secluded cul-de-sac filled with mature trees in the desirable Briarcliff Estates Community Association. Residents love the beautiful ponds, peaceful walking paths, and the close proximity to Kankakee River State Park-perfect for hiking, biking, fishing, and enjoying nature. From the inviting front porch to the breathtaking backyard, this property offers a peaceful setting that feels like you're in another part of the country. With over 3,500 square feet of living space, this spacious home is designed for comfortable living and entertaining. The open-concept living room extends from the front of the home to the back, creating an inviting gathering space filled with natural light. The kitchen opens to a large elevated deck overlooking the beautifully landscaped backyard, complete with stunning flower gardens, winding stone pathways, and a walkout lower level. The finished walkout lower level offers outstanding flexibility with a large family room, second kitchen, full bath, generous storage room, and an additional room perfect for a home office, exercise room, hobby space, or possible bedroom as used by the previous owner. The main level also features a fifth bedroom or private office, while the upper level includes the primary suite with its own private bath, additional bedrooms, and another full bath. With a full bathroom on every level, this home offers exceptional convenience for family and guests. Recent updates include a new furnace and central air conditioning (2026) with a transferable 10-year warranty, water heater (2017), and roof (2011). Don't miss this rare opportunity to own a home in one of the area's most picturesque settings. Schedule your private tour today and experience the beauty, privacy, and serenity of this remarkable property for yourself.
Contingent
$385,000
4 Stonegate Rdg, Bourbonnais, IL 60914
4beds
3,444sqft
Single Family Residence
Built in 1980
0.31 Acres Lot
$-- Zestimate®
$112/sqft
$10/mo HOA
What's special
Beautiful pondsPeaceful walking pathsStunning flower gardensLarge family roomSecond kitchenBeautifully landscaped backyardBreathtaking backyard
- 52 days
- 129
- 2
Zillow last checked:
Listing updated:
Listed by:
Lisa Sanford, CRS,GRI 815-922-6924,
Berkshire Hathaway HomeServices Speckman Realty
Source: MRED as distributed by MLS GRID,MLS#: 12703852
Facts & features
Interior
Bedrooms & bathrooms
- Bedrooms: 4
- Bathrooms: 4
- Full bathrooms: 4
Rooms
- Room types: Kitchen, Office, Exercise Room, Storage, Screened Porch
Primary bedroom
- Features: Flooring (Carpet), Bathroom (Full)
- Level: Second
- Area: 374 Square Feet
- Dimensions: 17X22
Bedroom 2
- Features: Flooring (Carpet)
- Level: Second
- Area: 168 Square Feet
- Dimensions: 12X14
Bedroom 3
- Features: Flooring (Vinyl)
- Level: Second
- Area: 130 Square Feet
- Dimensions: 10X13
Bedroom 4
- Features: Flooring (Carpet)
- Level: Second
- Area: 143 Square Feet
- Dimensions: 13X11
Dining room
- Features: Flooring (Wood Laminate)
- Level: Main
- Area: 182 Square Feet
- Dimensions: 14X13
Exercise room
- Features: Flooring (Carpet)
- Level: Basement
- Area: 266 Square Feet
- Dimensions: 14X19
Family room
- Features: Flooring (Carpet)
- Level: Basement
- Area: 518 Square Feet
- Dimensions: 14X37
Kitchen
- Features: Kitchen (Eating Area-Table Space), Flooring (Vinyl)
- Level: Main
- Area: 300 Square Feet
- Dimensions: 15X20
Kitchen 2nd
- Features: Flooring (Wood Laminate)
- Level: Basement
- Area: 308 Square Feet
- Dimensions: 14X22
Living room
- Features: Flooring (Carpet)
- Level: Main
- Area: 615 Square Feet
- Dimensions: 15X41
Office
- Features: Flooring (Wood Laminate)
- Level: Main
- Area: 255 Square Feet
- Dimensions: 17X15
Screened porch
- Features: Flooring (Carpet)
- Level: Main
- Area: 322 Square Feet
- Dimensions: 14X23
Storage
- Level: Basement
- Area: 91 Square Feet
- Dimensions: 7X13
Heating
- Natural Gas, Forced Air
Cooling
- Central Air
Appliances
- Included: Range, Microwave, Dishwasher, Refrigerator, Washer, Dryer, Disposal, Water Purifier Owned, Gas Water Heater
- Laundry: Main Level
Features
- Vaulted Ceiling(s), Wet Bar, 1st Floor Full Bath
- Flooring: Laminate, Carpet
- Windows: Insulated Windows
- Basement: Partially Finished,Full,Walk-Out Access
- Number of fireplaces: 2
- Fireplace features: Family Room, Living Room
Interior area
- Total structure area: 5,166
- Total interior livable area: 3,444 sqft
- Finished area below ground: 1,000
Property
Parking
- Total spaces: 2
- Parking features: Brick Driveway, Garage Door Opener, Yes, Garage Owned, Attached, Garage
- Attached garage spaces: 2
- Has uncovered spaces: Yes
Accessibility
- Accessibility features: No Disability Access
Features
- Stories: 2
- Patio & porch: Deck, Screened, Patio
Lot
- Size: 0.31 Acres
- Dimensions: 86.41x160x172.4x145.85
- Features: Cul-De-Sac, Mature Trees, Garden, Sloped
Details
- Parcel number: 170824406025
- Zoning: SINGL
- Special conditions: None
- Other equipment: Ceiling Fan(s), Sump Pump
Construction
Type & style
- Home type: SingleFamily
- Property subtype: Single Family Residence
Materials
- Brick, Cedar
- Foundation: Concrete Perimeter
- Roof: Asphalt
Condition
- New construction: No
- Year built: 1980
Utilities & green energy
- Electric: Circuit Breakers, 200+ Amp Service
- Sewer: Public Sewer
- Water: Public
Community & HOA
Community
- Features: Park, Curbs, Street Lights, Street Paved
- Security: Carbon Monoxide Detector(s)
HOA
- Has HOA: Yes
- Services included: Other
- HOA fee: $125 annually
Location
- Region: Bourbonnais
Financial & listing details
- Price per square foot: $112/sqft
- Tax assessed value: $388,692
- Annual tax amount: $10,902
- Date on market: 7/31/2026
- Ownership: Fee Simple
Estimated market value
Not available
Estimated sales range
Not available
Not available
Price history
| Date | Event | Price |
|---|---|---|
| 8/4/2026 | Contingent | $385,000$112/sqft |
Source:  MRED as distributed by MLS GRID #12703852 Report a problem MRED as distributed by MLS GRID #12703852 Report a problem | ||
| 7/31/2026 | Listed for sale | $385,000$112/sqft |
Source: MRED as distributed by MLS GRID #12703852 Report a problem | ||
Public tax history
| Year | Property taxes | Tax assessment |
|---|---|---|
| 2024 | $9,854 +11.7% | $129,564 +10% |
| 2023 | $8,818 -3.5% | $117,777 +0.5% |
| 2022 | $9,139 +1.8% | $117,177 +2.2% |
| 2021 | $8,974 +1% | $114,599 +2.8% |
| 2020 | $8,882 -2.8% | $111,531 +3% |
| 2019 | $9,134 +5.4% | $108,282 +3.5% |
| 2018 | $8,663 | $104,590 +2.5% |
| 2017 | $8,663 +4.6% | $102,039 +3.4% |
| 2016 | $8,282 +2.8% | $98,694 +3.8% |
| 2015 | $8,057 | $95,067 |
| 2014 | $8,057 | $95,067 -1.8% |
| 2013 | -- | $96,846 -0.9% |
| 2012 | -- | $97,740 -2% |
| 2011 | -- | $99,780 -11.4% |
| 2009 | $7,347 +1.2% | $112,681 +2% |
| 2008 | $7,257 | $110,471 +15.5% |
| 2002 | -- | $95,605 +2% |
| 2001 | -- | $93,731 +4% |
| 2000 | -- | $90,126 |
Find assessor info on the county website
Monthly payment
Est. payment
Payment breakdown
Explore the cost of this home by adjusting the details. Changes won't be saved.Climate risks
Neighborhood: 60914
Nearby schools
Schools provided by the listing agent
- District: 53
Source: MRED as distributed by MLS GRID. This data may not be complete. We recommend contacting the local school district to confirm school assignments for this home.
Similar homes
- $374,9004 bd3 ba2.7k sqft830 W River St, Bourbonnais, IL 60914New
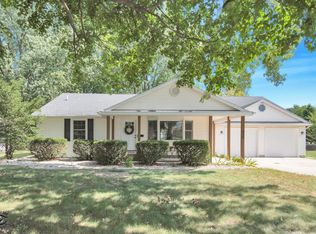 MLS ID #12761392, Michelle Arseneau, ABR,SFR, Coldwell Banker Realty. MRED as distributed by MLS GRID
 - $424,9005 bd3 ba2.6k sqft2 Oxford Pl, Bourbonnais, IL 60914Active
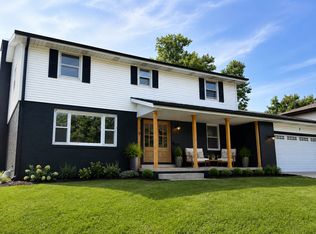 MLS ID #12729217, Abby Magruder, Berkshire Hathaway HomeServices Speckman Realty. MRED as distributed by MLS GRID
 - $389,9005 bd3 ba2.3k sqft417 N Thames Ct, Bourbonnais, IL 60914Active
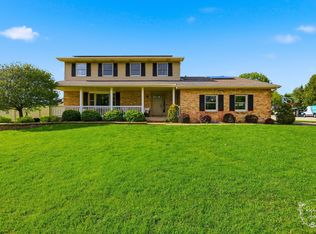 MLS ID #12638464, Allison Ascher, Coldwell Banker Realty. MRED as distributed by MLS GRID
 - $352,5004 bd3 ba2.7k sqft1470 Northfield Meadows Turn, Bourbonnais, IL 60914New
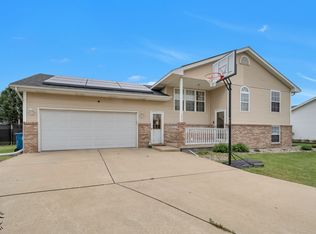 MLS ID #12761979, Kristy Webber, Village Realty, Inc.. MRED as distributed by MLS GRID
