Beautifully upgraded ranch home in the desirable Meadowbrook Subdivision of Bourbonnais, offering an ideal location just minutes from I-57, shopping, dining, and all the conveniences the community has to offer. Situated on a spacious corner lot, this meticulously maintained home boasts attractive landscaping, a welcoming front porch, a tandem 3-car garage, and a fully fenced backyard with two patios and a firepit. Inside, you'll find an inviting open floor plan highlighted by volume ceilings, rounded corners, abundant natural light, white trim and doors, and quality finishes throughout. The spacious family room opens to a custom kitchen featuring granite countertops, stainless steel appliances, hardwood floors, and an adjoining dinette that flows seamlessly into a bright and inviting sun room overlooking the backyard. The home offers three generously sized bedrooms, including a private primary suite complete with a large walk-in closet and a luxurious oversized shower featuring rain and full-body spray fixtures. The exceptionally clean full basement offers outstanding potential for additional living space and is already equipped with an epoxy floor, black sprayed ceiling, and roughed-in plumbing for a future bathroom, making it ready for your finishing touches. Thoughtfully upgraded and impeccably maintained, this exceptional home offers the perfect blend of comfort, style, and an outstanding location.
Active
$424,900
2035 Brook Stone Dr, Bourbonnais, IL 60914
3beds
1,857sqft
:
Get pre-qualified$3,079/mo
Single Family Residence
Built in 2023
0.28 Acres Lot
$-- Zestimate®
$229/sqft
$-- HOA
What's special
Quality finishes throughoutThree generously sized bedroomsAttractive landscapingAbundant natural lightPrivate primary suiteVolume ceilingsSpacious family room
- 23 days |
- 809 |
- 39 |
Likely to sell faster than
Zillow last checked:
Listing updated:
Listed by:
Joseph Siwinski (708)479-6355,
Lincoln-Way Realty, Inc
Source: MRED as distributed by MLS GRID,MLS#: 12696148
Facts & features
Interior
Bedrooms & bathrooms
- Bedrooms: 3
- Bathrooms: 2
- Full bathrooms: 2
Rooms
- Room types: Walk In Closet, Sun Room
Primary bedroom
- Features: Flooring (Carpet), Window Treatments (Blinds), Bathroom (Full, Double Sink, Shower Only)
- Level: Main
- Area: 255 Square Feet
- Dimensions: 17X15
Bedroom 2
- Features: Flooring (Carpet), Window Treatments (Blinds)
- Level: Main
- Area: 144 Square Feet
- Dimensions: 12X12
Bedroom 3
- Features: Flooring (Carpet), Window Treatments (Blinds)
- Level: Main
- Area: 144 Square Feet
- Dimensions: 12X12
Dining room
- Features: Flooring (Hardwood)
- Level: Main
- Area: 180 Square Feet
- Dimensions: 15X12
Family room
- Features: Flooring (Carpet), Window Treatments (Blinds)
- Level: Main
- Area: 323 Square Feet
- Dimensions: 19X17
Kitchen
- Features: Kitchen (Eating Area-Breakfast Bar, Eating Area-Table Space, Pantry-Walk-in, Custom Cabinetry, Granite Counters), Flooring (Hardwood), Window Treatments (Blinds)
- Level: Main
- Area: 180 Square Feet
- Dimensions: 15X12
Laundry
- Features: Flooring (Ceramic Tile)
- Level: Main
- Area: 63 Square Feet
- Dimensions: 9X7
Sun room
- Features: Flooring (Hardwood), Window Treatments (Blinds)
- Level: Main
- Area: 144 Square Feet
- Dimensions: 12X12
Walk in closet
- Features: Flooring (Carpet)
- Level: Main
- Area: 54 Square Feet
- Dimensions: 9X6
Heating
- Natural Gas, Forced Air
Cooling
- Central Air
Appliances
- Included: Range, Microwave, Dishwasher, Refrigerator, Disposal, Stainless Steel Appliance(s)
- Laundry: Main Level, In Unit, Sink
Features
- 1st Floor Bedroom, 1st Floor Full Bath, Walk-In Closet(s), High Ceilings, Open Floorplan, Granite Counters
- Flooring: Hardwood, Carpet
- Doors: Panel Door(s)
- Windows: Screens, Blinds, Window Treatments
- Basement: Unfinished,Bath/Stubbed,Egress Window,Storage Space,Full
- Attic: Pull Down Stair
- Number of fireplaces: 1
- Fireplace features: Gas Log, Gas Starter, Family Room
Interior area
- Total structure area: 0
- Total interior livable area: 1,857 sqft
Property
Parking
- Total spaces: 3
- Parking features: Concrete, Garage Door Opener, Tandem, Garage, Yes, Garage Owned, Attached
- Attached garage spaces: 3
- Has uncovered spaces: Yes
Accessibility
- Accessibility features: Door Width 32 Inches or More, Lever Door Handles, Main Level Entry, No Interior Steps, Disability Access
Features
- Stories: 1
- Patio & porch: Patio
- Exterior features: Fire Pit, Lighting
- Fencing: Fenced
Lot
- Size: 0.28 Acres
- Dimensions: 66x32x29x29x44x130x100
- Features: Corner Lot
Details
- Parcel number: 17090710109200
- Zoning: SINGL
- Special conditions: None
- Other equipment: TV-Cable, Ceiling Fan(s), Sump Pump, Sprinkler-Lawn
Construction
Type & style
- Home type: SingleFamily
- Architectural style: Ranch
- Property subtype: Single Family Residence
Materials
- Vinyl Siding, Brick
- Foundation: Concrete Perimeter
- Roof: Asphalt
Condition
- New construction: No
- Year built: 2023
Utilities & green energy
- Electric: Circuit Breakers, 200+ Amp Service
- Sewer: Public Sewer
- Water: Public
Community & HOA
Community
- Features: Park, Lake, Curbs, Sidewalks, Street Lights, Street Paved
- Security: Carbon Monoxide Detector(s)
- Subdivision: Meadowbrook
HOA
- Services included: None
Location
- Region: Bourbonnais
Financial & listing details
- Price per square foot: $229/sqft
- Tax assessed value: $335,949
- Annual tax amount: $9,662
- Date on market: 7/20/2026
- Ownership: Fee Simple
Estimated market value
Not available
Estimated sales range
Not available
Not available
Price history
| Date | Event | Price |
|---|---|---|
| 7/20/2026 | Listed for sale | $424,900+7.4%$229/sqft |
Source:  MRED as distributed by MLS GRID #12696148 Report a problem MRED as distributed by MLS GRID #12696148 Report a problem | ||
| 9/18/2023 | Sold | $395,775$213/sqft |
Source: MRED as distributed by MLS GRID #11489521 Report a problem | ||
Public tax history
| Year | Property taxes | Tax assessment |
|---|---|---|
| 2024 | $8,777 +196.1% | $111,983 +196.5% |
| 2023 | $2,964 +21507% | $37,762 +23501.3% |
| 2022 | $14 -0.6% | $160 |
| 2021 | $14 -2% | $160 |
| 2020 | $14 -1% | $160 |
| 2019 | $14 +98.1% | $160 |
| 2018 | $7 | $160 |
| 2017 | $7 -49.9% | $160 |
| 2016 | $14 -1.2% | $160 |
| 2015 | $15 | $160 |
| 2014 | $15 | $160 |
| 2013 | -- | $160 |
| 2012 | -- | $160 |
| 2011 | -- | $160 |
| 2009 | $11 +1.5% | $160 +1.9% |
| 2008 | $11 | $157 |
Find assessor info on the county website
Monthly payment
Est. payment
Payment breakdown
Explore the cost of this home by adjusting the details. Changes won't be saved.Climate risks
Neighborhood: 60914
Nearby schools
GreatSchools rating
- 8/10Liberty Intermediate SchoolGrades: 4-6Distance: 0.6 mi
- 4/10Bourbonnais Upper Grade CenterGrades: 7-8Distance: 1.7 mi
- 7/10Bradley-Bourbonnais Community High SchoolGrades: 9-12Distance: 3 mi
Schools provided by the listing agent
- District: 53
Source: MRED as distributed by MLS GRID. This data may not be complete. We recommend contacting the local school district to confirm school assignments for this home.
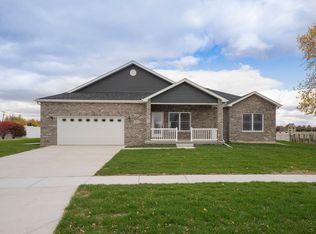
- $409,1003 bd3 ba2.1k sqft2025 Brook Stone Dr, Bourbonnais, IL 60914Off Market
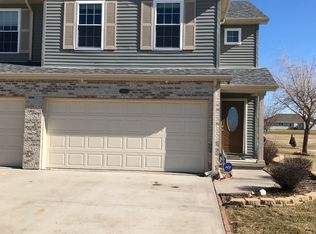
- $416,600-- bd-- ba-- sqft2040 Summerfield Ln, Bourbonnais, IL 60914Off Market
- $293,6003 bd4 ba1.5k sqft2050 Summerfield Ln, Bourbonnais, IL 60914Off Market
- $10,302-- bd-- ba-- sqft2055 White Tail Ct, Bourbonnais, IL 60914Off Market
- $469,9004 bd3 ba1.8k sqft2020 Summerfield Ln, Bourbonnais, IL 60914For Sale
- $327,0003 bd3 ba1.7k sqft2015 Brook Stone Dr, Bourbonnais, IL 60914Sold
- $336,700-- bd-- ba-- sqft2060 Summerfield Ln, Bourbonnais, IL 60914Off Market
- $10,302-- bd-- ba-- sqft2065 White Tail Ct, Bourbonnais, IL 60914Off Market
A local agent can set up tours, give advice and negotiate with sellers.
A local lender can help you make sure your offer is ready when you are.
Similar homes
- $469,9004 bd3 ba1.8k sqft2020 Summerfield Ln, Bourbonnais, IL 60914Active
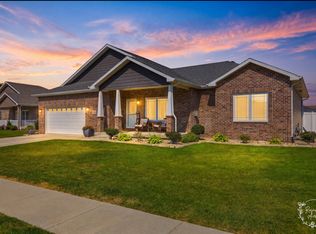 MLS ID #12722119, Lee LaMontagne, Coldwell Banker Realty. MRED as distributed by MLS GRID
 - $457,0004 bd3 ba2.5k sqft5066 N Pin Oak Turn, Bourbonnais, IL 60914Active
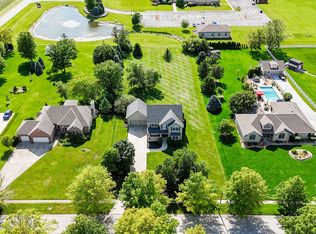 MLS ID #12690113, Kody Lathus, Exclusive Realtors. MRED as distributed by MLS GRID
 - $345,0003 bd2 ba1.5k sqft610 Lookout Way, Bourbonnais, IL 60914New
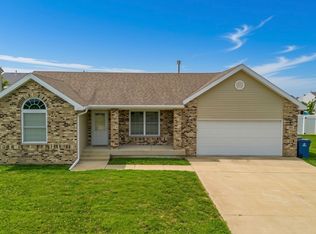 MLS ID #12724740, Kelly Winterroth, Village Realty Inc. MRED as distributed by MLS GRID
 - $434,9006 bd3 ba1.8k sqft434 Lantern Ct, Bourbonnais, IL 60914Active
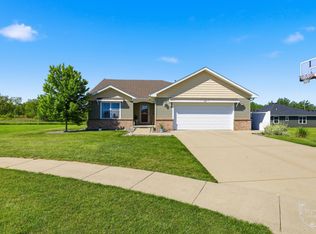 MLS ID #12660378, Allison Ascher, Coldwell Banker Realty. MRED as distributed by MLS GRID
 - $429,9005 bd3 ba2.6k sqft2 Oxford Pl, Bourbonnais, IL 60914NewMLS ID #12729217, Abby Magruder, Berkshire Hathaway HomeServices Speckman Realty. MRED as distributed by MLS GRID
- $349,5003 bd2 ba1.5k sqft645 School Dr, Bourbonnais, IL 60914ActiveMLS ID #12719287, Rory Hertzberg, Village Realty, Inc. MRED as distributed by MLS GRID
- $399,0003 bd3 ba1.9k sqft219 Greenbriar Ln, Bourbonnais, IL 60914ActiveMLS ID #12704715, Karla P Avelar, RE/MAX Horizon. MRED as distributed by MLS GRID
- $339,9003 bd2 ba1.7k sqft1559 Jennifer Dr, Bourbonnais, IL 60914NewMLS ID #12727361, Amanda Fedrow, ABR,GRI, Berkshire Hathaway HomeServices Speckman Realty. MRED as distributed by MLS GRID
- $495,0003 bd2 ba2k sqft1995 Craftsman Ave, Bourbonnais, IL 60914ActiveMLS ID #12621762, William Sole, ABR,CRS, Sancken Sole Realty. MRED as distributed by MLS GRID
- $389,9005 bd4 ba2.3k sqft2210 Crescent St, Bourbonnais, IL 60914ActiveMLS ID #12708540, Denise Manning, CSC, Keller Williams Infinity. MRED as distributed by MLS GRID
- $399,9003 bd3 ba2.1k sqft695 Cherokee Dr, Bourbonnais, IL 60914ActiveMLS ID #12674590, Tim Smith, ABR,e-PRO, Smith's Real Estate Services,. MRED as distributed by MLS GRID
- $--3 bd1 ba1.1k sqft28 N West Ave, Bourbonnais, IL 60914AuctionServiceLink Auction
- $349,8993 bd3 ba1.2k sqft840 Pheasant Run #840, Bourbonnais, IL 60914ActiveMLS ID #12695461, Deanna Stanglewicz, Coldwell Banker Realty. MRED as distributed by MLS GRID
- $310,0003 bd2 ba1.6k sqft2148 E 3000n Rd, Bourbonnais, IL 60914For Sale By Owner
- $394,9005 bd3 ba2.3k sqft417 N Thames Ct, Bourbonnais, IL 60914Price ChangeMLS ID #12638464, Allison Ascher, Coldwell Banker Realty. MRED as distributed by MLS GRID
- $399,0003 bd2 ba1.6k sqft1706 Terramere Dr, Bourbonnais, IL 60914ActiveMLS ID #12697649, Joseph Nugent, ALC, McColly Bennett Real Estate. MRED as distributed by MLS GRID
- $429,9003 bd2 ba1.6k sqft1683 Arbor Dr, Bourbonnais, IL 60914ActiveMLS ID #12666024, Colleen Berg, Berg Properties. MRED as distributed by MLS GRID
- $349,9003 bd3 ba1.5k sqft2306 Swallowtail St, Bourbonnais, IL 60914ActiveMLS ID #12714423, Annie Mitchell, ABR, Berkshire Hathaway HomeServices Speckman Realty. MRED as distributed by MLS GRID
- $345,0005 bd3 ba2.4k sqft249 S Tomagene Dr, Bourbonnais, IL 60914ActiveMLS ID #12723333, Annie Mitchell, ABR, Berkshire Hathaway HomeServices Speckman Realty. MRED as distributed by MLS GRID
- $327,9993 bd3 ba1.8k sqft379 Fox Trail Dr, Bourbonnais, IL 60914Price ChangeMLS ID #12713679, Norman Gaskin, Berkshire Hathaway HomeServices Speckman Realty. MRED as distributed by MLS GRID
