Skip main navigation
Closed
  • $270,000

    1032 Samson Dr, University Park, IL 60484

    3beds
    1,506sqft
    Single Family Residence
    Built in 1975
    9,147.6 Square Feet Lot
    $271,000 Zestimate®
    $179/sqft
    $2,403 Estimated rent

    Home value

    $271,000

    $249,000 - $293,000

    $2,403/mo

    Zestimate® history
    Loading
    Loading...

    Owner options

    List your home for rent

    $2,403/mo

    Rent Zestimate®

    Find your next renter with Zillow Rental Manager. Plus, with online applications, you can quickly screen prospective tenants – for free.

    Learn more

    $2,403/mo

    Rent Zestimate®

    Refinance and save

    $1,940/mo

    Est. payment

    Refinancing to a lower rate could help reduce your monthly payments and save thousands over the life of the loan.

    See today's rates

    $1,940/mo

    Est. payment

    Explore your selling options

    Work with a Zillow partner agent

    Leverage their expertise and Zillow's premium Showcase listings to get your home seen by more buyers.

    Get started

    List with your own agent

    Get your home in front of millions of buyers by listing it on Zillow.

    Learn how to do it

    Sell it yourself

    Take full control of how buyers see your home on Zillow by listing For Sale by Owner (FSBO).

    List your home

    What's special

    Beautifully finished lower levelStylish new lightingStunning quartz countertopsFresh paint throughoutCorner lotInviting floor planStriking millwork
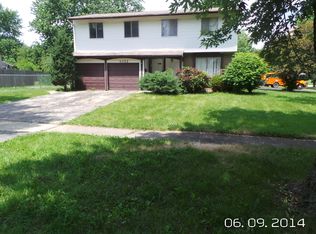
    Step into this stunning, FULLY RENOVATED farmhouse-style home in University Park, on a corner lot, where every detail has been thoughtfully designed for modern living. This 3-bedroom, 1.5-bath home features a beautifully finished lower level and an inviting floor plan that blends timeless charm with contemporary upgrades. Inside, you'll find a brand-new white kitchen with modern stainless steal appliances, stunning quartz countertops and subway tile backsplash. Striking millwork, fresh paint throughout, and new laminate flooring illuminated by stylish new lighting make quite the statement. Both bathrooms have been completely remodeled, while new plumbing, new electrical, and new mechanical systems ensure peace of mind for years to come. Every inch of this home has been addressed. The exterior is just as impressive, with a brand-new roof, siding, fascia, soffits, gutters, windows, and doors. A brand-new concrete driveway and back patio offer impressive curb appeal and outdoor entertaining space. New garage doors and openers as well as the garage floor featuring a commercial-grade epoxy finish for durability and style. Set in the welcoming community of University Park, this home offers the convenience of nearby parks, trails, and open green spaces, as well as quick access to I-57 for easy commuting. Enjoy the close proximity to Governors State University, the University Park Metra station for direct service to downtown Chicago, and local shopping and dining options. With small-town charm, excellent transportation connections, and modern amenities all around, this home is the perfect blend of location and lifestyle.

    Zillow last checked:

    Listing updated:

    Listing courtesy of:

    Ursula Gal 708-724-5184,

    Republic Realty Group

    Bought with:

    Dana Miramontes

    Berkshire Hathaway HomeServices Speckman Realty

    Source: MRED as distributed by MLS GRID,MLS#: 12538717MLS Logo

    Facts & features

    Interior

    Bedrooms & bathrooms
    • Bedrooms: 3
    • Bathrooms: 2
    • Full bathrooms: 1
    • 1/2 bathrooms: 1
    Primary bedroom
    • Features: Flooring (Wood Laminate)
    • Level: Main
    • Area: 176 Square Feet
    • Dimensions: 16X11
    Bedroom 2
    • Features: Flooring (Wood Laminate)
    • Level: Main
    • Area: 143 Square Feet
    • Dimensions: 13X11
    Bedroom 3
    • Features: Flooring (Wood Laminate)
    • Level: Main
    • Area: 100 Square Feet
    • Dimensions: 10X10
    Dining room
    • Features: Flooring (Wood Laminate)
    • Level: Main
    • Dimensions: COMBO
    Family room
    • Features: Flooring (Wood Laminate)
    • Level: Basement
    • Area: 276 Square Feet
    • Dimensions: 23X12
    Kitchen
    • Features: Kitchen (Eating Area-Table Space, Updated Kitchen), Flooring (Wood Laminate)
    • Level: Main
    • Area: 204 Square Feet
    • Dimensions: 17X12
    Laundry
    • Features: Flooring (Wood Laminate)
    • Level: Basement
    • Area: 72 Square Feet
    • Dimensions: 9X8
    Living room
    • Features: Flooring (Wood Laminate)
    • Level: Main
    • Area: 240 Square Feet
    • Dimensions: 16X15
    Heating
    • Natural Gas
    Cooling
    • Central Air
    Appliances
    • Included: Range, Microwave, Dishwasher, Refrigerator, Stainless Steel Appliance(s)
    Features
    • Special Millwork, Dining Combo, Quartz Counters
    • Flooring: Laminate
    • Basement: Finished,Partial
    Interior area
    • Total structure area: 0
    • Total interior livable area: 1,506 sqft

    Property

    Parking
    • Total spaces: 2
    • Parking features: Concrete, Garage Door Opener, Yes, Garage Owned, Attached, Garage
    • Attached garage spaces: 2
    • Has uncovered spaces: Yes
    Accessibility
    • Accessibility features: No Disability Access
    Features
    • Levels: Bi-Level
    • Patio & porch: Patio
    Lot
    • Size: 9,147 sqft
    • Dimensions: 50X119X25X71X110
    • Features: Corner Lot
    Details
    • Parcel number: 2114134070010000
    • Special conditions: None

    Construction

    Type & style
    • Home type: SingleFamily
    • Architectural style: Bi-Level
    • Property subtype: Single Family Residence
    Materials
    • Vinyl Siding, Brick
    • Roof: Asphalt
    Condition
    • New construction: No
    • Year built: 1975
    • Major remodel year: 2025

    Utilities & green energy

    • Sewer: Public Sewer
    • Water: Public

    Community & neighborhood

    Community
    • Community features: Sidewalks, Street Lights
    Location
    • Region: University Park

    HOA & financial

    HOA
    • Services included: None

    Other

    Other facts
    • Listing terms: Conventional
    • Ownership: Fee Simple

    Price history

    DateEventPrice
    5/6/2026Sold$270,000-3.5%$179/sqft
    Source: MRED as distributed by MLS GRID #12538717 Report a problem
    2/20/2026Contingent$279,900$186/sqft
    Source: MRED as distributed by MLS GRID #12538717 Report a problem
    12/31/2025Listed for sale$279,900-5.1%$186/sqft
    Source: MRED as distributed by MLS GRID #12538717 Report a problem
    12/18/2025Listing removed$294,900$196/sqft
    Source: MRED as distributed by MLS GRID #12501372 Report a problem
    10/22/2025Listed for sale$294,900-1.7%$196/sqft
    Source: MRED as distributed by MLS GRID #12501372 Report a problem
    10/22/2025Listing removed$299,900$199/sqft
    Source: MRED as distributed by MLS GRID #12458651 Report a problem
    8/29/2025Listed for sale$299,900-6.3%$199/sqft
    Source: MRED as distributed by MLS GRID #12458651 Report a problem
    8/26/2025Listing removed$319,900$212/sqft
    Source: MRED as distributed by MLS GRID #12446087 Report a problem
    8/15/2025Listed for sale$319,900+365.4%$212/sqft
    Source: MRED as distributed by MLS GRID #12446087 Report a problem
    4/28/2000Sold$68,742-12.4%$46/sqft
    Source: Public Record Report a problem
    4/10/1996Sold$78,500$52/sqft
    Source: Public Record Report a problem

    Public tax history

    YearProperty taxesTax assessment
    2024$6,978 +7.1%$55,593 +16%
    2023$6,517 +9.7%$47,925 +13.7%
    2022$5,941 +4.9%$42,157 +9.8%
    2021$5,662 +0.8%$38,394 +3.4%
    2020$5,615 -1.7%$37,149 +5.5%
    2019$5,713 +1.9%$35,229 +4%
    2018$5,606 +2.3%$33,877 +4.6%
    2017$5,478 +5.5%$32,386 +5.6%
    2016$5,195 +12.7%$30,659 +9.6%
    2015$4,608 $27,986 +1.4%
    2014$4,608 +3.3%$27,600 -4.5%
    2013$4,462 -1.2%$28,900 -11.1%
    2012$4,515 -4.3%$32,522 -14.2%
    2011$4,718 -1%$37,926 -9.1%
    2010$4,767 -1.8%$41,741 -6.2%
    2009$4,856 +2.1%$44,500
    2008$4,758 $44,500 +6.7%
    2007-- $41,700 +25.9%
    2006$3,982 -3%$33,123
    2005$4,106 +12%$33,123 +9.5%
    2004$3,666 +6.1%$30,240 +8%
    2003$3,456 +0.8%$28,010 +1.7%
    2002$3,427 +7.3%$27,539 +2.2%
    2001$3,193 +5.9%$26,957 +3%
    2000$3,014 $26,171

    Find assessor info on the county website

    Neighborhood: 60484

    Nearby schools

    GreatSchools rating
    Schools provided by the listing agent
    • District: 201U

    Source: MRED as distributed by MLS GRID. This data may not be complete. We recommend contacting the local school district to confirm school assignments for this home.

    Get pre-qualified for a loan
    At Zillow Home Loans, we can pre-qualify you in as little as 5 minutes with no impact to your credit score.

    An equal housing lender. NMLS #10287.