Ready to move in!!! Welcome to this beautiful, extremely well-maintained wonderful open concept floor plan with plenty of sunlight in these 2 bedrooms, 2-bedroom Paired Villa 1/2 duplex in Prairie Creek Subdivision. The living room boasts vaulted ceiling with a lighted displaced cove. This home boosts an open eat-in kitchen with plenty of cabinets, with accent lighting. There is access to your patio though a sliding glass door. Your master bedroom is large enough to host a king-size bed, with your own bathroom and huge closet. The 2nd full bath with your 2nd bedroom with access to a huge well-maintained garage completes this home. Conveniently located near grocery stores, expressways, schools, and places of worship. The seller is offering a home warranty with this home.
Closed
$229,900
3766 W 70th Pl Unit P1, Merrillville, IN 46410
2beds
--baths
1,298sqft
Single Family Residence
Built in 2007
5,619 Square Feet Lot
$245,300 Zestimate®
$177/sqft
$1,996 Estimated rent
Home value
$245,300
$233,000 - $258,000
$1,996/mo
Zestimate® history
Owner options
List your home for rent
$1,996/mo
Rent Zestimate®
Find your next renter with Zillow Rental Manager. Plus, with online applications, you can quickly screen prospective tenants – for free.
$1,996/mo
Rent Zestimate®
Refinance and save
$1,542/mo
Est. payment
Refinancing to a lower rate could help reduce your monthly payments and save thousands over the life of the loan.
$1,542/mo
Est. payment
Explore your selling options
Work with a Zillow partner agent
Leverage their expertise and Zillow's premium Showcase listings to get your home seen by more buyers.
Get startedList with your own agent
Get your home in front of millions of buyers by listing it on Zillow.
Learn how to do itSell it yourself
Take full control of how buyers see your home on Zillow by listing For Sale by Owner (FSBO).
List your homeWhat's special
Master bedroomVaulted ceilingOpen eat-in kitchenPlenty of cabinetsPlenty of sunlightSliding glass doorHuge well-maintained garage
Zillow last checked:
Listing updated:
Listed by:
Gus Morquecho,
Realty Executives Premier 219-462-2224
Bought with:
Mary Cossey, RB14051491
Coldwell Banker Realty
Source: NIRA as distributed by MLS GRID,MLS#: 542723
Facts & features
Interior
Bedrooms & bathrooms
- Bedrooms: 2
Rooms
- Room types: Bedroom 2, Kitchen, Living Room, Primary Bedroom
Primary bedroom
- Area: 182
- Dimensions: 14 x 13
Bedroom 2
- Area: 143
- Dimensions: 13 x 11
Kitchen
- Area: 224
- Dimensions: 16 x 14
Living room
- Area: 320
- Dimensions: 20 x 16
Heating
- Forced Air, Humidity Control, Natural Gas
Appliances
- Included: Dryer, Microwave, Refrigerator, Washer
- Laundry: Main Level
Features
- Primary Downstairs
- Has basement: No
- Has fireplace: No
Interior area
- Total structure area: 1,298
- Total interior livable area: 1,298 sqft
- Finished area above ground: 1,298
Property
Parking
- Total spaces: 2
- Parking features: Attached
- Attached garage spaces: 2
Features
- Fencing: Fenced
- Frontage length: 45
Lot
- Size: 5,619 Square Feet
- Dimensions: 45 x 125
Details
- Parcel number: 451218203007000030
Construction
Type & style
- Home type: SingleFamily
- Property subtype: Single Family Residence
- Attached to another structure: Yes
Condition
- New construction: No
- Year built: 2007
Utilities & green energy
- Water: Public
- Utilities for property: Electricity Available, Natural Gas Available
Community & HOA
Community
- Features: Curbs
- Subdivision: Prairie Creek Ph 01
HOA
- Has HOA: Yes
- HOA fee: $150 monthly
- HOA name: NA
Location
- Region: Merrillville
Financial & listing details
- Price per square foot: $177/sqft
- Annual tax amount: $1,096
- Date on market: 2/28/2024
- Listing agreement: Exclusive Right To Sell
- Listing terms: Cash,Conventional,FHA,VA Loan
Price history
| Date | Event | Price |
|---|---|---|
| 1/30/2024 | Sold | $229,900$177/sqft |
Source:  NIRA as distributed by MLS GRID #542723 Report a problem NIRA as distributed by MLS GRID #542723 Report a problem | ||
| 12/20/2023 | Contingent | $229,900$177/sqft |
Source: NIRA as distributed by MLS GRID #542723 Report a problem | ||
| 12/11/2023 | Listed for sale | $229,900$177/sqft |
Source: NIRA as distributed by MLS GRID #542723 Report a problem | ||
Public tax history
Tax history is unavailable.
Neighborhood: 46410
Nearby homes
- $229,9002 bd2 ba1.2k sqft3766 W 70th Pl, Merrillville, IN 46410Sold
- $224,0002 bd2 ba1.2k sqft3778 W 70th Pl, Merrillville, IN 46410Off Market
- $222,0002 bd2 ba1.2k sqft3752 W 70th Pl, Merrillville, IN 46410Off Market
- $291,7004 bd2 ba2.2k sqft3793 W 70th Ln, Merrillville, IN 46410Off Market
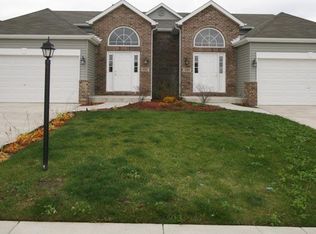
- $223,6002 bd2 ba1.2k sqft3746 W 70th Pl, Merrillville, IN 46410Off Market
- $299,0003 bd2 ba2.2k sqft3782 W 70th Pl, Merrillville, IN 46410For Sale
- $312,5005 bd2 ba2.6k sqft3794 W 70th Pl, Merrillville, IN 46410Off Market
- $306,7004 bd2 ba2.2k sqft3767 W 70th Ln, Merrillville, IN 46410Off Market
Nearby schools
GreatSchools rating
- 5/10Jonas E Salk Elementary SchoolGrades: PK-4Distance: 1.1 mi
- 5/10Pierce Middle SchoolGrades: 7-8Distance: 2.8 mi
- 3/10Merrillville High SchoolGrades: 9-12Distance: 2.8 mi
Get a cash offer in 3 minutes
Find out how much your home could sell for in as little as 3 minutes with a no-obligation cash offer.
Estimated market value
$245,300
Get a cash offer in 3 minutes
Find out how much your home could sell for in as little as 3 minutes with a no-obligation cash offer.
Estimated market value
$245,300
- Indiana
- Lake County
- Merrillville
- 46410
- 3766 W 70th Pl Unit P1
Nearby cities
Nearby zip codes
Other Merrillville Topics
