Welcome home to this charming ranch-style bungalow nestled in the heart of Merrillville!! Designed for comfortable one-level living, this inviting home features a bright, open-concept floor plan that seamlessly connects the spacious living room, dining room area, and beautifully appointed kitchen-creating the perfect space for everyday living and effortless entertaining. The kitchen offers ample cabinetry, generous counter space, and a functional layout that makes meal preparation a breeze, while the adjoining dining area provides a warm and welcoming place to gather family and friends. The thoughtfully designed floor plan maximizes both comfort and functionality, with spacious bedrooms and abundant natural light throughout. Whether you're a first time homebuyer, looking to downsize, or simply searching for low-maintenance living, this home offers the ideal blend of style and convenience. Conveniently located near shopping, dining, parks, schools, and major highways, this Merrillville gem is ready to welcome you home.
Pending
$257,000
1227 W 82nd Ave, Merrillville, IN 46410
3beds
1,608sqft
:
Get pre-qualified$1,740/mo
Single Family Residence
Built in 2010
8,232 Square Feet Lot
$255,400 Zestimate®
$160/sqft
$-- HOA
What's special
Adjoining dining areaRanch-style bungalowSpacious bedroomsDining room areaThoughtfully designed floor planAbundant natural light throughoutGenerous counter space
- 35 days |
- 669 |
- 42 |
Likely to sell faster than
Zillow last checked:
Listing updated:
Listed by:
Catherine Mitchell,
Real People Realty, Inc. 815-469-7449
Source: NIRA as distributed by MLS GRID,MLS#: 841949
Facts & features
Interior
Bedrooms & bathrooms
- Bedrooms: 3
- Bathrooms: 2
- Full bathrooms: 2
Rooms
- Room types: Bedroom 2, Primary Bedroom, Living Room, Kitchen, Dining Room, Bedroom 3
Primary bedroom
- Level: Main
- Area: 182
- Dimensions: 14.0 x 13.0
Bedroom 2
- Level: Main
- Area: 121
- Dimensions: 11.0 x 11.0
Bedroom 3
- Level: Main
- Area: 132
- Dimensions: 12.0 x 11.0
Dining room
- Level: Main
- Area: 231
- Dimensions: 21.0 x 11.0
Kitchen
- Level: Main
- Area: 231
- Dimensions: 21.0 x 11.0
Living room
- Level: Main
- Area: 270
- Dimensions: 18.0 x 15.0
Heating
- Forced Air, Natural Gas
Appliances
- Included: Dryer, Washer, Refrigerator, Microwave, Dishwasher
- Laundry: Gas Dryer Hookup, Washer Hookup, Main Level, Laundry Room
Features
- Cathedral Ceiling(s), Walk-In Closet(s), Vaulted Ceiling(s), Open Floorplan, Eat-in Kitchen
- Has basement: No
- Has fireplace: No
Interior area
- Total structure area: 1,608
- Total interior livable area: 1,608 sqft
- Finished area above ground: 1,608
Property
Parking
- Total spaces: 2
- Parking features: Attached, Driveway
- Attached garage spaces: 2
- Has uncovered spaces: Yes
Features
- Levels: One
- Patio & porch: Patio
- Pool features: None
- Has view: Yes
- View description: Neighborhood
Lot
- Size: 8,232 Square Feet
- Features: Back Yard, Paved, Landscaped, Front Yard
Details
- Parcel number: 451221328001000030
- Zoning description: residential
- Special conditions: None
Construction
Type & style
- Home type: SingleFamily
- Property subtype: Single Family Residence
Condition
- New construction: No
- Year built: 2010
Utilities & green energy
- Sewer: Public Sewer
- Water: Public
Community & HOA
Community
- Subdivision: Mesa Rdg 02
HOA
- Has HOA: No
Location
- Region: Merrillville
Financial & listing details
- Price per square foot: $160/sqft
- Tax assessed value: $235,300
- Annual tax amount: $2,330
- Date on market: 7/9/2026
- Listing agreement: Exclusive Right To Sell
- Listing terms: Cash,VA Loan,FHA,Conventional
Estimated market value
$255,400
$243,000 - $268,000
$2,331/mo
Price history
| Date | Event | Price |
|---|---|---|
| 7/21/2026 | Pending sale | $257,000$160/sqft |
Source:  NIRA as distributed by MLS GRID #841949 Report a problem NIRA as distributed by MLS GRID #841949 Report a problem | ||
| 7/9/2026 | Listed for sale | $257,000+51.2%$160/sqft |
Source: NIRA as distributed by MLS GRID #841949 Report a problem | ||
| 9/19/2019 | Sold | $170,000$106/sqft |
Source: NIRA as distributed by MLS GRID #454453 Report a problem | ||
| 6/24/2019 | Pending sale | $170,000$106/sqft |
Source: Eagle Pro Realty #454453 Report a problem | ||
| 6/3/2019 | Price change | $170,000-2.9%$106/sqft |
Source: Eagle Pro Realty #454453 Report a problem | ||
| 5/7/2019 | Listed for sale | $175,000+28.7%$109/sqft |
Source: Eagle Pro Realty #454453 Report a problem | ||
| 5/21/2015 | Sold | $136,000$85/sqft |
Source: NIRA as distributed by MLS GRID #364091 Report a problem | ||
| 3/27/2015 | Price change | $136,000-2.8%$85/sqft |
Source: McColly Real Estate #364091 Report a problem | ||
| 1/13/2015 | Listed for sale | $139,900$87/sqft |
Source: McColly Real Estate #364091 Report a problem | ||
Public tax history
| Year | Property taxes | Tax assessment |
|---|---|---|
| 2025 | $2,330 +6.4% | $237,200 +0.8% |
| 2024 | $2,189 +15.3% | $235,300 +0.2% |
| 2023 | $1,899 +13.8% | $234,800 +23.6% |
| 2022 | $1,669 +5.8% | $189,900 +10.5% |
| 2021 | $1,578 +35.2% | $171,800 +3.2% |
| 2020 | $1,167 -16.3% | $166,400 +20.2% |
| 2019 | $1,395 +0.8% | $138,400 |
| 2018 | $1,383 +14% | $138,400 +1.8% |
| 2017 | $1,214 | $136,000 |
| 2016 | $1,214 -6.9% | $136,000 -5.6% |
| 2014 | $1,304 -8.7% | $144,000 -3.2% |
| 2013 | $1,428 -14.7% | $148,800 +0.4% |
| 2012 | $1,675 +7.4% | $148,200 +1.9% |
| 2011 | $1,560 +21032.3% | $145,400 +24133.3% |
| 2010 | $7 | $600 |
| 2009 | -- | $600 |
Find assessor info on the county website
Monthly payment
Est. payment
Payment breakdown
Explore the cost of this home by adjusting the details. Changes won't be saved.Climate risks
Neighborhood: 46410
Nearby schools
GreatSchools rating
- 4/10Homer Iddings Elementary SchoolGrades: PK-4Distance: 1.3 mi
- 5/10Pierce Middle SchoolGrades: 7-8Distance: 1.7 mi
- 3/10Merrillville High SchoolGrades: 9-12Distance: 2.1 mi
Schools provided by the listing agent
- Elementary: Jonas E Salk Elementary School
- Middle: Merrillville Intermediate School
- High: Merrillville High School
Source: NIRA as distributed by MLS GRID. This data may not be complete. We recommend contacting the local school district to confirm school assignments for this home.
- $284,8003 bd2 ba1.6k sqft1231 W 82nd Ave, Merrillville, IN 46410Off Market
- $244,2002 bd2 ba1.3k sqft8211 W Pierce Ct, Merrillville, IN 46410Off Market

- $265,3003 bd2 ba8.2k sqft1230 W 82nd Ln, Merrillville, IN 46410Off Market

- $272,9003 bd2 ba1.6k sqft1234 W 82nd Ln, Merrillville, IN 46410Off Market
- $264,1003 bd2 ba1.6k sqft1231 82nd Ave, Merrillville, IN 46410Off Market
- $258,1003 bd2 ba1.6k sqft8215 Pierce Ct, Merrillville, IN 46410Off Market
- $299,3002 bd2 ba1.6k sqft8219 Pierce Ct, Merrillville, IN 46410Off Market
- $251,9002 bd2 ba1.4k sqft8211 Pierce Ct, Merrillville, IN 46410Off Market
A local agent can set up tours, give advice and negotiate with sellers.
Similar homes
- $234,9002 bd2 ba1.2k sqft8781 Monroe St, Merrillville, IN 46410Active
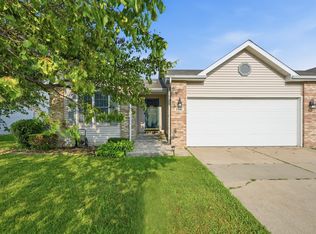 MLS ID #12727495, Jeffrey Fryzel, McColly Real Estate. MRED as distributed by MLS GRID
 - $259,9002 bd2 ba1.3k sqft4401 W 73rd Ct, Merrillville, IN 46410For Sale
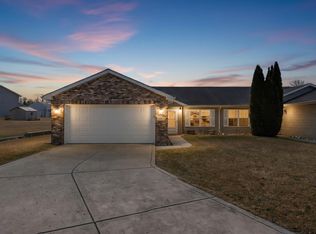
 MLS ID #840624, Lauren Piazza, Realty Executives Premier. NIRA as distributed by MLS GRID
 - $219,9003 bd2 ba1.5k sqft5939 Fillmore Pl, Merrillville, IN 46410For Sale
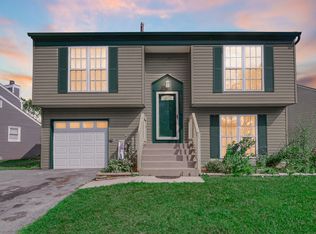 MLS ID #843403, Jessica Lee, Keller Williams Preferred Real. NIRA as distributed by MLS GRID
 - $249,9003 bd1 ba1.1k sqft622 E 54th Ave, Merrillville, IN 46410For Sale
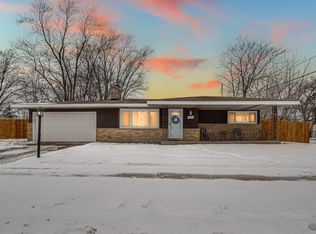 MLS ID #833848, Randall Hoyle, American Classic, Hoyle & Co.. NIRA as distributed by MLS GRID
 - $262,0003 bd3 ba1.4k sqft2454 E 68th Ave, Merrillville, IN 46410For SaleMLS ID #840896, Tamiko Ryan, Better Homes and Gardens Real. NIRA as distributed by MLS GRID
- $238,0002 bd2 ba1.3k sqft990 W 87th Ave, Merrillville, IN 46410For SaleMLS ID #833730, Wendy Embry, McColly Real Estate. NIRA as distributed by MLS GRID
- $289,9003 bd2 ba1.7k sqft9044 Kennedy Ave, Highland, IN 46322For SaleMLS ID #843675, Kate-Lynn Holley, Banga Realty, LLC. NIRA as distributed by MLS GRID
- $284,8503 bd2 ba1.5k sqft10615 Pike St, Winfield, IN 46307For SaleMLS ID #841659, Christine Benko, SCHUPP Real Estate. NIRA as distributed by MLS GRID
- $349,9003 bd2 ba1.8k sqft8787 Mathews Ln, Crown Point, IN 46307For SaleMLS ID #843667, Gina Avila, @properties/Christie's Intl RE. NIRA as distributed by MLS GRID
- $299,0003 bd2 ba2.1k sqft9557 Monroe St, Crown Point, IN 46307For SaleMLS ID #843188, Shawn Spaw, Stray Dog Properties, LLC. NIRA as distributed by MLS GRID
- $269,9003 bd3 ba1.5k sqft11175 Vermont Cir, Crown Point, IN 46307For SaleMLS ID #841159, Nicole Luscombe, Banga Realty, LLC. NIRA as distributed by MLS GRID
- $269,9005 bd3 ba2.3k sqft1708 Norwood Dr, Griffith, IN 46319For SaleMLS ID #841673, Noemi Nelson, New Chapter Real Estate. NIRA as distributed by MLS GRID
- $259,9993 bd2 ba1.4k sqft369 Riviera Cir, Valparaiso, IN 46385For SaleMLS ID #842830, Krystal Schauer, Banga Realty, LLC. NIRA as distributed by MLS GRID
- $289,9003 bd3 ba1.5k sqft9434 Van Buren St, Crown Point, IN 46307For SaleMLS ID #839415, Gabriel Solis-Corral, Realty Executives Premier. NIRA as distributed by MLS GRID
- $279,9002 bd2 ba1.3k sqft2251 Deerpath Dr W, Schererville, IN 46375For SaleMLS ID #843176, Samantha Parkhouse, McColly Real Estate. NIRA as distributed by MLS GRID
- $284,9003 bd2 ba1.5k sqft2124 Saffron St, Portage, IN 46368For SaleMLS ID #842965, Tina Goodwin, Listing Leaders Stately, LLC. NIRA as distributed by MLS GRID
- $249,9002 bd2 ba1.3k sqft1748 Springtime Ct, Dyer, IN 46311NewMLS ID #12727498, John Litrenta, Redfin Corporation. MRED as distributed by MLS GRID
- $210,0003 bd1 ba1k sqft2934 Wells St, Lake Station, IN 46405For SaleMLS ID #843520, Tracy Wondaal, eXp Realty, LLC. NIRA as distributed by MLS GRID
- $274,9003 bd2 ba1.4k sqft318 Village Sq, Burns Harbor, IN 46304For SaleMLS ID #843258, Lisa Gaff, White Hat Realty Group, LLC. NIRA as distributed by MLS GRID
- $279,0002 bd2 ba1.3k sqft8112 Victoria Pl, Crown Point, IN 46307For SaleMLS ID #840469, Jocelyn Gonzales, Better Homes and Gardens Real. NIRA as distributed by MLS GRID
