Skip main navigation
Closed
  • $240,900

    8211 W Pierce Ct, Merrillville, IN 46410

    2beds
    1,360sqft
    Townhouse
    Built in 2009
    6,300 Square Feet Lot
    $240,900 Zestimate®
    $177/sqft
    $1,974 Estimated rent

    Home value

    $240,900

    $224,000 - $258,000

    $1,974/mo

    Zestimate® history
    Loading
    Loading...

    Owner options

    List your home for rent

    $1,974/mo

    Rent Zestimate®

    Find your next renter with Zillow Rental Manager. Plus, with online applications, you can quickly screen prospective tenants – for free.

    Learn more

    $1,974/mo

    Rent Zestimate®

    Refinance and save

    $1,637/mo

    Est. payment

    Refinancing to a lower rate could help reduce your monthly payments and save thousands over the life of the loan.

    See today's rates

    $1,637/mo

    Est. payment

    Explore your selling options

    Work with a Zillow partner agent

    Leverage their expertise and Zillow's premium Showcase listings to get your home seen by more buyers.

    Get started

    List with your own agent

    Get your home in front of millions of buyers by listing it on Zillow.

    Learn how to do it

    Sell it yourself

    Take full control of how buyers see your home on Zillow by listing For Sale by Owner (FSBO).

    List your home

    What's special

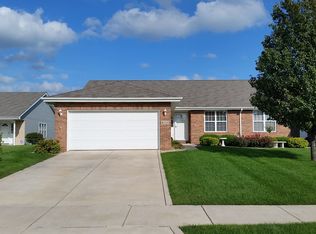
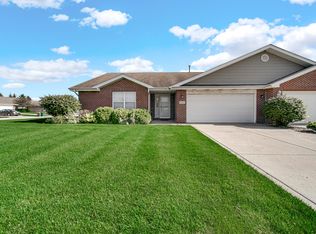
    McFarland proudly presents the ASPEN, a 1360 sf paired Ranch home in Mesa Ridge Phase II. This 2 bedroom 2 bath ASPEN model features a fully sodded yard & has been beautified inside with a bonus paint upgrade, nickel door hardware, and brushed nickel lighting package. Living/Family Room boasts cathedral ceiling & fan. The Kitchen offers a new half-wall design & is upgraded with a stainless steel dishwasher, built-in microwave & ETCHINGS brand countertop upon quality oak cabinetry. Master bedroom boasts a ceiling fan/light combo upgrade, large WIC & private bath w/glass by-pass shower doors & built-in bench. Laundryroom offers a coat/storage closet, garage access & 2 remote openers. Elegant masonry & six panel doors are just a few standards offered by McFarland. More lots & floor plans are available! ***Agents-please see Agent Remarks for registration policy. & Showing Remarks for business/office hours***

    This property is off market, which means it's not currently listed for sale or rent on Zillow. This may be different from what's available on other websites or public sources.

    Zillow last checked:

    Listing updated:

    Listed by:

    Arlene Olenik-Lowe,

    Brokerworks Group 219-786-7000

    Bought with:

    Non-Member Agent

    Non-Member MLS Office

    Source: NIRA as distributed by MLS GRID,MLS#: 256462MLS Logo

    Facts & features

    Interior

    Bedrooms & bathrooms
    • Bedrooms: 2
    • Bathrooms: 2
    • Full bathrooms: 1
    • 3/4 bathrooms: 1
    Rooms
    • Room types: Bathroom, Utility Room, Primary Bedroom, Kitchen, Living Room, Bedroom 2
    Primary bedroom
    • Area: 210
    • Dimensions: 14 x 15
    Bedroom 2
    • Area: 156
    • Dimensions: 12 x 13
    Dining room
    • Description: 0.00 x 0.00
    • Area: 0
    • Dimensions: 0 x 0
    Kitchen
    • Area: 195
    • Dimensions: 13 x 15
    Living room
    • Area: 270
    • Dimensions: 18 x 15
    Heating
    • Forced Air, Natural Gas, Humidity Control
    Appliances
    • Included: Dishwasher, Range Hood
    • Laundry: Main Level
    Features
    • Cathedral Ceiling(s), Vaulted Ceiling(s), Primary Downstairs, Country Kitchen
    • Has basement: No
    • Has fireplace: No
    Interior area
    • Total structure area: 1,360
    • Total interior livable area: 1,360 sqft
    • Finished area above ground: 1,360

    Property

    Parking
    • Total spaces: 2
    • Parking features: Attached, Garage Door Opener
    • Attached garage spaces: 2
    Features
    • Levels: One
    • Patio & porch: Patio
    Lot
    • Size: 6,300 Square Feet
    • Dimensions: 45 x 140
    • Features: Landscaped, Sprinklers In Front, Sprinklers In Rear, Paved, Level
    Details
    • Parcel number: 451221329002000030
    • Zoning description: Residential

    Construction

    Type & style
    • Home type: Townhouse
    • Architectural style: Bungalow
    • Property subtype: Townhouse
    • Attached to another structure: Yes
    Condition
    • New construction: Yes
    • Year built: 2009

    Utilities & green energy

    • Water: Public
    • Utilities for property: Cable Available

    Community & HOA

    Community
    • Features: Curbs, Sidewalks
    • Subdivision: Mesa Ridge Phase Ii
    HOA
    • Has HOA: Yes
    • HOA fee: $25 annually
    Location
    • Region: Merrillville

    Financial & listing details

    • Price per square foot: $177/sqft
    • Date on market: 12/14/2022
    • Listing agreement: Exclusive Agency
    • Listing terms: Conventional,VA Loan,FHA
    • Road surface type: Paved

    Price history

    DateEventPrice
    5/28/2010Sold$138,920$102/sqft
    Source: NIRA as distributed by MLS GRID #256462 Report a problem

    Public tax history

    Tax history is unavailable.

    Neighborhood: 46410

    Nearby schools

    GreatSchools rating
    Get a cash offer in 3 minutes
    Find out how much your home could sell for in as little as 3 minutes with a no-obligation cash offer.
    Estimated market value
    $240,900
    Get a cash offer in 3 minutes
    Find out how much your home could sell for in as little as 3 minutes with a no-obligation cash offer.
    Estimated market value
    $240,900