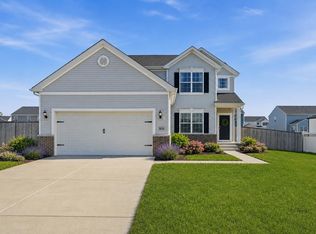
Brand new under construction in Lowell, IN! Welcome to the Lancaster in Stone Mill, Lowell's newest community offering modern design, everyday comfort, and an ideal location for commuters. This spacious 2-story home features 4 bedrooms, 2.5 bathrooms, an expanded basement, and 9-foot ceilings throughout the first floor, creating an open and inviting atmosphere. The thoughtfully designed main level offers an open-concept layout perfect for entertaining and daily living, featuring a spacious Great Room, breakfast area, kitchen, Flex Room, and convenient powder room. The kitchen is loaded with style and functionality, highlighted by a 5-foot quartz island with a 10-inch overhang and outlets, along with a large pantry for added storage. The attached 2-car garage includes a WiFi garage door opener for modern convenience. Upstairs, the private primary suite offers a spacious walk-in closet and an impressive ensuite bathroom featuring a 60-inch double bowl sink with a bank of drawers, creating the perfect blend of comfort and functionality. Three additional bedrooms share a full bathroom, providing plenty of room for family, guests, or home office space. The laundry room is conveniently located on the main level for added ease and functionality. Located in the growing Stone Mill community, Lowell offers small-town charm with nearby parks, dining, shopping, and community events, while still providing quick access to major highways for an easy commute to Illinois. Ask about builder incentives and financing options. Photos are of a similar model home; finishes, features, and selections may vary.
Active
$385,000
18855 Sapphire Rd, Lowell, IN 46356
4beds
2,175sqft
:
Get pre-qualified$2,634/mo
Single Family Residence
Built in 2026
0.26 Acres Lot
$384,500 Zestimate®
$177/sqft
$29/mo HOA
What's special
Spacious great roomPrivate primary suiteImpressive ensuite bathroomThree additional bedroomsBreakfast areaSpacious walk-in closetOpen-concept layout
- 16 hours |
- 7 |
- 0 |
Zillow last checked:
Listing updated:
Listed by:
Myra Mitchell,
Better Homes and Gardens Real 219-999-8990
Source: NIRA as distributed by MLS GRID,MLS#: 843840
Facts & features
Interior
Bedrooms & bathrooms
- Bedrooms: 4
- Bathrooms: 3
- Full bathrooms: 2
- 1/2 bathrooms: 1
Rooms
- Room types: Bedroom 2, Other Room, Primary Bedroom, Kitchen, Great Room, Dining Room, Bedroom 4, Bedroom 3
Primary bedroom
- Level: Upper
- Area: 216
- Dimensions: 15.0 x 14.4
Bedroom 2
- Level: Upper
- Area: 156.51
- Dimensions: 14.1 x 11.1
Bedroom 3
- Level: Upper
- Area: 129.28
- Dimensions: 10.1 x 12.8
Bedroom 4
- Level: Upper
- Area: 131.3
- Dimensions: 13.0 x 10.1
Dining room
- Level: Main
- Area: 126.25
- Dimensions: 12.5 x 10.1
Great room
- Level: Main
- Area: 313.56
- Dimensions: 23.4 x 13.4
Kitchen
- Level: Main
- Area: 136.25
- Dimensions: 12.5 x 10.9
Other
- Description: Flex Room
- Level: Main
- Area: 110
- Dimensions: 10.0 x 11.0
Heating
- Forced Air, Natural Gas
Appliances
- Included: None
Features
- Entrance Foyer, Walk-In Closet(s), Open Floorplan, Kitchen Island, High Ceilings, Eat-in Kitchen
- Basement: Full,Unfinished,Sump Pump
- Has fireplace: No
Interior area
- Total structure area: 2,175
- Total interior livable area: 2,175 sqft
- Finished area above ground: 2,175
Property
Parking
- Total spaces: 2
- Parking features: Attached, Garage Faces Front, Driveway, Concrete, Garage Door Opener
- Attached garage spaces: 2
- Has uncovered spaces: Yes
Features
- Levels: Two
- Has view: Yes
- View description: Neighborhood
Lot
- Size: 0.26 Acres
- Features: Back Yard, Landscaped, Front Yard, Few Trees
Details
- Parcel number: Tbd
- Special conditions: None
Construction
Type & style
- Home type: SingleFamily
- Property subtype: Single Family Residence
Condition
- Under Construction
- New construction: Yes
- Year built: 2026
Utilities & green energy
- Sewer: Public Sewer
- Water: Public
Community & HOA
Community
- Subdivision: Stone Mill
HOA
- Has HOA: Yes
- Amenities included: None
- HOA fee: $350 annually
- HOA name: Associa Chicagoland
- HOA phone: 847-490-3833
Location
- Region: Lowell
Financial & listing details
- Price per square foot: $177/sqft
- Annual tax amount: $50
- Date on market: 8/14/2026
- Listing agreement: Exclusive Right To Sell
- Listing terms: Cash,VA Loan,USDA Loan,FHA,Conventional
Estimated market value
$384,500
$365,000 - $404,000
$3,419/mo
Price history
| Date | Event | Price |
|---|---|---|
| 8/14/2026 | Listed for sale | $385,000$177/sqft |
Source:  NIRA as distributed by MLS GRID #843840 Report a problem NIRA as distributed by MLS GRID #843840 Report a problem | ||
| 8/13/2026 | Listing removed | $385,000$177/sqft |
Source: NIRA as distributed by MLS GRID #841408 Report a problem | ||
| 6/28/2026 | Listed for sale | $385,000$177/sqft |
Source: NIRA as distributed by MLS GRID #841408 Report a problem | ||
| 6/28/2026 | Listing removed | $385,000$177/sqft |
Source: NIRA as distributed by MLS GRID #838810 Report a problem | ||
| 5/13/2026 | Listed for sale | $385,000$177/sqft |
Source: NIRA as distributed by MLS GRID #838810 Report a problem | ||
Public tax history
Tax history is unavailable.
Monthly payment
Est. payment
Payment breakdown
Explore the cost of this home by adjusting the details. Changes won't be saved.Climate risks
Neighborhood: 46356
Nearby schools
GreatSchools rating
- 8/10Oak Hill Elementary SchoolGrades: K-4Distance: 0.7 mi
- 8/10Lowell Middle SchoolGrades: 7-8Distance: 1.6 mi
- 9/10Lowell Senior High SchoolGrades: 9-12Distance: 1.3 mi
- $240,0002 bd2 ba1.6k sqft452 Greenbrier Ln, Lowell, IN 46356Sold
- $446,0753 bd3 ba2.6k sqft5699 Onyx Ave, Lowell, IN 46356New Construction

- $300,5303 bd3 ba1.7k sqft5637 Ruby Rd #356-3, Lowell, IN 46356Sold
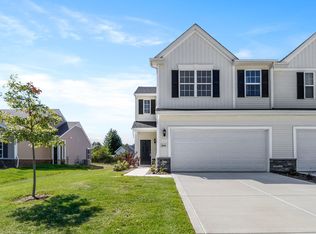
- $299,3852 bd3 ba1.7k sqft5653 Ruby Rd #356-5, Lowell, IN 46356Sold
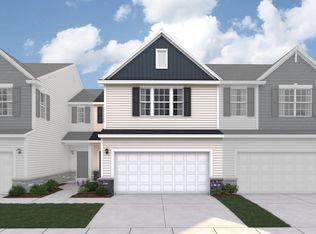
- $367,0803 bd3 ba1.8k sqft18883 Sapphire St, Lowell, IN 46356New Construction
- $387,8553 bd3 ba2.3k sqft18867 Sapphire St, Lowell, IN 46356New Construction
- $433,5404 bd3 ba2.6k sqft5845 Coral Dr, Lowell, IN 46356New Construction
- $289,9952 bd3 ba1.7k sqft5711 Ruby Rd #355-5, Lowell, IN 46356New Construction
- $299,5553 bd3 ba1.7k sqft5691 Ruby Rd #355-3, Lowell, IN 46356New Construction
A local agent can set up tours, give advice and negotiate with sellers.
A local lender can help you make sure your offer is ready when you are.
Similar homes
- $387,8553 bd3 ba2.3k sqft18867 Sapphire St, Lowell, IN 46356New Construction
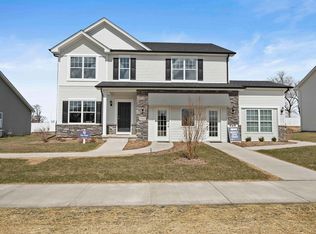
 MLS ID #842167, Myra Mitchell, Better Homes and Gardens Real. NIRA as distributed by MLS GRID
 - $367,0803 bd3 ba1.8k sqft18883 Sapphire St, Lowell, IN 46356New Construction
 NIRA as distributed by MLS GRID
 - $384,9004 bd3 ba2.1k sqft8658 Valley Forge Way, Lowell, IN 46356For Sale
 MLS ID #842115, Amy Kooi-Day, Better Homes and Gardens Real. NIRA as distributed by MLS GRID
 - $446,0753 bd3 ba2.6k sqft5699 Onyx Ave, Lowell, IN 46356New ConstructionNIRA as distributed by MLS GRID
- $365,0004 bd3 ba1.7k sqft17816 Creek View Ct, Lowell, IN 46356For SaleMLS ID #841160, Kelly ONeill, Realty Executives Premier. NIRA as distributed by MLS GRID
- from $363,9954 bd3 ba2.1k sqftLancaster Plan, Stone Mill Signature, Lowell, IN 46356New ConstructionProvidence Homes
- from $479,9004 bd3 ba2.5k sqftKinkaid Plan, Sierra Ridge, Lowell, IN 46356New ConstructionSierra Homes
- $535,0003 bd2 ba1.8k sqft17257 Donald Ct, Lowell, IN 46356New ConstructionMLS ID #843047, Paige Cripe, Langen Realty. NIRA as distributed by MLS GRID
- $528,6004 bd3 ba2.5k sqft872 Valley View Dr, Lowell, IN 46356New ConstructionNIRA as distributed by MLS GRID
- $399,9995 bd4 ba1.8k sqft1735 S Fairbanks St, Griffith, IN 46319For SaleMLS ID #842022, Charles Vanderstelt, Listing Leaders. NIRA as distributed by MLS GRID
- $389,9993 bd3 ba2.3k sqft11917 N 470 E, Demotte, IN 46310For SaleMLS ID #838259, Nicole Downey, RE/MAX Executives. NIRA as distributed by MLS GRID
- $362,8002 bd2 ba1.7k sqft13877 Nantucket Dr #2, Cedar Lake, IN 46303For SaleMLS ID #841662, Melissa Grah, Better Homes and Gardens Real. NIRA as distributed by MLS GRID
- $393,9003 bd2 ba1.7k sqft9056 Grindel Pl, Cedar Lake, IN 46303For SaleMLS ID #840413, Nicole Luscombe, Banga Realty, LLC. NIRA as distributed by MLS GRID
- $387,5003 bd2 ba1.9k sqft7677 W 105th Pl, Crown Pt, IN 46307For SaleMLS ID #839547, Lisa Grady, McColly Real Estate. NIRA as distributed by MLS GRID
- $389,9003 bd2 ba1.7k sqft431 Osage Dr, Dyer, IN 46311For SaleMLS ID #843181, Rochelle Hoffman, Listing Leaders Northwest. NIRA as distributed by MLS GRID
- $389,9003 bd2 ba2.2k sqft713 Ironwood St NW, Demotte, IN 46310For SaleMLS ID #840632, Lindsay Phelan, RE/MAX Executives. NIRA as distributed by MLS GRID
- $319,9003 bd2 ba1.7k sqft14949 Carey St #A, Cedar Lake, IN 46303For SaleMLS ID #842887, Mary Powers, RE/MAX Realty Associates. NIRA as distributed by MLS GRID
- $399,0004 bd4 ba2.2k sqft2341 Four Seasons Pkwy, Crown Point, IN 46307For SaleMLS ID #836705, David Klocek, @properties/Christie's Intl RE. NIRA as distributed by MLS GRID
- $356,9004 bd3 ba2.4k sqft405 Cedar St NW, Demotte, IN 46310For SaleMLS ID #842136, Steven Monsma, Weichert Realtors - Shoreline. NIRA as distributed by MLS GRID
- $330,0002 bd3 ba2.2k sqft2493 W 127th Ln, Crown Point, IN 46307For SaleMLS ID #843639, Renee Egnatz, McColly Real Estate. NIRA as distributed by MLS GRID
