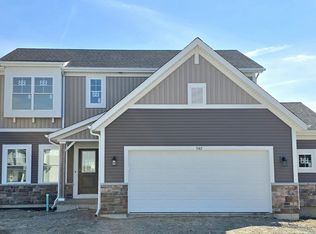
Welcome home to this beautifully designed Aspen model offering 2,353 Square feet of thoughtfully planned living space. This spacious two-story home features 4 bedrooms, 2.5 baths, and an elegant oak railing staircase that creates a striking first impression as it leads to the second level. The main floor includes a versatile flex room, perfect for a home office or den. Upstairs, you'll find a generous loft area that provides the ideal setting for a media room, study or family retreat. The luxurious owner's suite is designed for comfort and convenience, featuring a spacious walk in closet, double bowl vanity, and a beautifully appointed ceramic tile shower. Three additional bedrooms and a full bath offer plenty of room for family or guests. With its functional layout, stylish finishes, and flexible living spaces, this Aspen model is the perfect place to call home.
Active
$465,251
6880 Starling Dr, Schererville, IN 46375
4beds
2,351sqft
:
Get pre-qualified$3,287/mo
Single Family Residence
Built in 2026
0.28 Acres Lot
$464,700 Zestimate®
$198/sqft
$48/mo HOA
What's special
Generous loft areaStylish finishesDouble bowl vanityThree additional bedroomsElegant oak railing staircaseVersatile flex roomFlexible living spaces
- 57 days |
- 354 |
- 17 |
Zillow last checked:
Listing updated:
Listed by:
Nicole Hanson,
Advanced Real Estate, LLC 219-595-2007
Source: NIRA as distributed by MLS GRID,MLS#: 840621
Facts & features
Interior
Bedrooms & bathrooms
- Bedrooms: 4
- Bathrooms: 3
- Full bathrooms: 1
- 3/4 bathrooms: 1
- 1/2 bathrooms: 1
Rooms
- Room types: Bedroom 2, Primary Bedroom, Loft, Kitchen, Family Room, Den, Bedroom 4, Bedroom 3
Primary bedroom
- Level: Upper
- Area: 235.62
- Dimensions: 15.4 x 15.3
Bedroom 2
- Level: Upper
- Area: 117.16
- Dimensions: 10.1 x 11.6
Bedroom 3
- Level: Upper
- Area: 136.89
- Dimensions: 11.7 x 11.7
Bedroom 4
- Level: Upper
- Area: 128.7
- Dimensions: 11.0 x 11.7
Den
- Level: Main
- Area: 117.66
- Dimensions: 10.6 x 11.1
Family room
- Level: Main
- Area: 253.98
- Dimensions: 15.3 x 16.6
Kitchen
- Level: Main
- Area: 254.1
- Dimensions: 12.1 x 21.0
Loft
- Level: Upper
- Area: 137.64
- Dimensions: 12.4 x 11.1
Heating
- Forced Air, Natural Gas
Appliances
- Included: Disposal, Stainless Steel Appliance(s), Refrigerator, Range, Microwave, Dishwasher
- Laundry: Gas Dryer Hookup, Washer Hookup, Laundry Room
Features
- Double Vanity, Walk-In Closet(s), Pantry, Open Floorplan, Kitchen Island, Eat-in Kitchen
- Basement: Bath/Stubbed,Unfinished,Sump Pump
- Has fireplace: No
Interior area
- Total structure area: 2,351
- Total interior livable area: 2,351 sqft
- Finished area above ground: 2,351
Property
Parking
- Total spaces: 2
- Parking features: Attached, Garage Faces Front, Garage Door Opener
- Attached garage spaces: 2
Features
- Levels: Two
- Patio & porch: Patio
- Exterior features: Rain Gutters
- Pool features: None
- Has view: Yes
- View description: Neighborhood
Lot
- Size: 0.28 Acres
- Features: Other
Details
- Parcel number: Tbd
- Zoning description: residential
- Special conditions: None
Construction
Type & style
- Home type: SingleFamily
- Property subtype: Single Family Residence
Condition
- Under Construction
- New construction: Yes
- Year built: 2026
Utilities & green energy
- Electric: 200+ Amp Service
- Sewer: Public Sewer
- Water: Public
- Utilities for property: Cable Available, Water Connected, Underground Utilities, Sewer Connected, Natural Gas Connected
Community & HOA
Community
- Security: Carbon Monoxide Detector(s), Smoke Detector(s)
- Subdivision: Canyon Creek
HOA
- Has HOA: Yes
- Amenities included: Other, Park
- HOA fee: $144 quarterly
- HOA name: 1st American Properties
- HOA phone: 219-464-3536
Location
- Region: Schererville
Financial & listing details
- Price per square foot: $198/sqft
- Annual tax amount: $150
- Date on market: 6/12/2026
- Listing agreement: Exclusive Right To Sell
- Listing terms: Cash,VA Loan,FHA,Conventional
Estimated market value
$464,700
$441,000 - $488,000
$3,410/mo
Price history
| Date | Event | Price |
|---|---|---|
| 6/12/2026 | Listed for sale | $465,251$198/sqft |
Source:  NIRA as distributed by MLS GRID #840621 Report a problem NIRA as distributed by MLS GRID #840621 Report a problem | ||
Public tax history
Tax history is unavailable.
Monthly payment
Est. payment
Payment breakdown
Explore the cost of this home by adjusting the details. Changes won't be saved.Climate risks
Neighborhood: 46375
Nearby schools
GreatSchools rating
- 7/10Peifer Elementary SchoolGrades: PK-4Distance: 1.9 mi
- 7/10Hal E Clark Middle SchoolGrades: 5-8Distance: 3.9 mi
- 9/10Lake Central High SchoolGrades: 9-12Distance: 4.4 mi
Schools provided by the listing agent
- Elementary: Peifer Elementary School
- Middle: Clark Middle School
- High: Lake Central High School
Source: NIRA as distributed by MLS GRID. This data may not be complete. We recommend contacting the local school district to confirm school assignments for this home.
- $401,7004 bd3 ba2.1k sqft5036 Gull Dr, Schererville, IN 46375Off Market
- $387,5004 bd3 ba2.2k sqft5030 Gull Dr, Schererville, IN 46375Off Market

- $415,0003 bd3 ba2.7k sqft5024 Gull Dr, Schererville, IN 46375Sold
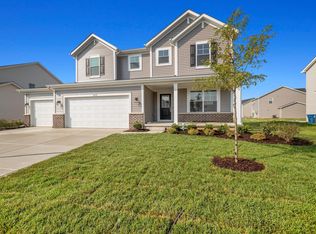
- $531,6555 bd3 ba2.8k sqft5259 Red Rock Ln, Schererville, IN 46375New Construction
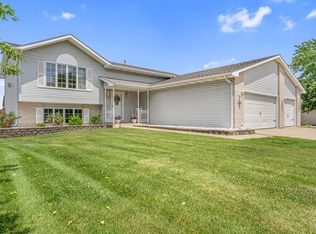
- $383,200-- bd-- ba-- sqft6912 Starling Dr, Schererville, IN 46375Off Market
- $489,6834 bd3 ba2.4k sqft5237 Red Rock Ln, Schererville, IN 46375Pending
- $443,6005 bd3 ba2.8k sqft5018 Gull Dr, Schererville, IN 46375Off Market
- $473,9003 bd3 ba2.1k sqft6918 Starling Dr, Schererville, IN 46375Off Market
A local agent can set up tours, give advice and negotiate with sellers.
A local lender can help you make sure your offer is ready when you are.
Similar homes
- $495,7304 bd3 ba2.4k sqft5561 Jaskula Ln, Schererville, IN 46375New Construction
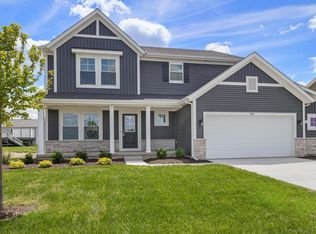
 MLS ID #836797, Rosemary Wilcox, BHHS Executive Realty. NIRA as distributed by MLS GRID
 - $439,9003 bd2 ba1.9k sqft5002 Red Rock Ln, Schererville, IN 46375New Construction
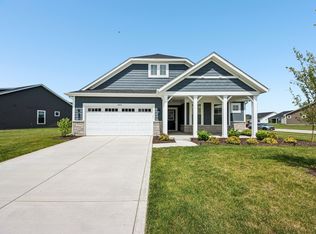 MLS ID #839809, Jared Jeffries, @properties/Christie's Intl RE. NIRA as distributed by MLS GRID
 - $448,8723 bd3 ba2k sqft5187 Red Rock Ln, Schererville, IN 46375New Construction
 MLS ID #836850, Nicole Hanson, Advanced Real Estate, LLC. NIRA as distributed by MLS GRID
 - $531,6555 bd3 ba2.8k sqft5259 Red Rock Ln, Schererville, IN 46375New ConstructionMLS ID #842080, Katherine Bultema, Compass Indiana, LLC. NIRA as distributed by MLS GRID
- $437,6883 bd2 ba1.6k sqft5337 Red Rock Ln, Schererville, IN 46375New ConstructionNIRA as distributed by MLS GRID
- $459,0004 bd3 ba2.5k sqft10421 Privet Dr, Saint John, IN 46373For SaleMLS ID #835793, Jana Caudill, eXp Realty, LLC. NIRA as distributed by MLS GRID
- $429,0004 bd3 ba2.6k sqft10334 Morse Pl, Saint John, IN 46373For SaleMLS ID #842802, Chandra Pallikan, PMI NWI. NIRA as distributed by MLS GRID
- $444,5004 bd3 ba2.4k sqft2423 Dunewood St, Portage, IN 46368For SaleMLS ID #843397, Jennifer Dreggors, BHHS Executive Realty. NIRA as distributed by MLS GRID
- $423,0004 bd3 ba2.5k sqft10651 Whitney Pl, Crown Point, IN 46307For SaleMLS ID #836843, Valerie Baumgart, Ellsbury Group. NIRA as distributed by MLS GRID
- $499,9004 bd3 ba2.7k sqft11429 Clyde Dr, Winfield, IN 46307For SaleMLS ID #837230, Eric Lopez, RE/MAX Realty Associates. NIRA as distributed by MLS GRID
- $449,9993 bd2 ba1.9k sqft10617 Whitney Pl, Crown Point, IN 46307For SaleMLS ID #838426, Anil Bhalla, Listing Leaders Northwest. NIRA as distributed by MLS GRID
- $484,9003 bd2 ba2.1k sqft2260 E 110th Ln, Crown Point, IN 46307For SaleMLS ID #840611, Lisa Grady, McColly Real Estate. NIRA as distributed by MLS GRID
- $459,9953 bd3 ba2.6k sqft6587 E 104th Ave, Crown Point, IN 46307New ConstructionNIRA as distributed by MLS GRID
- $500,8105 bd3 ba3k sqft10510 Kansas St, Crown Point, IN 46307New ConstructionMLS ID #841350, Myra Mitchell, Better Homes and Gardens Real. NIRA as distributed by MLS GRID
- $405,0004 bd3 ba2.3k sqft185 Aviana Ave, Hobart, IN 46342For SaleMLS ID #840154, Erika Segrest, McColly Real Estate. NIRA as distributed by MLS GRID
- $536,7884 bd3 ba2.4k sqft11031 Delta Dr, Dyer, IN 46311New ConstructionNIRA as distributed by MLS GRID
- $479,4824 bd3 ba2.3k sqft3853 Angel Oak Ln, Valparaiso, IN 46385New ConstructionNIRA as distributed by MLS GRID
- $557,0164 bd3 ba2.5k sqft11015 Delta Dr, Dyer, IN 46311New ConstructionMLS ID #841844, Jessica Kish, New Chapter Real Estate. NIRA as distributed by MLS GRID
- $469,0003 bd3 ba2.1k sqft20813 Elwood St, Lynwood, IL 60411ActiveMLS ID #12581055, Kason Rainey, Premier Midwest Realty, INC. MRED as distributed by MLS GRID
- $499,9004 bd3 ba2.2k sqft50 Annetto Ct, Crown Point, IN 46307New ConstructionMLS ID #842077, Michelle Renninger, Brokerworks Group. NIRA as distributed by MLS GRID
